Back to Search
41633 White Yarrow Ct, Ashburn, VA 20148
Sold for $1,860,000
41633 White Yarrow Ct, Ashburn, VA 20148
Sold for $1,860,000
41633 White Yarrow Ct, Ashburn, VA 20148

41633 White Yarrow Ct Ashburn, VA 20148

0Views
0Saves

$1,860,000

CLOSED
Beds
7
Baths
5
Sqft
6,577
Acres
0.29
Year
2014
Close Date
Mar 10, 2025
Property Type
Residential
Sub Type
Per Square Foot
$283
Date Listed
Feb 20, 2025

Description of 41633 White Yarrow Ct, Ashburn, VA 20148

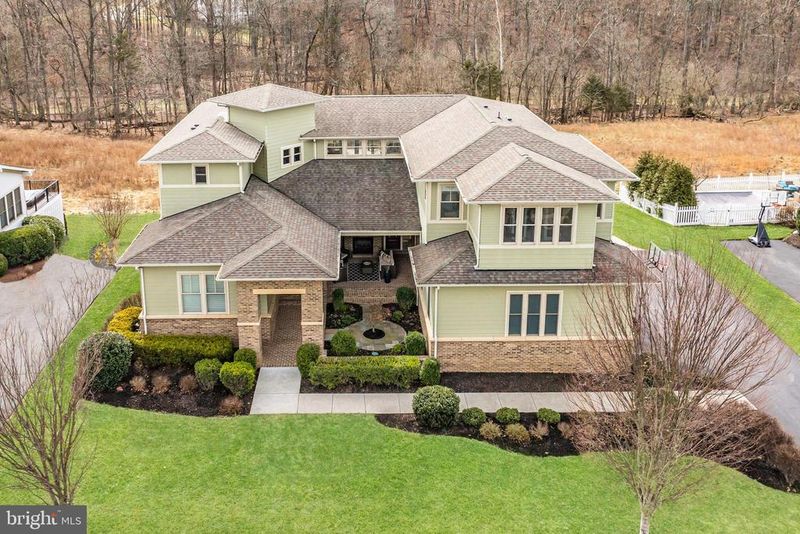
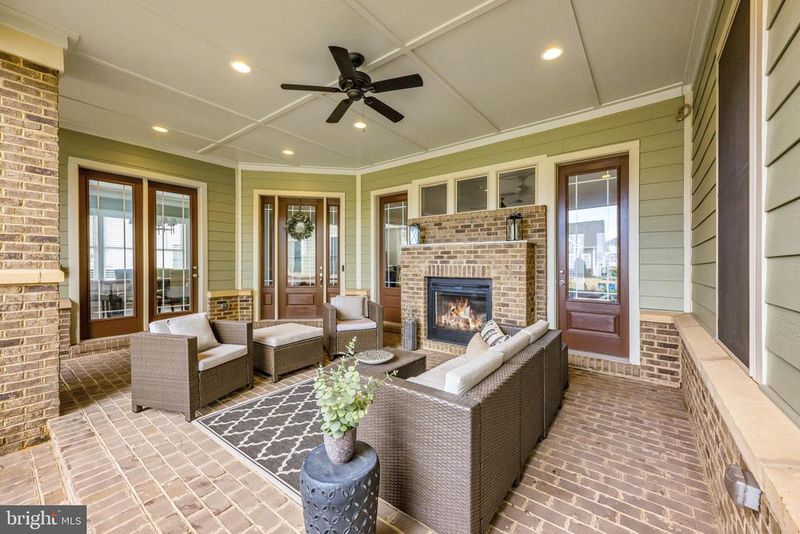
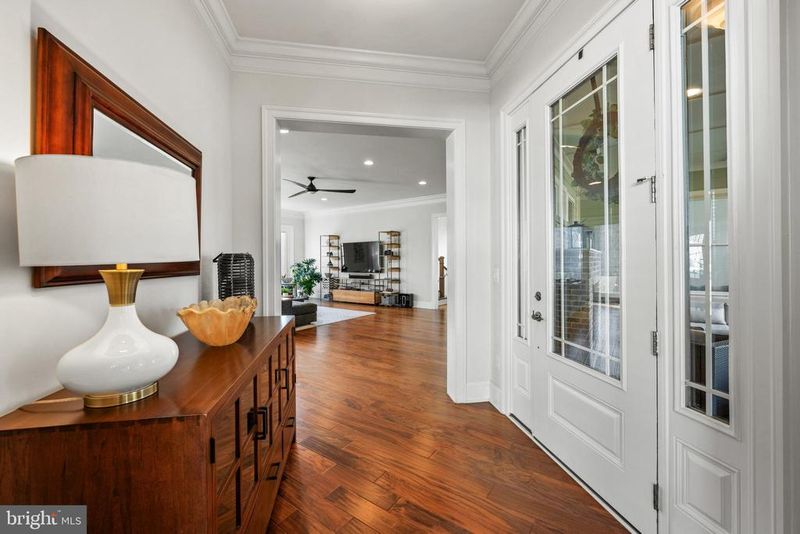
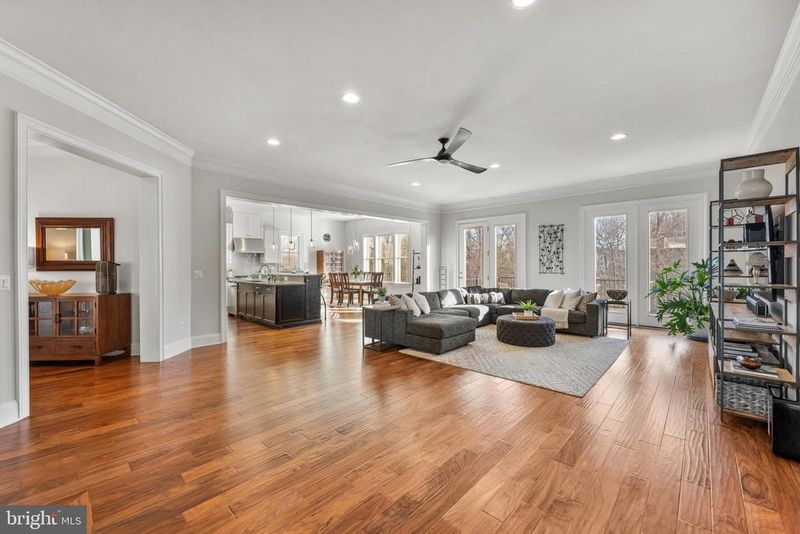
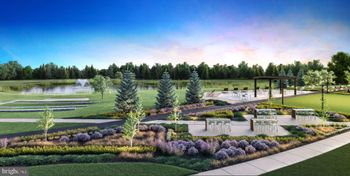
Listing details for 41633 White Yarrow Ct, Ashburn, VA 20148 : Welcome to 41633 White Yarrow Court, a stunning retreat nestled within Willowsford, Loudoun County’s acclaimed planned community. Willowsford weaves together four distinct villages—The Grant, The Grange, The Grove, and The Greens—each inspired by its natural surroundings and united by a vibrant, connected lifestyle. This exceptional property resides in The Grange, one of Ashburn’s two villages, offering effortless access to top-tier amenities and a prime location just moments from dining, shopping, major roadways, Metro’s Silver Line Stations, and Washington’s Dulles International Airport. <BR><BR> Meticulously cared for by its original owner, this Kirkland model, crafted by Arcadia Homes, rests on a serene .29-acre lot along a quiet no-through street, bordered by protected conservancy land. Enhanced by a rare six-foot “bump-out” across all three levels, this home spans over 6,500 square feet of beautifully finished space, featuring seven bedrooms and 4.5 baths. Bathed in natural light, the three-level design includes 10-foot ceilings on the main floor, where gleaming engineered hardwood floors, refined moldings, and designer lighting set an elegant tone. The heart of the home is its seamlessly integrated kitchen and family room, anchored by a striking multi-sided, see-through gas fireplace. Step outside to a newer Trex deck, perfect for soaking in tranquil conservancy views. The main level also offers a dining room, a living room, a bedroom, a full bath, and a thoughtfully designed mudroom with custom shelving. <BR><BR> Ascend the wide, split-level staircase to the upper level, where the luxurious primary suite awaits. This private sanctuary features a spa-inspired bath, a spacious walk-in closet, a separate sitting area, and a stunning terrace with amazing views. A roomy landing just outside acts as an inviting lounge, while two front-facing bedrooms connect to a delightful playroom. A fourth bedroom, a full bath, and a convenient laundry room complete this level. <BR><BR> The lower level is a custom-crafted gem, offering nearly 10-foot ceilings, engineered hardwood floors, and plush carpeting in the ensuite bedroom. With over 2,000 square feet of versatile living space, it’s an ideal family retreat or multigenerational suite. Highlights include a large recreation room with a gas fireplace, a well-appointed kitchenette (complete with dishwasher, full-sized refrigerator, sink, and ample cabinetry), a dining/gaming area, a half bath, bedroom suite with full bath and custom designed walk-in closet, a separate laundry room, and a private office or potential seventh bedroom. Two sets of double doors with retractable screens open to an expansive patio, blending indoor and outdoor living with ease. <BR><BR> Beyond its interior, this home shines with four exceptional outdoor spaces: a gracious front porch with a gas fireplace, the perfect-sized Trex deck off the main level, the upper-level terrace off the primary suite, and a backyard patio with a fire pit—perfect for gatherings or quiet evenings. This home demands to be experienced in person. Join us at one of our upcoming open houses to see it for yourself! <BR><BR>
Listing Updated : 10-11-2026 at 2:30 AM EDT
Listing Provided By : Susan B Thomas, 7036749896, [email protected], Corcoran McEnearney

Properties displayed may be listed or sold by various participants in the MLS

Source :

Bright MLS, MLS#: VALO2088956

What's this home worth?

National portals guess with an algorithm. We price it from actual closed sales on your street.

Your home value estimate
$1.64M – $2.19M
Exact number$2,845,000

Want an exact number? Use an Agent, not an algorithm.

Is this your home?

Claim it to unlock a private owner dashboard, track your equity, and get a free monthly value report.

Comments
What's this home worth?

National portals guess with an algorithm. We price it from actual closed sales on your street.

Your home value estimate
$1.64M – $2.19M
Exact number$2,845,000

Want an exact number? Use an Agent, not an algorithm.

Is this your home?

Claim it to unlock a private owner dashboard, track your equity, and get a free monthly value report.

Property History

DateEventPrice
3/10/2025
Sold
$1,860,000
$283/sqft
Source:Bright MLS #VALO2088956
2/20/2025
Listed for sale
—
Source:Bright MLS #VALO2088956

Location of 41633 White Yarrow Ct, Ashburn, VA 20148

Streetview of 41633 White Yarrow Ct, Ashburn, VA 20148

Mortgage Calculator
Listing Price
Down Payment
Interest Rate

Schools Near 41633 White Yarrow Ct, Ashburn, VA 20148

What's this home worth?

National portals guess with an algorithm. We price it from actual closed sales on your street.

Your home value estimate
$1.64M – $2.19M
Exact number$2,845,000

Want an exact number? Use an Agent, not an algorithm.

Is this your home?

Claim it to unlock a private owner dashboard, track your equity, and get a free monthly value report.

Comments

Homes Similar to 41633 White Yarrow Ct, Ashburn, VA 20148

Sold Homes Similar to 41633 White Yarrow Ct, Ashburn, VA 20148

Recent Blog Post By Category

The data relating to real estate for sale on this website appears in part through the BRIGHT Internet Data Exchange program, a voluntary cooperative exchange of property listing data between licensed real estate brokerage firms, and is provided by BRIGHT through a licensing agreement. Listing information is from various brokers who participate in the Bright MLS IDX program and not all listings may be visible on the site. The property information being provided on or through the website is for the personal, non-commercial use of consumers and such information may not be used for any purpose other than to identify prospective properties consumers may be interested in purchasing. Some properties which appear for sale on the website may no longer be available because they are for instance, under contract, sold or are no longer being offered for sale. Property information displayed is deemed reliable but is not guaranteed. Copyright 2026 Bright MLS, Inc.
HomeAshburnWillowsford At The Grange