Back to Search
41578 Hepatica Ct, Ashburn, VA 20148
Sold for $1,755,000
41578 Hepatica Ct, Ashburn, VA 20148
Sold for $1,755,000
41578 Hepatica Ct, Ashburn, VA 20148

41578 Hepatica Ct Ashburn, VA 20148

0Views
0Saves

$1,755,000

CLOSED
Beds
7
Baths
6
Sqft
6,807
Acres
0.29
Year
2017
Close Date
Nov 25, 2024
Property Type
Residential
Sub Type
Per Square Foot
$258
Date Listed
Oct 3, 2024

Description of 41578 Hepatica Ct, Ashburn, VA 20148

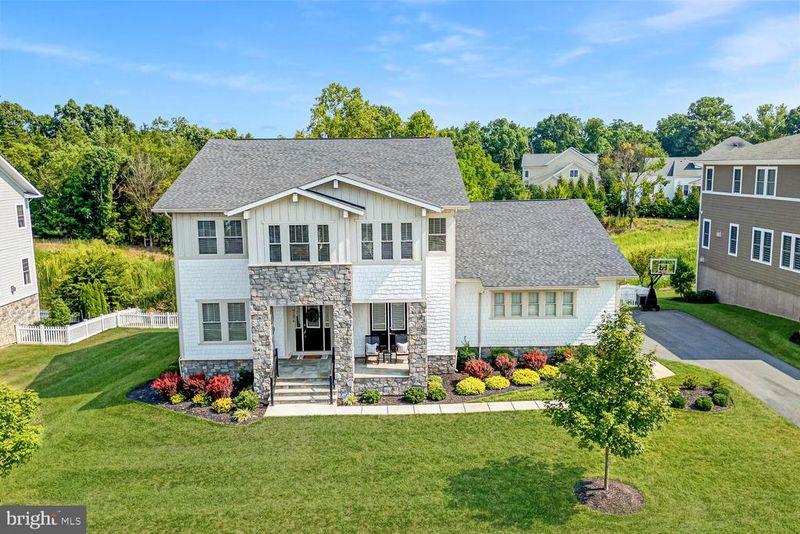
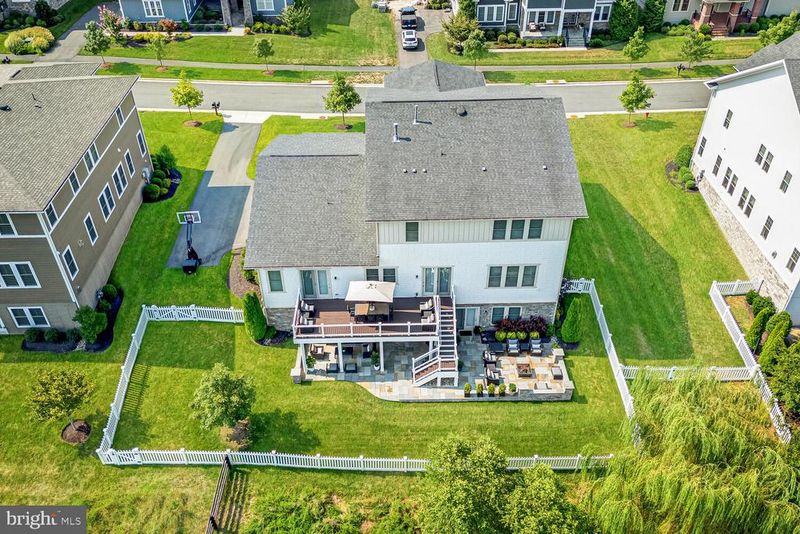
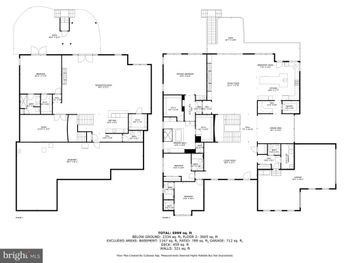
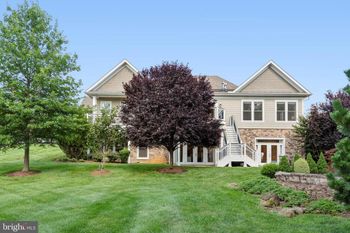
Listing details for 41578 Hepatica Ct, Ashburn, VA 20148 : Experience unparalleled luxury with this breathtaking estate home, ideally situated on a premium lot in Ashburn's most exclusive neighborhood. The extraordinary Timberneck model stands as a true masterpiece of design and craftsmanship, showcasing an array of high-end upgrades and bespoke features. <br><br> The home instantly enchants with its undeniable curb appeal. A charming covered front porch, surrounded by manicured landscaping, creates a warm and inviting first impression. The interior of this home is a showcase of impeccable finishes. Wide-plank hardwood floors, high-end fixtures, oversized windows, and soaring 10-foot ceilings create an ambiance of luxury and sophistication. The spacious three-car garage seamlessly blends practicality with style, offering ample space for vehicles and storage. <br><br> The stunning gourmet kitchen is a true culinary masterpiece. Top-of-the-line appliances & cabinetry seamlessly pairs with elegant glass-front displays, while designer lighting and intricate moldings add a touch of refined charm. This kitchen is a chef's paradise, elevated by custom built-ins, including a massive center island and a generously sized walk-in pantry. The adjacent breakfast room and the expansive family room, featuring a cozy gas fireplace, create an inviting space that perfectly balances comfort and style. For more formal occasions, the elegant dining and living rooms offer spaces that cater to every entertaining need. Work from home in the private study, which can also function as a main-level bedroom if desired, featuring a direct entrance to the front porch and conveniently located near a private full bathroom. <br><br> Upstairs, you’ll be captivated by the continuation of luxurious details that define this home. The primary suite serves as a serene retreat, complete with a sitting area offering picturesque views of the tree line. The opulent primary bathroom is a haven of indulgence, offering a walk-in shower, a deep soaking tub, and an expansive walk-in closet. Every element of this suite has been thoughtfully designed to represent the pinnacle of comfort and elegance. <br><br> Additionally, the upper level boasts four generous bedrooms, with two featuring their own private en-suite bathrooms, providing an added layer of convenience and privacy. The other two bedrooms are connected by a well-appointed Jack and Jill bathroom, offering both comfort and practicality. <br><br> The fully finished walk out basement boasts a generously sized recreation room with a gas fireplace and a wet bar. There is ample space to include a media room, home gym, gaming room, or any other purpose you envision for this versatile area. Ample storage space ensures everything has its place, while two additional bedrooms and a full bathroom provide flexibility for guests or extended family. The soaring 10-foot ceilings throughout the lower level further enhance the sense of grandeur. <br><br> The outdoor spaces are thoughtfully crafted to provide an effortless and enjoyable entertaining experience. The Trex deck seamlessly connects to the paver patio below, creating an inviting atmosphere ideal for both relaxation and social gatherings. Whether hosting an intimate dinner under the stars or a lively outdoor celebration, these spaces offer the perfect backdrop for every occasion. <br><br> Ideally situated in the heart of Willowsford, this home offers unparalleled access to everything Northern Virginia's premier neighborhood has to offer. With proximity to top-rated Loudoun County Schools, major commuter routes, upscale shopping, and thriving businesses, this property represents a rare opportunity to own a truly exceptional estate in a coveted location. The Timberneck model is more than just a residence; it embodies a lifestyle of luxury, comfort, and ultimate convenience. Seize the opportunity to make this remarkable estate your own and experience the best of what Willowsford has to offer!
Listing Updated : 10-10-2026 at 7:21 AM EDT
Listing Provided By : Paul G Bedewi, 5712285648, [email protected], Keller Williams Realty

Properties displayed may be listed or sold by various participants in the MLS

Source :

Bright MLS, MLS#: VALO2080870

What's this home worth?

National portals guess with an algorithm. We price it from actual closed sales on your street.

Your home value estimate
$1.66M – $2.09M
Exact number$2,845,000

Want an exact number? Use an Agent, not an algorithm.

Is this your home?

Claim it to unlock a private owner dashboard, track your equity, and get a free monthly value report.

Comments
What's this home worth?

National portals guess with an algorithm. We price it from actual closed sales on your street.

Your home value estimate
$1.66M – $2.09M
Exact number$2,845,000

Want an exact number? Use an Agent, not an algorithm.

Is this your home?

Claim it to unlock a private owner dashboard, track your equity, and get a free monthly value report.

Property History

DateEventPrice
11/25/2024
Sold
$1,755,000
$258/sqft
Source:Bright MLS #VALO2080870
10/3/2024
Listed for sale
—
Source:Bright MLS #VALO2080870

Location of 41578 Hepatica Ct, Ashburn, VA 20148

Streetview of 41578 Hepatica Ct, Ashburn, VA 20148

Mortgage Calculator
Listing Price
Down Payment
Interest Rate

Schools Near 41578 Hepatica Ct, Ashburn, VA 20148

What's this home worth?

National portals guess with an algorithm. We price it from actual closed sales on your street.

Your home value estimate
$1.66M – $2.09M
Exact number$2,845,000

Want an exact number? Use an Agent, not an algorithm.

Is this your home?

Claim it to unlock a private owner dashboard, track your equity, and get a free monthly value report.

Comments

Homes Similar to 41578 Hepatica Ct, Ashburn, VA 20148

Sold Homes Similar to 41578 Hepatica Ct, Ashburn, VA 20148

Recent Blog Post By Category

The data relating to real estate for sale on this website appears in part through the BRIGHT Internet Data Exchange program, a voluntary cooperative exchange of property listing data between licensed real estate brokerage firms, and is provided by BRIGHT through a licensing agreement. Listing information is from various brokers who participate in the Bright MLS IDX program and not all listings may be visible on the site. The property information being provided on or through the website is for the personal, non-commercial use of consumers and such information may not be used for any purpose other than to identify prospective properties consumers may be interested in purchasing. Some properties which appear for sale on the website may no longer be available because they are for instance, under contract, sold or are no longer being offered for sale. Property information displayed is deemed reliable but is not guaranteed. Copyright 2026 Bright MLS, Inc.
HomeAshburnWillowsford At The Grange