Back to Search
41513 Deer Point Ct, Aldie, VA 20105
Sold for $1,500,000
41513 Deer Point Ct, Aldie, VA 20105
Sold for $1,500,000
41513 Deer Point Ct, Aldie, VA 20105

41513 Deer Point Ct Aldie, VA 20105

0Views
0Saves

$1,500,000

CLOSED
Beds
4
Baths
5
Sqft
5,758
Acres
0.33
Year
2013
Close Date
May 13, 2026
Property Type
Residential
Sub Type
Per Square Foot
$261
Date Listed
Mar 15, 2026

Description of 41513 Deer Point Ct, Aldie, VA 20105


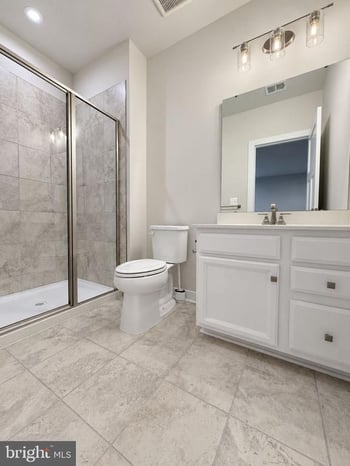


Listing details for 41513 Deer Point Ct, Aldie, VA 20105 : KINDLY SEND IN OFFERS BY WEDNESDAY, MARCH 18TH AT 5PM. THANK YOU . Welcome to this stunning Columbia II model by Toll Brothers, ideally situated on a quiet cul-de-sac and featuring a three-car garage and expansive yard backing to serene trees. From the moment you step into the dramatic two-story foyer, you are greeted by refined architectural details including picture-frame crown molding, elegant wainscoting, and beautiful 6-inch hand-scraped hardwood floors that flow throughout the main level. A graceful front staircase with iron balusters creates a striking focal point. To the left, French doors open to a private home office, while to the right you’ll find elegant entertaining spaces including a lounge, a sun-filled living room with bay window, and a formal dining room with tray ceiling, custom window treatments, and remote-controlled power shades. The bright and beautifully appointed chef’s kitchen is designed for both everyday living and entertaining, featuring granite countertops, accent-glazed cabinetry, a cherry center island with breakfast bar, mosaic tile backsplash, stainless steel appliances, under- and over-cabinet lighting, a walk-in pantry, and a skylight that fills the breakfast area with natural light. Just off the kitchen, step onto the illuminated Trex deck with turned stairway overlooking the patio and level backyard that backs to a peaceful tree preserve. The adjacent family room is warm and inviting with a coffered ceiling, stacked-stone gas fireplace, and a dramatic wall of windows. A secondary staircase provides convenient access to the upper-level bedrooms and laundry room. The mudroom, located just off the breakfast area, offers additional cabinetry, a utility sink, and generous storage while providing access to the three-car garage. Upstairs, the luxurious primary suite serves as a private retreat, complete with a spacious sitting room, crown molding, tray ceiling, two elegant chandeliers, and an expansive dressing area with large walk-in closets. The spa-inspired primary bath features designer tile, listello accents in the shower and soaking tub surround, seamless glass shower doors, granite countertops, rich maple cabinetry, a new chandelier, an oversized shower with rain head, and a deep soaking tub. Bedrooms two and three share a beautifully appointed bath with double vanities, a separate bathtub area, and water closet, and both feature walk-in closets. The conveniently located upper-level laundry room adds everyday ease. The fourth bedroom enjoys its own private bath with large shower and walk-in closet, ideal for guests or multigenerational living. French doors lead to the expansive finished walk-out lower level, filled with natural light from full-sized windows. This level includes a full bath and multiple storage rooms, one with a window that offers the potential to easily create a fifth bedroom. Step outside to the backyard retreat featuring a paver patio with seating wall, all set on a beautifully landscaped .33-acre homesite. Residents of Lenah Mill enjoy exceptional resort-style amenities including a clubhouse with social gathering spaces, fitness center, elevator, and meeting rooms. Outdoor amenities include three pools, two tennis courts, multiple playgrounds, soccer fields, an amphitheater, full basketball court, baseball field, community garden plots, scenic walking trails, and picturesque lakes. Recent updates: Dishwasher -2020, Cooktop-2023, Refrigerator-3030, Washer/Dryer-2025, Sprinkler Syestem-8 zones, , ne chandelier in the Primary Bath-2026, compressor for the HVAC unit outside was replaced in 2025
Listing Updated : 10-11-2026 at 4:26 AM EDT
Listing Provided By : Lisa T Smith, 7039870056, [email protected], Pearson Smith Realty, LLC

Properties displayed may be listed or sold by various participants in the MLS

Source :

Bright MLS, MLS#: VALO2118114

What's this home worth?

National portals guess with an algorithm. We price it from actual closed sales on your street.

Your home value estimate
$1.35M – $1.60M
Exact number$2,845,000

Want an exact number? Use an Agent, not an algorithm.

Is this your home?

Claim it to unlock a private owner dashboard, track your equity, and get a free monthly value report.

Comments
What's this home worth?

National portals guess with an algorithm. We price it from actual closed sales on your street.

Your home value estimate
$1.35M – $1.60M
Exact number$2,845,000

Want an exact number? Use an Agent, not an algorithm.

Is this your home?

Claim it to unlock a private owner dashboard, track your equity, and get a free monthly value report.

Property History

DateEventPrice
5/13/2026
Sold
$1,500,000
$261/sqft
Source:Bright MLS #VALO2118114
3/15/2026
Listed for sale
—
Source:Bright MLS #VALO2118114
9/4/2020
Sold
$975,000
$169/sqft
Source:Bright MLS #VALO414634
7/5/2020
Listed for sale
—
Source:Bright MLS #VALO414634

Location of 41513 Deer Point Ct, Aldie, VA 20105

Streetview of 41513 Deer Point Ct, Aldie, VA 20105

Mortgage Calculator
Listing Price
Down Payment
Interest Rate

Schools Near 41513 Deer Point Ct, Aldie, VA 20105

What's this home worth?

National portals guess with an algorithm. We price it from actual closed sales on your street.

Your home value estimate
$1.35M – $1.60M
Exact number$2,845,000

Want an exact number? Use an Agent, not an algorithm.

Is this your home?

Claim it to unlock a private owner dashboard, track your equity, and get a free monthly value report.

Comments

Homes Similar to 41513 Deer Point Ct, Aldie, VA 20105

Sold Homes Similar to 41513 Deer Point Ct, Aldie, VA 20105

Related Blogs

Recent Blog Post By Category

The data relating to real estate for sale on this website appears in part through the BRIGHT Internet Data Exchange program, a voluntary cooperative exchange of property listing data between licensed real estate brokerage firms, and is provided by BRIGHT through a licensing agreement. Listing information is from various brokers who participate in the Bright MLS IDX program and not all listings may be visible on the site. The property information being provided on or through the website is for the personal, non-commercial use of consumers and such information may not be used for any purpose other than to identify prospective properties consumers may be interested in purchasing. Some properties which appear for sale on the website may no longer be available because they are for instance, under contract, sold or are no longer being offered for sale. Property information displayed is deemed reliable but is not guaranteed. Copyright 2026 Bright MLS, Inc.
HomeAldieLenah Mill The Executives