Back to Search
4119 Aspen St, Chevy Chase, MD 20815
Sold for $1,400,000
4119 Aspen St, Chevy Chase, MD 20815
Sold for $1,400,000
4119 Aspen St, Chevy Chase, MD 20815

4119 Aspen St Chevy Chase, MD 20815

0Views
0Saves

$1,400,000

CLOSED
Beds
4
Baths
3
Sqft
2,688
Acres
0.16
Year
1933
Close Date
Aug 7, 2023
Property Type
Residential
Sub Type
Per Square Foot
$521
Date Listed
Jun 22, 2023

Description of 4119 Aspen St, Chevy Chase, MD 20815

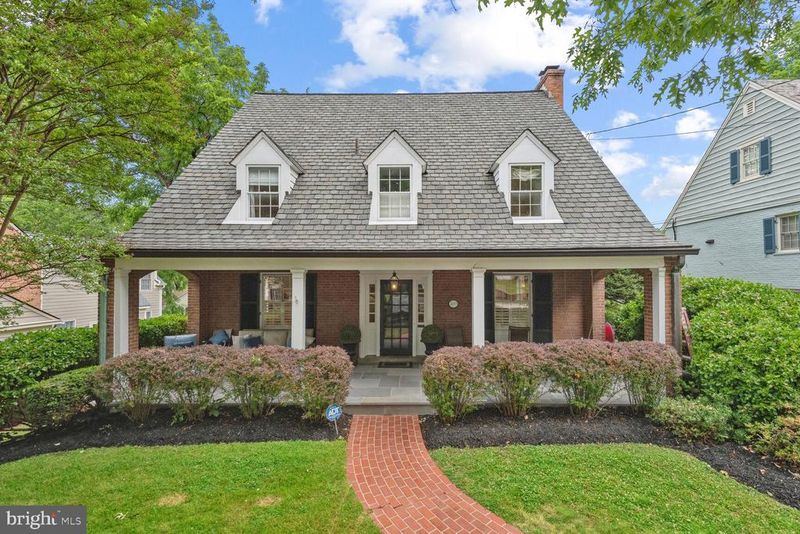
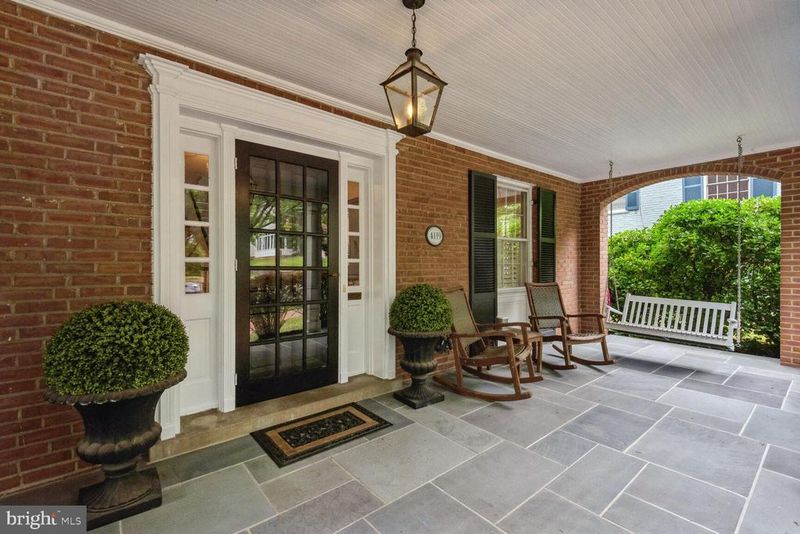
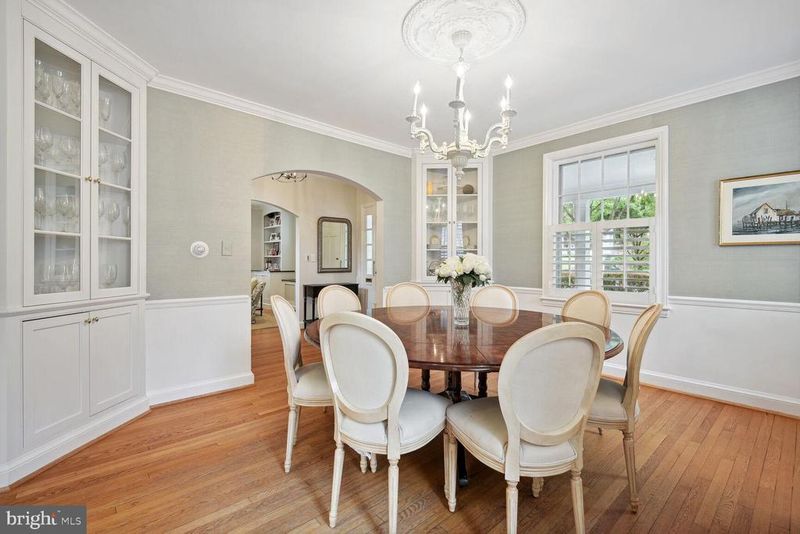
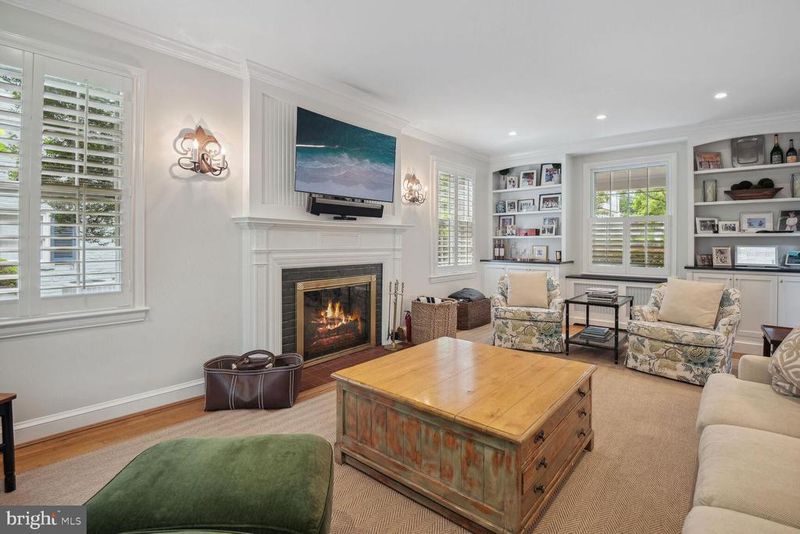
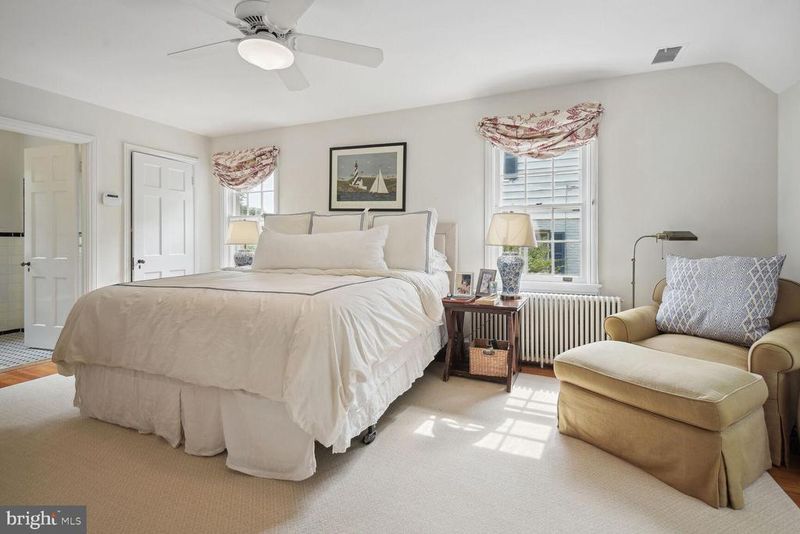
Listing details for 4119 Aspen St, Chevy Chase, MD 20815 : SAT/SUN OPEN HOUSE CANCELED. Welcome to this 1930s colonial/cape cod home in Chevy Chase, a highly sought-after neighborhood known for its upscale homes, excellent schools, and vibrant community. Its style exudes classic symmetrical facade, steeply pitched roof, dormer windows, and charming shutters. From the outside, the home boasts a full front porch with new bluestone pavers, giving it a definitive, timeless look and an inviting entrance, with a casual space to welcome guests or simply relax or to sit and enjoy the outdoors while sipping a cup of coffee or reading a book. Inside, the attention to detail is evident with custom millwork and fine built-in cabinetry. The corner China cabinets in the dining room, chair rails, center medallion and crown molding add a touch of elegance. The living room features new custom built-in shelving and cabinetry offering ample storage and display options. Recessed lighting brings a modern touch, while still maintaining the cozy, inviting atmosphere. The renovated kitchen features high-end appliances, custom cabinetry, accent flooring, and granite countertops. The powder room has been tastefully updated with modern fixtures and finishes retaining its classic charm. The second floor has a primary suite with an updated full bath with shower, linen closet, and classic black+white tile. The two additional bedrooms are served by an updated full hall bath with pedestal sink, toiletry closet, shower/tub, and classic black+white tile. The third floor is fully finished and can be a guest bedroom, office, playroom, or bonus space. The unfinished basement offers plenty of additional storage space and the potential for future expansion. Whether you are looking to create a home gym, office, or additional living space, the unfinished basement provides a blank canvas to bring your vision to life. The grounds have professionally maintained landscaping and garden beds. The landscaping includes a variety of trees, shrubs, and flowers that have been carefully chosen to complement the style of the home. There is room for an addition on the home and still have a large rear yard. In addition, the home features brick retaining walls and front walk that add to the overall curb appeal. The side driveway leads to a rear-entry garage, providing convenient and easy access to the home. Home Warranty provided by seller. Another of the standout features of the home is the whole house natural gas generator, which provides peace of mind during rare power outages. This property is truly one-of-a-kind. With its blend of classic charm and modern amenities, beautiful landscaping, and convenient location, it is the perfect place to call home.
Listing Updated : 10-08-2026 at 6:57 PM EDT
Listing Provided By :Francis Hill Slowinski, 3014521409, [email protected], Long & Foster Real Estate, Inc.

Properties displayed may be listed or sold by various participants in the MLS

Source :

Bright MLS, MLS#: MDMC2092892

What's this home worth?

National portals guess with an algorithm. We price it from actual closed sales on your street.

Your home value estimate
$1.37M – $1.74M
Exact number$2,845,000

Want an exact number? Use an Agent, not an algorithm.

Is this your home?

Claim it to unlock a private owner dashboard, track your equity, and get a free monthly value report.

Comments

Ctrl + Enter to send

No comments yet. Add the first note about this listing.

What's this home worth?

National portals guess with an algorithm. We price it from actual closed sales on your street.

Your home value estimate
$1.37M – $1.74M
Exact number$2,845,000

Want an exact number? Use an Agent, not an algorithm.

Is this your home?

Claim it to unlock a private owner dashboard, track your equity, and get a free monthly value report.

Property History

DateEventPrice
8/7/2023
Sold
$1,400,000
$521/sqft
Source:Bright MLS #MDMC2092892
6/22/2023
Listed for sale
—
Source:Bright MLS #MDMC2092892
8/29/2018
Sold
$1,175,000
$437/sqft
Source:Bright MLS #1002070832
7/27/2018
Listed for sale
—
Source:Bright MLS #1002070832
11/2/2012
Sold
$960,000
$357/sqft
Source:Bright MLS #1004159416
9/13/2012
Listed for sale
—
Source:Bright MLS #1004159416

Location of 4119 Aspen St, Chevy Chase, MD 20815

Streetview of 4119 Aspen St, Chevy Chase, MD 20815

Mortgage Calculator
Listing Price
Down Payment
Interest Rate

Schools Near 4119 Aspen St, Chevy Chase, MD 20815

What's this home worth?

National portals guess with an algorithm. We price it from actual closed sales on your street.

Your home value estimate
$1.37M – $1.74M
Exact number$2,845,000

Want an exact number? Use an Agent, not an algorithm.

Is this your home?

Claim it to unlock a private owner dashboard, track your equity, and get a free monthly value report.

Comments

Ctrl + Enter to send

No comments yet. Add the first note about this listing.

Homes Similar to 4119 Aspen St, Chevy Chase, MD 20815

Sold Homes Similar to 4119 Aspen St, Chevy Chase, MD 20815

Recent Blog Post By Category

The data relating to real estate for sale on this website appears in part through the BRIGHT Internet Data Exchange program, a voluntary cooperative exchange of property listing data between licensed real estate brokerage firms, and is provided by BRIGHT through a licensing agreement. Listing information is from various brokers who participate in the Bright MLS IDX program and not all listings may be visible on the site. The property information being provided on or through the website is for the personal, non-commercial use of consumers and such information may not be used for any purpose other than to identify prospective properties consumers may be interested in purchasing. Some properties which appear for sale on the website may no longer be available because they are for instance, under contract, sold or are no longer being offered for sale. Property information displayed is deemed reliable but is not guaranteed. Copyright 2026 Bright MLS, Inc. Click here for more information.

HomeChevy ChaseChevy Chase Village