Back to Search
41152 Shasta Daisy Ct, Aldie, VA 20105
Sold for $1,800,000
41152 Shasta Daisy Ct, Aldie, VA 20105
Sold for $1,800,000
41152 Shasta Daisy Ct, Aldie, VA 20105

41152 Shasta Daisy Ct Aldie, VA 20105

0Views
0Saves

$1,800,000

CLOSED
Beds
6
Baths
6
Sqft
6,541
Acres
1.09
Year
2018
Close Date
May 11, 2023
Property Type
Residential
Sub Type
Per Square Foot
$275
Date Listed
Feb 3, 2023

Description of 41152 Shasta Daisy Ct, Aldie, VA 20105

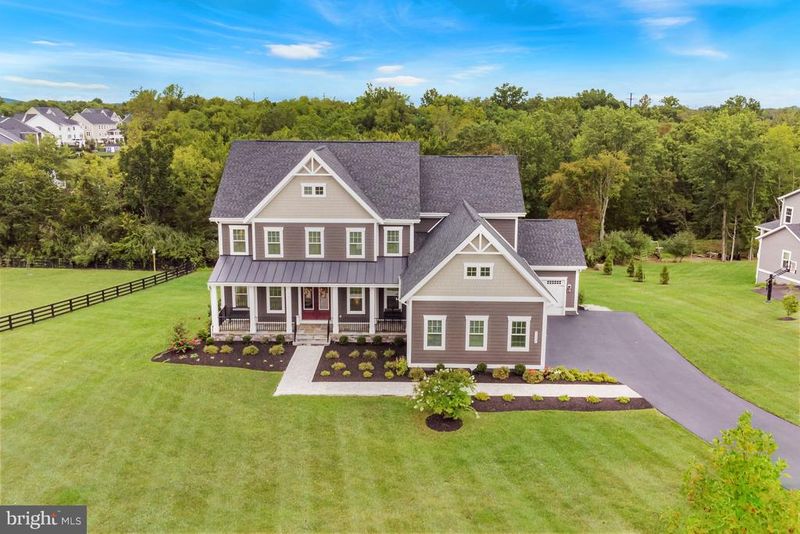
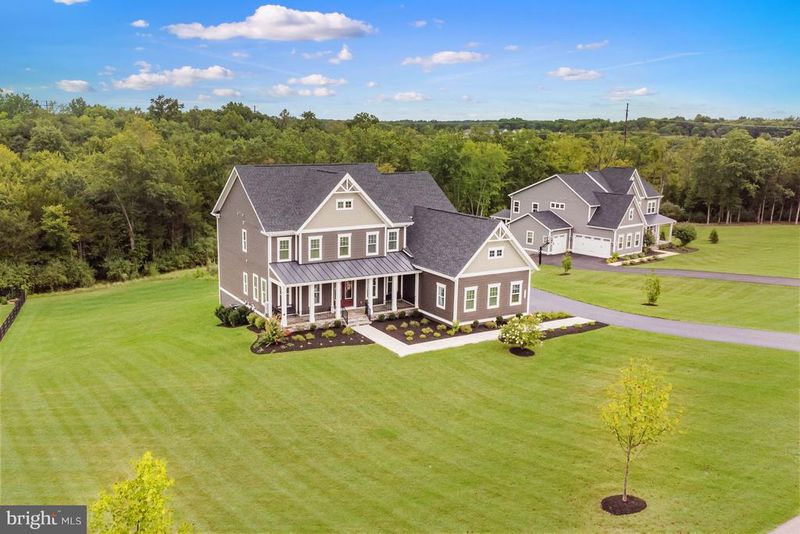
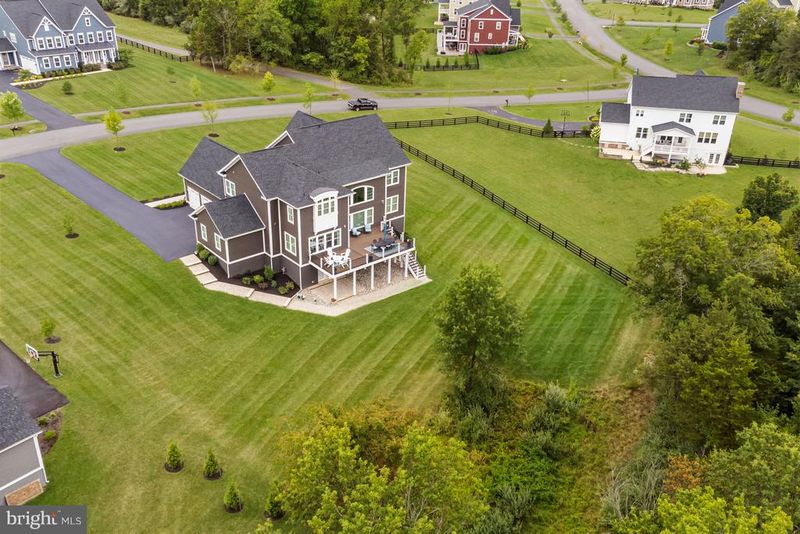
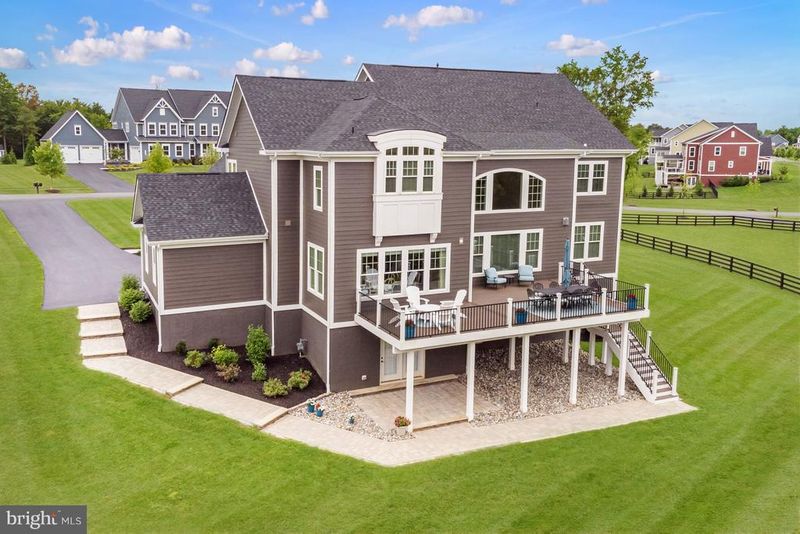
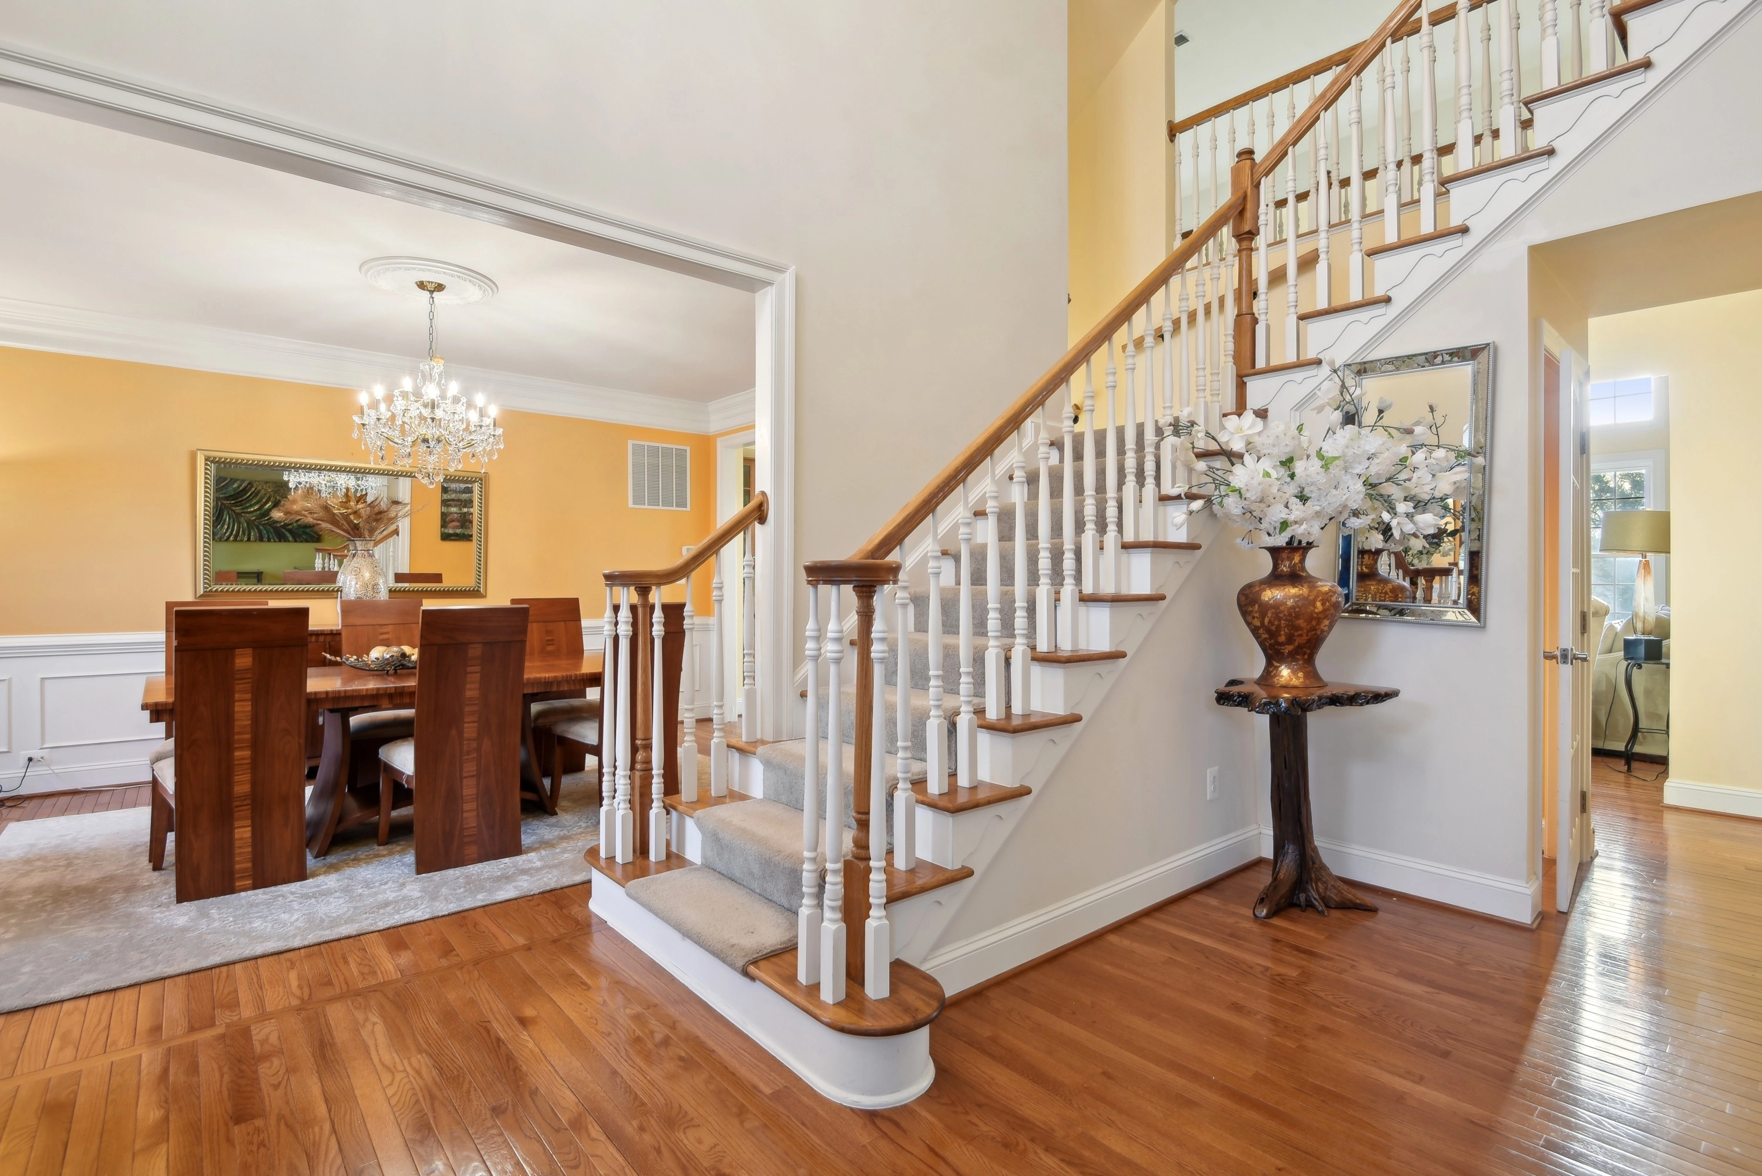
Listing details for 41152 Shasta Daisy Ct, Aldie, VA 20105 : Premier Willowsford Estate Series by NV Homes in the Greens South Village, this luxury Regents Park II model was built to the highest quality construction standards. It is sited on over an acre lot, one of the largest in Willowsford, backing to the nature conservation area and surrounded by mature trees for ultimate privacy. <br><br> Loaded with upgrades and modern features throughout, this 6500+ sq ft home is one-of-a-kind. The main level hosts an impressive layout, with a formal dining room, living room, and a private study with a wall of built-ins, as well as custom molding and trim work, upgraded modern lighting fixtures, and wide plank hardwood floors. The incredible gourmet kitchen offers double center islands, perfect for those weeknights spent working on school homework while preparing dinner. This set up offers many options and is perfect for hosting family gatherings and entertaining friends. It is open to the substantial family room complete with built-in shelving surrounding the gas fireplace, coffered ceiling, as well as tall atrium windows welcoming natural lighting and offering beautiful views. <br><br> The opulent master suite is located on the upper level and features French doors opening to a large bedroom with hardwood floors and a tray ceiling. A separate sitting area leads to dual walk-in closets and the luxurious bathroom. The bathroom has a large soaking tub, dual vanities, and a frameless glass shower. The three secondary bedrooms each have their own en-suite bathroom, as well as ample closet space. The laundry room is located on the bedroom level for added convenience. <br><br> The fully finished, daylight basement is walk-out level to the backyard. It has an enormous recreation room and plenty of storage space with room to expand. The fifth bedroom with a walk in closet and full bathroom completes this level. The outdoor space features a maintenance-free deck and lower-level stone patio, along with a paver walkway connecting to the driveway and four car garage. The 1.09 acre lot is meticulously landscaped with multiple garden beds, young shrubs and trees that will provided a beautiful array of foliage and colors all year long. <br><br> Sought-after Loudoun County Schools and quick access to commuter routes, shopping, businesses, and future metro. A marvelous opportunity to own an excellent property in Loudoun’s premier neighborhood.
Listing Updated : 10-08-2026 at 3:32 PM EDT
Listing Provided By :Paul G Bedewi, 5712285648, pbedewi@kw.com, Keller Williams Realty

Properties displayed may be listed or sold by various participants in the MLS

Source :

Bright MLS, MLS#: VALO2043366

What's this home worth?

National portals guess with an algorithm. We price it from actual closed sales on your street.

Your home value estimate
$1.63M – $2.26M
Exact number$2,845,000

Want an exact number? Use an Agent, not an algorithm.

Is this your home?

Claim it to unlock a private owner dashboard, track your equity, and get a free monthly value report.

Comments

Ctrl + Enter to send

No comments yet. Add the first note about this listing.

What's this home worth?

National portals guess with an algorithm. We price it from actual closed sales on your street.

Your home value estimate
$1.63M – $2.26M
Exact number$2,845,000

Want an exact number? Use an Agent, not an algorithm.

Is this your home?

Claim it to unlock a private owner dashboard, track your equity, and get a free monthly value report.

Property History

DateEventPrice
5/11/2023
Sold
$1,800,000
$275/sqft
Source:Bright MLS #VALO2043366
2/3/2023
Listed for sale
—
Source:Bright MLS #VALO2043366

Location of 41152 Shasta Daisy Ct, Aldie, VA 20105

Streetview of 41152 Shasta Daisy Ct, Aldie, VA 20105

Mortgage Calculator
Listing Price
Down Payment
Interest Rate

Schools Near 41152 Shasta Daisy Ct, Aldie, VA 20105

What's this home worth?

National portals guess with an algorithm. We price it from actual closed sales on your street.

Your home value estimate
$1.63M – $2.26M
Exact number$2,845,000

Want an exact number? Use an Agent, not an algorithm.

Is this your home?

Claim it to unlock a private owner dashboard, track your equity, and get a free monthly value report.

Comments

Ctrl + Enter to send

No comments yet. Add the first note about this listing.

Homes Similar to 41152 Shasta Daisy Ct, Aldie, VA 20105

Sold Homes Similar to 41152 Shasta Daisy Ct, Aldie, VA 20105

Related Blogs

Recent Blog Post By Category

The data relating to real estate for sale on this website appears in part through the BRIGHT Internet Data Exchange program, a voluntary cooperative exchange of property listing data between licensed real estate brokerage firms, and is provided by BRIGHT through a licensing agreement. Listing information is from various brokers who participate in the Bright MLS IDX program and not all listings may be visible on the site. The property information being provided on or through the website is for the personal, non-commercial use of consumers and such information may not be used for any purpose other than to identify prospective properties consumers may be interested in purchasing. Some properties which appear for sale on the website may no longer be available because they are for instance, under contract, sold or are no longer being offered for sale. Property information displayed is deemed reliable but is not guaranteed. Copyright 2026 Bright MLS, Inc. Click here for more information.

HomeAldieWillowsford The Greens