Back to Search
4114 Stanford St, Chevy Chase, MD 20815
Sold for $6,200
4114 Stanford St, Chevy Chase, MD 20815
Sold for $6,200
4114 Stanford St, Chevy Chase, MD 20815

4114 Stanford St Chevy Chase, MD 20815

0Views
0Saves

$6,200

CLOSED
Beds
3
Baths
4
Sqft
2,714
Acres
0.11
Year
1927
Close Date
Jun 23, 2023
Property Type
Residential Lease
Sub Type
Per Square Foot
$2
Date Listed
May 15, 2023

Description of 4114 Stanford St, Chevy Chase, MD 20815

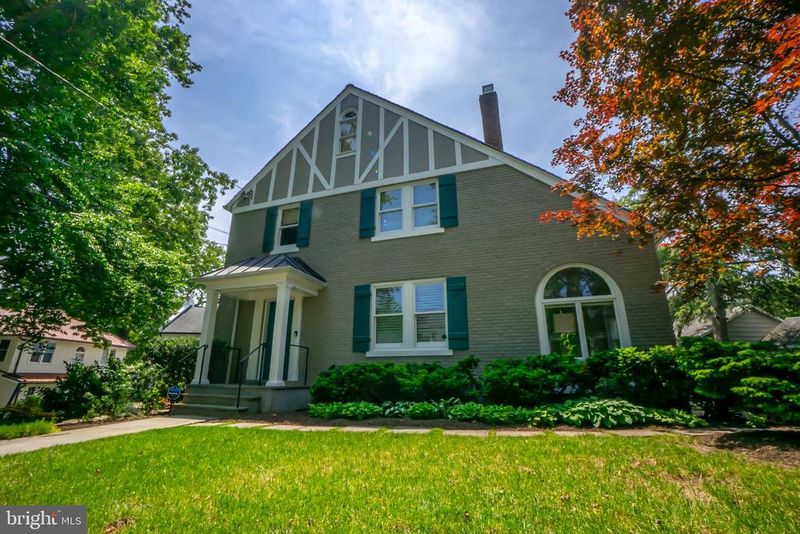
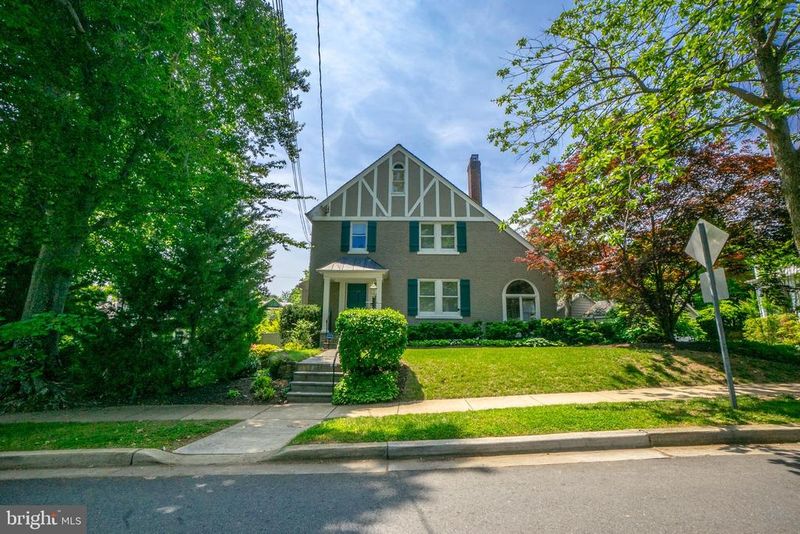
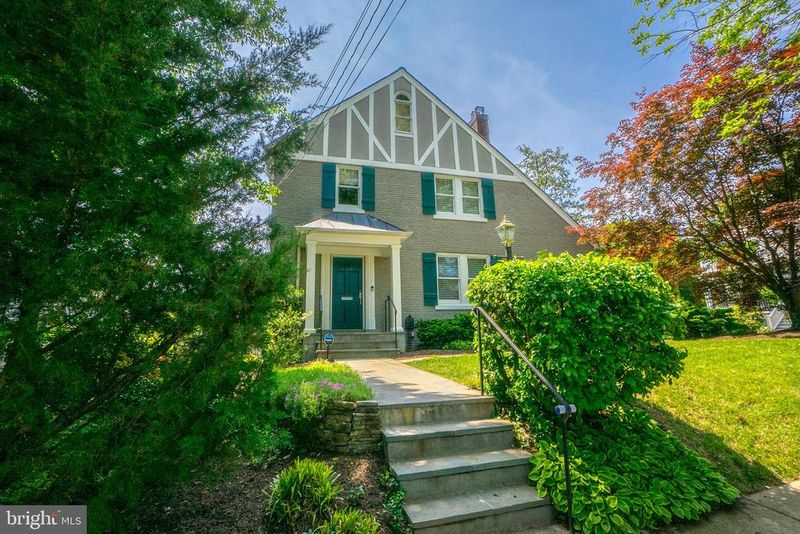
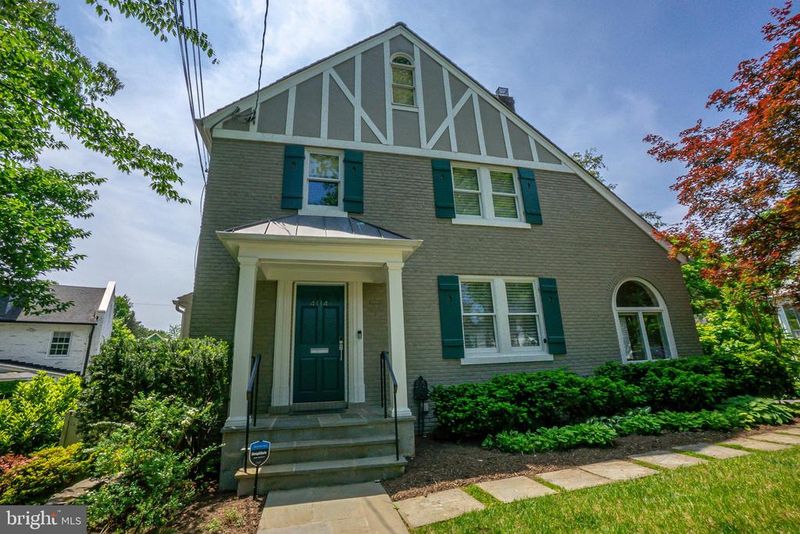
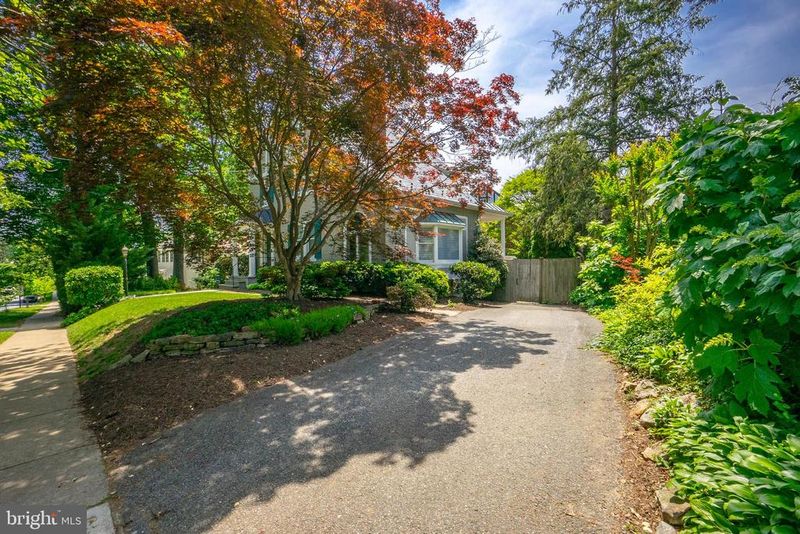
Listing details for 4114 Stanford St, Chevy Chase, MD 20815 : Prepare to Fall in Love! This fabulous 4 level residence is located within Chevy Chase's most exclusive neighborhood, with street after street of mature trees and lush landscaping, it feels like the suburbs, but is just blocks from downtown Chevy Chase, Bethesda and all the shopping, dining, entertainment and transit options you could desire. The home features a nicely situated driveway on the right side of the home with plenty of room for several cars. With over 2,714 total square feet, this home is perfection throughout, with spacious and updated living spaces accented by brand new Silhouette blinds on the windows, rich hardwood floors, custom recessed lighting and a numerous array of built ins including a built-in desk in the kitchen area, double built in drawers in the dining area. The Gourmet Kitchen features stunning stainless steel appliances, rich cabinetry, gorgeous Granite Counters and Island, designer pendant lights and an enormous amount of cabinetry to store all your favorite dishes and glasswear. Enjoy a quick breakfast at the granite counter island or sit down to a formal dinner in the fabulous dining areas, thoughtfully separated from the Living Room by a fireplace surrounded by white marble and an inviting mantel. A powder room is located at the end of the kitchen area. The Dining Area features huge sunny windows and a unique alcove window for maximum light. The Dining Room opens out to a wonderfully private back deck and flagstone patio surrounded by a fenced backyard with custom landscaping and plantings, perfect to relax after a busy day at work. Upstairs, on the second level, a huge Master Bedroom awaits, covered with hardwood floors and a large bathroom, several closets and tons of additional built ins for even the most impressive wardrobe. The Master Bathroom features a modern vanity with double sink, custom-built stand-up shower with designer tile and a unique pebbled floor. The second bedroom sits just down the hall from the Master Bedroom on the second level. The third bedroom is located on the third loft level and features its own full bathroom, built in bookshelves, sunny skylights and an extra wide built in sitting area. The Basement is fully finished and features a large, open living area, bonus room or office and a full bathroom. Just minutes from NIH, Bethesda Naval Hospital, Walter Reed, Marriott Headquarters and 495. Close to the Friendship Heights and Bethesda Metro. No Pets Please. This home is available for 12 months only. Landscaping Included in Monthly Rent.
Listing Updated : 10-31-2026 at 1:12 PM EDT
Listing Provided By :Laura Bacchus, 2404012420, laura@thebacchusgroup.net, EXP Realty, LLC

Properties displayed may be listed or sold by various participants in the MLS

Source :

Bright MLS, MLS#: MDMC2093312

Is this your home?

Claim it to unlock a private owner dashboard, track your equity, and get a free monthly value report.

Comments

Ctrl + Enter to send

No comments yet. Add the first note about this listing.

Is this your home?

Claim it to unlock a private owner dashboard, track your equity, and get a free monthly value report.

Property History

DateEventPrice
6/23/2023
Leased
$6,200
$2/sqft
Source:Bright MLS #MDMC2093312
5/15/2023
Listed for Rent
—
Source:Bright MLS #MDMC2093312
1/10/2023
Sold
$1,415,000
$521/sqft
Source:Bright MLS #MDMC2072774
10/21/2022
Listed for sale
—
Source:Bright MLS #MDMC2072774

Location of 4114 Stanford St, Chevy Chase, MD 20815

Streetview of 4114 Stanford St, Chevy Chase, MD 20815

Mortgage Calculator
Listing Price
Down Payment
Interest Rate

Schools Near 4114 Stanford St, Chevy Chase, MD 20815

Is this your home?

Claim it to unlock a private owner dashboard, track your equity, and get a free monthly value report.

Comments

Ctrl + Enter to send

No comments yet. Add the first note about this listing.

Homes Similar to 4114 Stanford St, Chevy Chase, MD 20815

Sold Homes Similar to 4114 Stanford St, Chevy Chase, MD 20815

Recent Blog Post By Category

The data relating to real estate for sale on this website appears in part through the BRIGHT Internet Data Exchange program, a voluntary cooperative exchange of property listing data between licensed real estate brokerage firms, and is provided by BRIGHT through a licensing agreement. Listing information is from various brokers who participate in the Bright MLS IDX program and not all listings may be visible on the site. The property information being provided on or through the website is for the personal, non-commercial use of consumers and such information may not be used for any purpose other than to identify prospective properties consumers may be interested in purchasing. Some properties which appear for sale on the website may no longer be available because they are for instance, under contract, sold or are no longer being offered for sale. Property information displayed is deemed reliable but is not guaranteed. Copyright 2026 Bright MLS, Inc. Click here for more information.

HomeChevy ChaseChevy Chase