Back to Search
41131 Hickory Hedge Pl, Aldie, VA 20105
Sold for $1,725,000
41131 Hickory Hedge Pl, Aldie, VA 20105
Sold for $1,725,000
41131 Hickory Hedge Pl, Aldie, VA 20105

41131 Hickory Hedge Pl Aldie, VA 20105

0Views
0Saves

$1,725,000

CLOSED
Beds
6
Baths
7
Sqft
6,419
Acres
0.35
Year
2019
Close Date
Jul 2, 2025
Property Type
Residential
Sub Type
Per Square Foot
$269
Date Listed
May 29, 2025

Description of 41131 Hickory Hedge Pl, Aldie, VA 20105

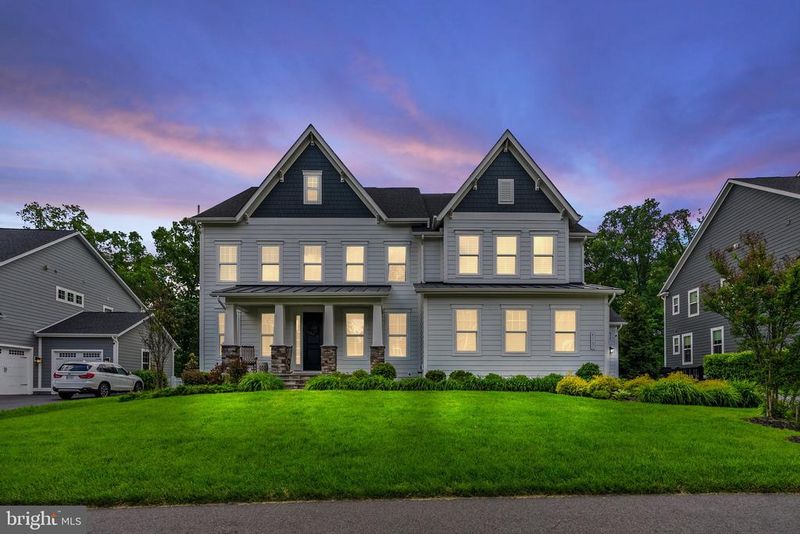
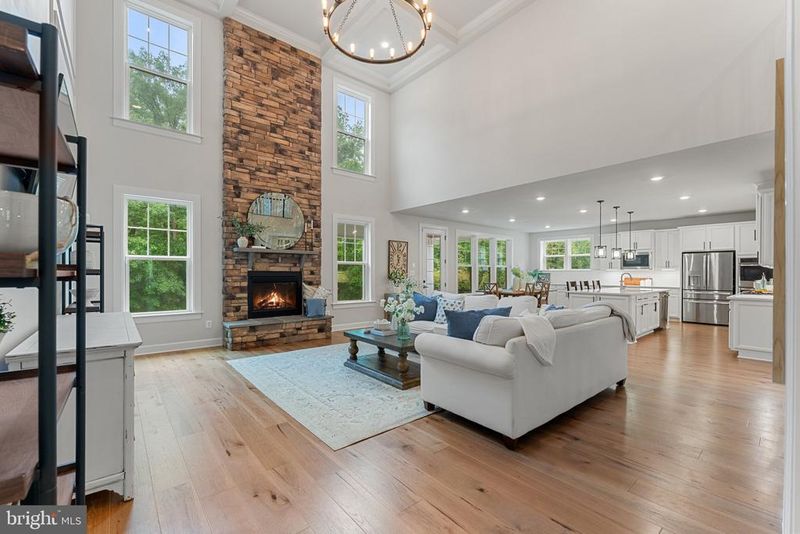
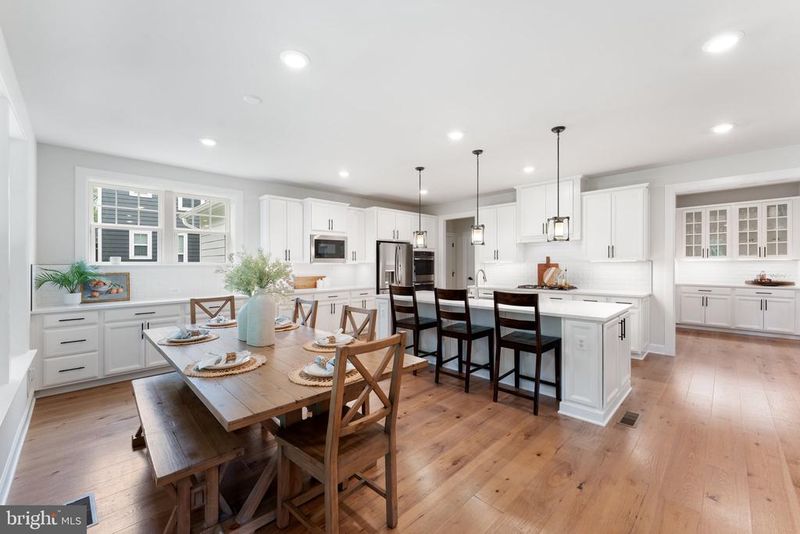
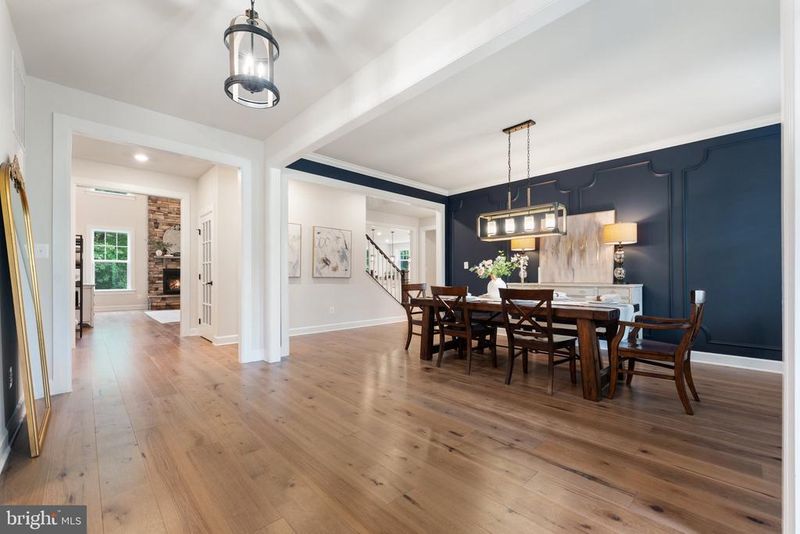
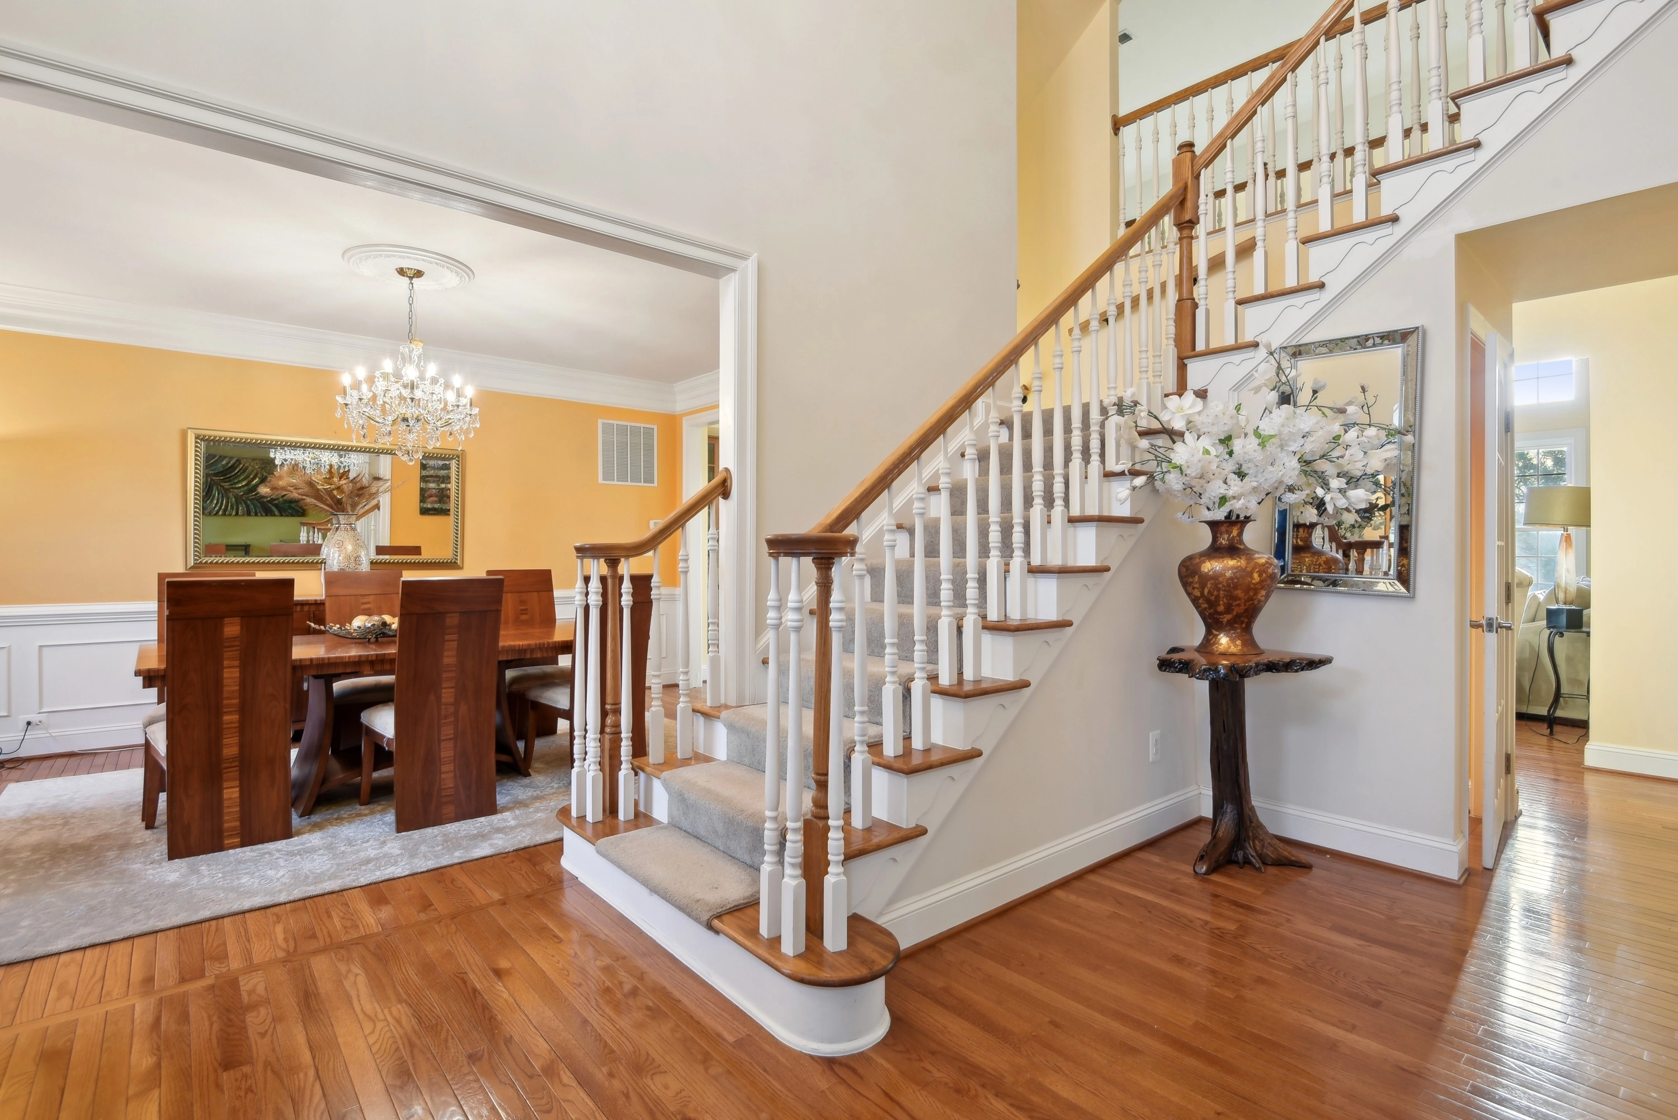
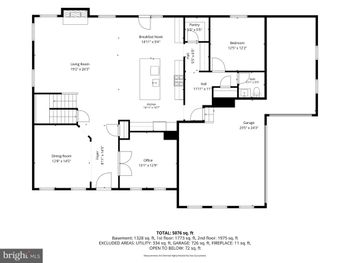
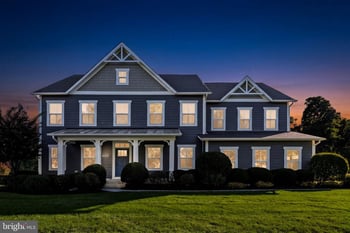
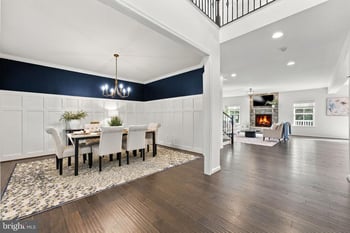
Listing details for 41131 Hickory Hedge Pl, Aldie, VA 20105 : Welcome to your new perfect home! Nestled in the highly desired Greens Village of Willowsford, this immaculate NV Home, Stratford Hall Model, defines modern luxury. A blend of contemporary design mixed with high-end details and finishes to create a comfortable and stylish space. Some main features of this stunning home include an entertainer's dream outdoor space with covered patio and outdoor kitchen, an open floor plan with wide plank French Oakwood floors, a main level bedroom with private en suite, a finished basement with rough ins for a wet bar, plantation shutters and much more. Upon entering this home, you will notice the meticulous design and attention to detail with the custom wood trim, crown molding, framing along the windows, doors, and entryways throughout. The builder did not leave one stone unturned. As you step into the wide foyer to the left you will find your personal home office with custom built-in shelving and updated light fixtures. To your right will be an incredible dining room that includes classic shadow box accent walls, 6' crown molding, and upgraded modern chandelier. As you make your way into the kitchen/family room area, you will notice the 24' high coffered ceilings, shadow box accent walls, and a floor to ceiling stone accent gas fireplace in the family room that truly shows off the beauty of this home. A chef's dream gourmet kitchen accompanied by floor to ceiling cabinetry, an expanded kitchen island, stainless steel appliances, quartz counter tops, subway tile backsplash, deep farmhouse sink, updated pendant lighting, a spacious breakfast nook, butler's pantry with glass cabinetry and walk-in pantry closet. Other main level areas include a spacious mud room, a powder room, and three car garage. Make special family memories in the pristine outdoor space featuring conservancy trees to the rear of the property for privacy or entertain guests with the outdoor kitchen featuring a stainless-steel grill and refrigerator or enjoy nights around the fire with the built-in fire pit. As you walk upstairs to the bedroom level you find four bedrooms with each room having its own en suite bathroom. Relax and unwind in the massive primary suite that includes two huge his and hers walk-in closets, a sitting area, and huge spa-like owner's bathroom. The primary bathroom offers dual vanities, an expanded shower with bench, large soaking tub, and private wash closet. Be astonished by the size of the finished walk-out basement that offers rough-ins for a wet bar, plenty of space for large gatherings, and a huge storage area with built-in storage shelves. The massive basement recreational area allows for multiple functional areas such as game area, exercise space, theatre room, craft space, and much more! Willowsford offers some of the finest amenities including 2 resort style community pools, The Boat Lodge, The Sycamore House, miles and miles of hiking and biking trails, a splash pad park for the little ones, state of the art fitness center, an archery range, a zip-line playground, multiple dog parks, seasonal community sponsored events, and much more! Don't miss this incredible opportunity.
Listing Updated : 10-10-2026 at 4:58 PM EDT
Listing Provided By : Ferris B Eways, 4102456167, [email protected], Samson Properties

Properties displayed may be listed or sold by various participants in the MLS

Source :

Bright MLS, MLS#: VALO2097868

What's this home worth?

National portals guess with an algorithm. We price it from actual closed sales on your street.

Your home value estimate
$1.58M – $2.01M
Exact number$2,845,000

Want an exact number? Use an Agent, not an algorithm.

Is this your home?

Claim it to unlock a private owner dashboard, track your equity, and get a free monthly value report.

Comments

Ctrl + Enter to send

No comments yet. Add the first note about this listing.

What's this home worth?

National portals guess with an algorithm. We price it from actual closed sales on your street.

Your home value estimate
$1.58M – $2.01M
Exact number$2,845,000

Want an exact number? Use an Agent, not an algorithm.

Is this your home?

Claim it to unlock a private owner dashboard, track your equity, and get a free monthly value report.

Property History

DateEventPrice
7/2/2025
Sold
$1,725,000
$269/sqft
Source:Bright MLS #VALO2097868
5/29/2025
Listed for sale
—
Source:Bright MLS #VALO2097868
1/14/2020
Listed for sale
—
Source:Bright MLS #VALO401386
8/22/2019
Sold
$913,119
$142/sqft
Source:Bright MLS #VALO401386

Location of 41131 Hickory Hedge Pl, Aldie, VA 20105

Streetview of 41131 Hickory Hedge Pl, Aldie, VA 20105

Mortgage Calculator
Listing Price
Down Payment
Interest Rate

Schools Near 41131 Hickory Hedge Pl, Aldie, VA 20105

What's this home worth?

National portals guess with an algorithm. We price it from actual closed sales on your street.

Your home value estimate
$1.58M – $2.01M
Exact number$2,845,000

Want an exact number? Use an Agent, not an algorithm.

Is this your home?

Claim it to unlock a private owner dashboard, track your equity, and get a free monthly value report.

Comments

Ctrl + Enter to send

No comments yet. Add the first note about this listing.

Homes Similar to 41131 Hickory Hedge Pl, Aldie, VA 20105

Sold Homes Similar to 41131 Hickory Hedge Pl, Aldie, VA 20105

Related Blogs

Recent Blog Post By Category

The data relating to real estate for sale on this website appears in part through the BRIGHT Internet Data Exchange program, a voluntary cooperative exchange of property listing data between licensed real estate brokerage firms, and is provided by BRIGHT through a licensing agreement. Listing information is from various brokers who participate in the Bright MLS IDX program and not all listings may be visible on the site. The property information being provided on or through the website is for the personal, non-commercial use of consumers and such information may not be used for any purpose other than to identify prospective properties consumers may be interested in purchasing. Some properties which appear for sale on the website may no longer be available because they are for instance, under contract, sold or are no longer being offered for sale. Property information displayed is deemed reliable but is not guaranteed. Copyright 2026 Bright MLS, Inc.
HomeAldieWillowsford