Back to Search
405 Stanwich Ter, Upper Marlboro, MD 20774
405 Stanwich Ter, Upper Marlboro, MD 20774 3D Tour
405 Stanwich Ter, Upper Marlboro, MD 20774 Explore 3D Tour
405 Stanwich Ter, Upper Marlboro, MD 20774

405 Stanwich Ter Upper Marlboro, MD 20774

0Views
0Saves

$971,250

ACTIVE
Beds
6
Baths
7
Sqft
7,923
Acres
0.34
Year
2008
Days on Site
72 Days
Property Type
Residential
Sub Type
Per Square Foot
$123
Date Listed
May 5, 2026

Description of 405 Stanwich Ter, Upper Marlboro, MD 20774

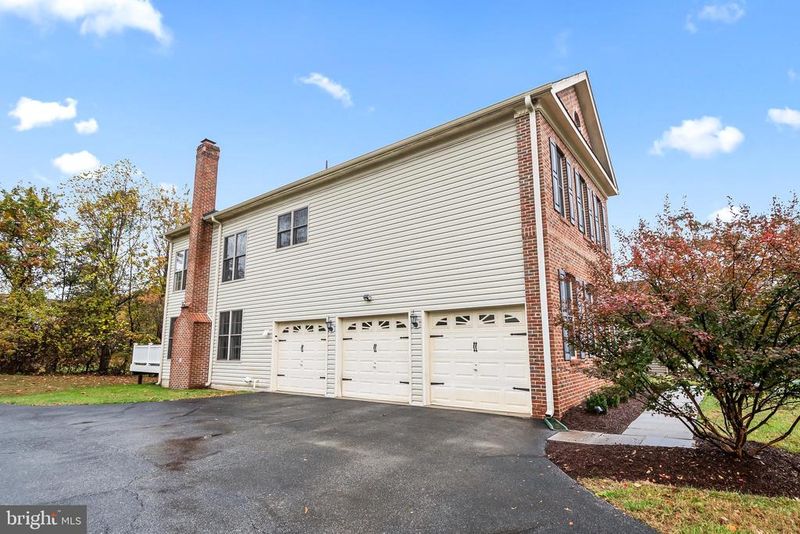
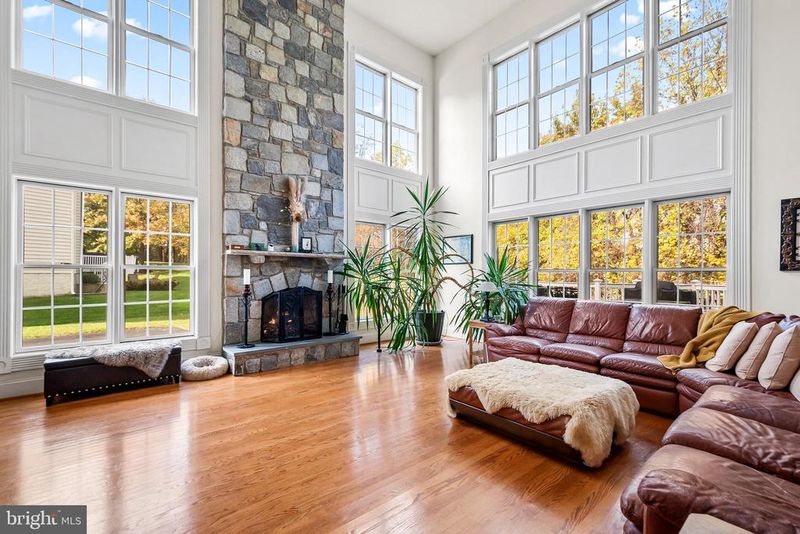
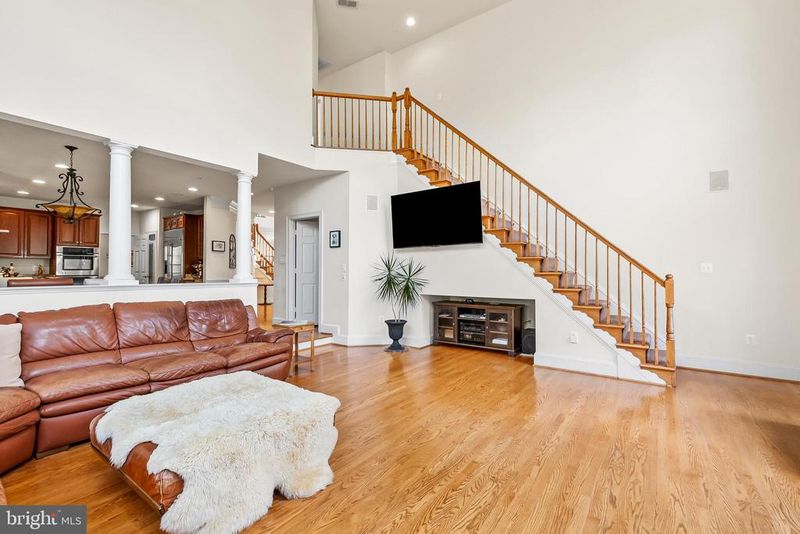
Listing details for 405 Stanwich Ter, Upper Marlboro, MD 20774 : Back on the market at the appraised value - the buyer could not close which means that you have an opportunity to make this your new home. Beyond the 24-hour manned security gates sits an expansive residence with 7950 total sq. ft. featuring 6 en suite bedrooms. This four-level property abuts the 18th hole with tree conservation flanking the rear yard. You'll feel welcomed to a lifestyle of luxury, refinement and timeless elegance in this executive-style detached 3 car garage home w/classic features including 2 fireplaces, hardwood flooring on 3 levels, upgraded molding, high end appliances, volume ceilings, two stairwells, 4 fully finished levels, a deck, rear morning room and more. The gourmet kitchen is a chef’s dream—complete with a generous island, state-of-the-art Monogram stainless steel appliances, and plenty of room to entertain. A private office, with a large bay window and custom built-ins, provides the perfect space for working from home. Enjoy relaxing or hosting on the deck, capturing picturesque fairway views buffered by fall foliage. Relax in one of the four gathering rooms on the main and lower levels. Retreat upstairs using one of the two stairwells to the primary suite, where a sitting room and a cozy two-sided fireplace create a true sanctuary. Dual walk-in closets and a spa-like bath offer exceptional comfort, while three additional en suite bedrooms each feature walk-in closets and private baths, ensuring space and privacy for everyone. The top/loft floor presents a private suite—perfect for guests or family—with a spacious bedroom, walk-in closet, and full bathroom. On the lower level, enjoy versatile spaces for recreation and relaxation, complete with a wet bar featuring built-in appliances, a family room, bedroom, full bathroom, and two extra rooms which could be used for a gym, media center, or storage. Walkout access leads directly to the beautiful yard and beyond. The three-car sideload garage provides ample space for parking along with the space in the extended driveway. Step outside and experience exceptional community amenities: enjoy an original Ault, Clark & Associates design 18-hole championship golf course (fee based), a welcoming Pro Shop, The Grove Restaurant, a pristine Swim & Tennis Center w/exercise room, community room and conference room, impressive community entrance w/fountains, and miles of scenic walking trails. All of this awaits in a community defined by elegance, convenience, and security. The nearest Metrorail is approximately 5 miles away and the convenience of stores, schools, restaurants, shopping, Bowie Town Center, Woodmore Town Center, Joint Base Andrews, UMD Hospital, Children's Medical Center, and other establishments are in close proximity! Live every day like a resort getaway and schedule your private tour of this exquisite property today.
Listing Updated : 07-16-2026 at 9:45 PM EDT
Listing Provided By

Cheryl D. Abrams Davis, 3014421011, [email protected], RE/MAX United Real Estate

Source

Bright MLS, MLS#: MDPG2201704

For more information on this listing contact us at (202) 441-2348
Comments

Property History

DateEventPrice
7/16/2026
Listed for sale
$971,250 +5%
$123/sqft
Source:Bright MLS #MDPG2201704
6/21/2026
Pending sale
$925,000 0%
$117/sqft
Source:Bright MLS #MDPG2201704
5/15/2026
Pending sale
$925,000 0%
$117/sqft
Source:Bright MLS #MDPG2201704
5/5/2026
Listed for sale
$925,000 -7.4%
$117/sqft
Source:Bright MLS #MDPG2201704
4/16/2026
Listing removed
$998,900 0%
$126/sqft
Source:Bright MLS #MDPG2178662
10/31/2025
Listed for sale
$998,900
$126/sqft
Source:Bright MLS #MDPG2178662
Home Worth Check

Interested in 405 Stanwich Ter, Upper Marlboro MD, 20774?

I agree to be contacted by Dell Residential Group via call, email, and text for real estate services. To opt out, you can reply 'stop' at any time or reply 'help' for assistance. You can also click the unsubscribe link in the emails. Message and data rates may apply. Message frequency may vary. For more information, please review our Privacy Policy.

Location of 405 Stanwich Ter, Upper Marlboro, MD 20774

Google Map
Mortgage Calculator
Listing Price
Down Payment
Interest Rate

Schools Near 405 Stanwich Ter, Upper Marlboro, MD 20774

For more information on this listing contact us at (202) 441-2348
Comments

Homes Similar to 405 Stanwich Ter, Upper Marlboro, MD 20774

© BRIGHT, All Rights Reserved. Information Deemed Reliable But Not Guaranteed. The data relating to real estate for sale on this website appears in part through the BRIGHT Internet Data Exchange program, a voluntary cooperative exchange of property listing data among licensed real estate brokerage firms that participate, and is provided by BRIGHT under a licensing agreement. The information provided on this website is for the personal, non-commercial use of consumers and may not be used for any purpose other than identifying prospective properties consumers may be interested in purchasing. Some properties that appear for sale on this website may no longer be available because they are under contract, have Been Sold, or are no longer being offered for sale.  Some real estate firms do not participate in IDX, and their listings do not appear on this website. Some properties listed with participating firms do not appear on this website at the seller's request. 

HomeUpper MarlboroOak Creek
What’s Your Home or Condo Worth Today?
Find out what your home or condo is worth in today’s market with a FREE Comparative Market Analysis from a top local Realtor.
For more information on this listing contact us at (202) 441-2348