Back to Search
40475 Sousa Pl, Aldie, VA 20105
Sold for $894,000
40475 Sousa Pl, Aldie, VA 20105
Sold for $894,000
40475 Sousa Pl, Aldie, VA 20105

40475 Sousa Pl Aldie, VA 20105

0Views
0Saves

$894,000

CLOSED
Beds
5
Baths
6
Sqft
6,935
Acres
2.92
Year
2003
Close Date
May 31, 2019
Property Type
Residential
Sub Type
Per Square Foot
$129
Date Listed
Mar 28, 2019

Description of 40475 Sousa Pl, Aldie, VA 20105

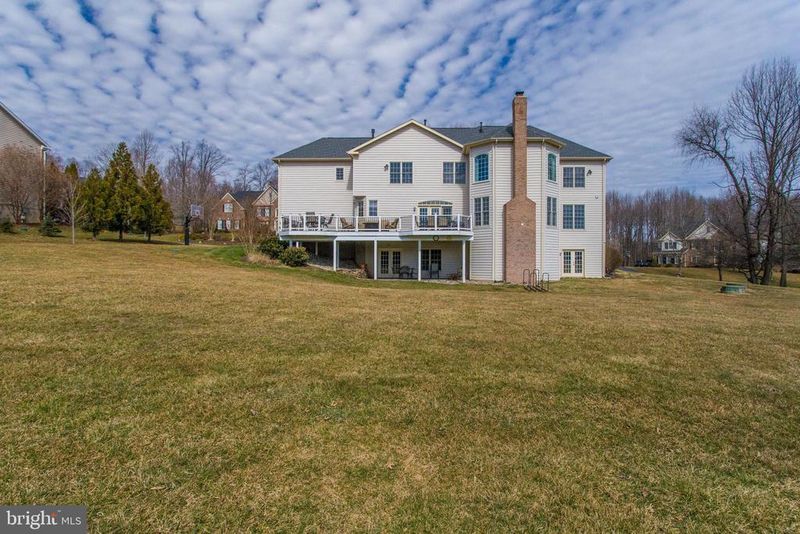
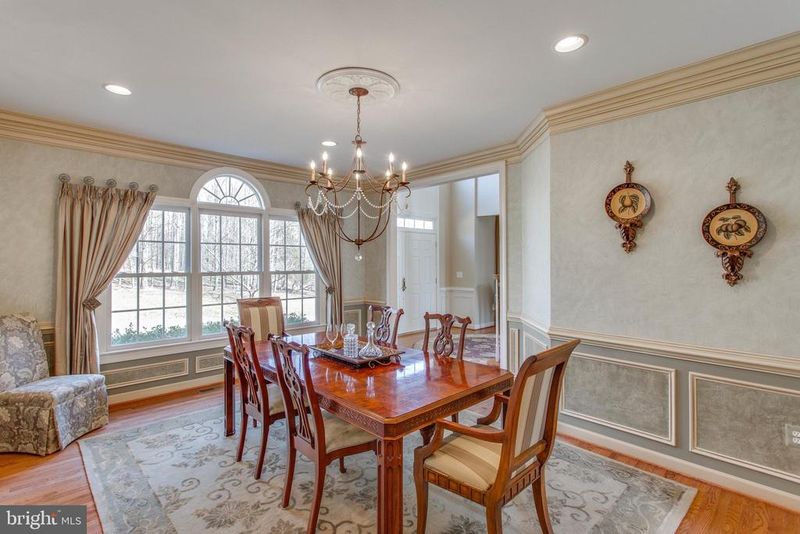
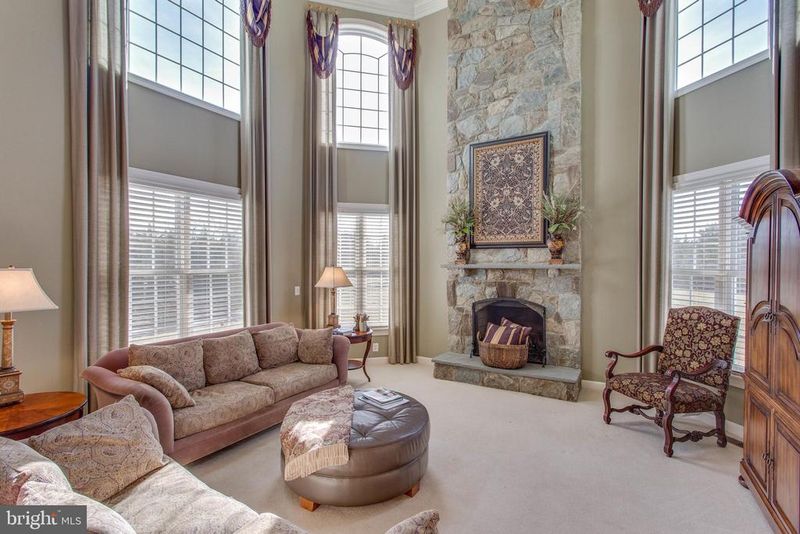
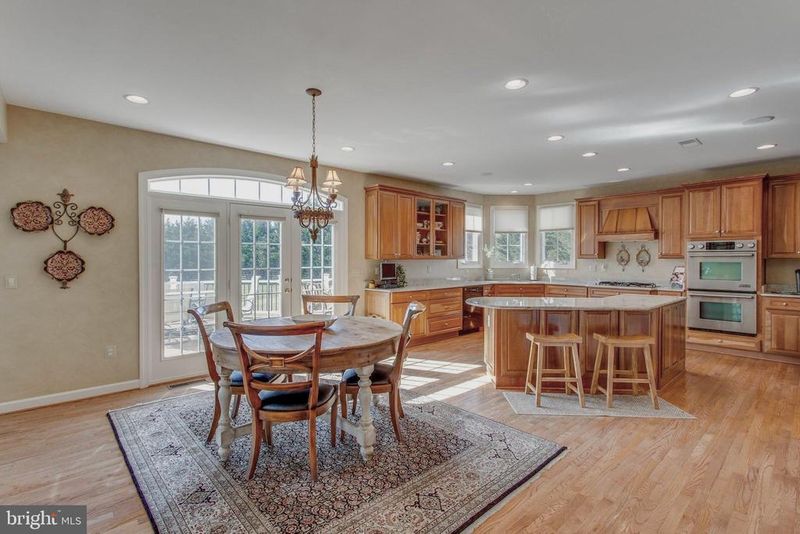
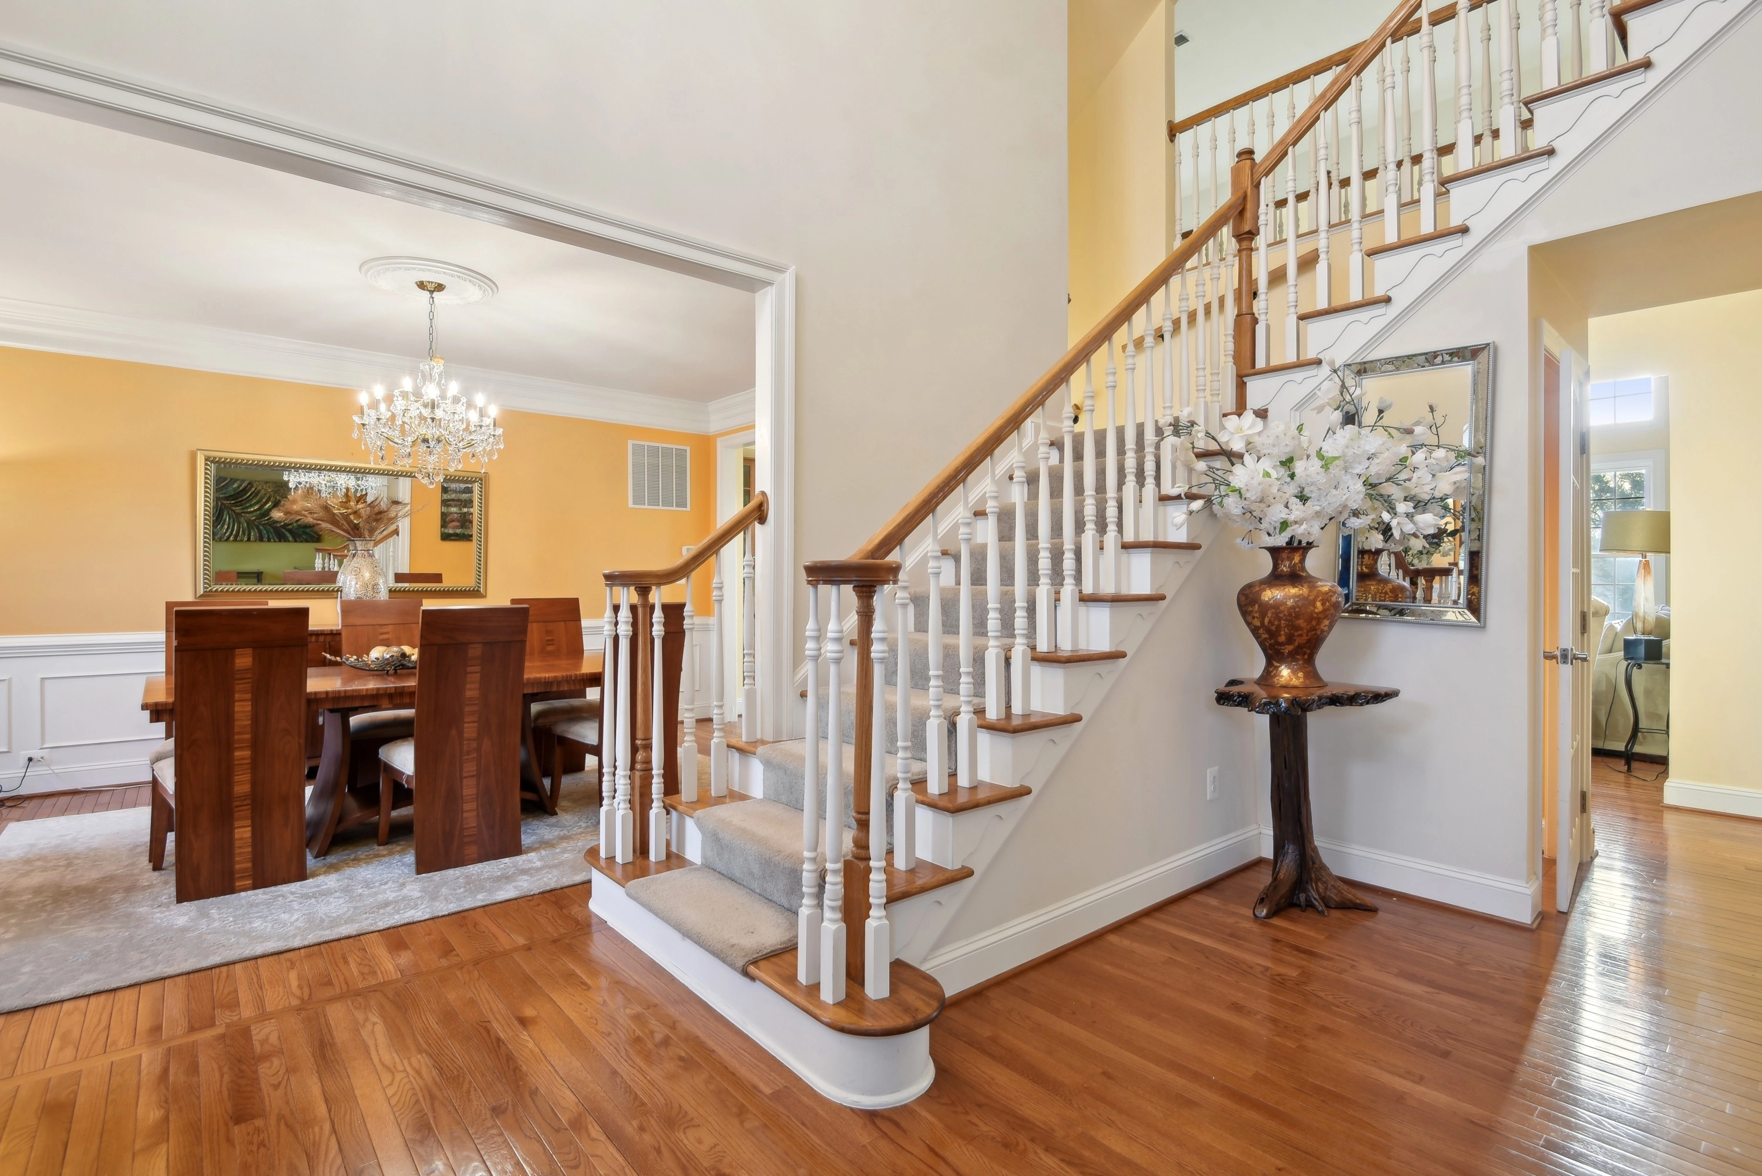
Listing details for 40475 Sousa Pl, Aldie, VA 20105 : Both comfortable and elegant, this upscale home is sited on a private 3 acre lot in "The Marches" a quiet, wooded community of 30 estate homes on large lots. There are so many luxurious "extras" in this home its original purchase price exceeded most neighboring homes by over $100,000. Here you have a spacious FR with a dramatic 2 storey stone fireplace flanked by floor-to-ceiling windows. The custom kitchen boasts furniture grade cherry cabinets and offers a large center island, granite counter tops and high end SS appliances including a 5-burner gas cooktop venting to outside and two ovens. Other Kitchen extras include a built-in sideboard with display cabinets, butler's pantry, walk in pantry and a beverage refrigerator. The large eating area has French doors to the ample deck overlooking the private backyard. The kitchen opens to the family room and offers access to a discreet home center with built in office, laundry room with sink, garage and covered front entrances. The home's impressive formal living and dining rooms feature an upgraded moulding package including multi-piece crown, chair rail, panels and columns. Tucked away is a private office with backyard view. There are two powder rooms on the main level -- a formal one with elegant finishes and 2nd one located in the home center. There are two staircases also -- a curved one with upgraded banister and a back staircase from the kitchen/home center to the bedroom level. The master retreat boasts a tray ceiling, cozy sitting room with fireplace, two walk in closets and a luxurious spa bath with cathedral ceiling, two vanities, jacuzzi, large shower and private WC with window. The secondary bedrooms are all large -- one has a private en suite bath, the other two share a buddy bath with 2 sinks and a privacy area with tub and toilet. Downstairs the bright walkout lower level includes a media room with sound insulated ceiling (equipment conveys), a game area with french doors to covered patio, wet bar rough in, an exercise room easily converted to 5th BR, full bath, guest/playroom and an enormous storage room. Outside enjoy your large, lush, level backyard surrounded by evergreen trees. The well and septic are located to the side, so you can easily add a pool if desired. While it's hard to find a home with such a timeless interior, it's impossible to find one with a beautifully landscaped 3 acre lot in an established luxury community. For further info check the virtual tour which includes the fabulous floor plan.
Listing Updated : 10-06-2026 at 4:17 AM EDT
Listing Provided By : Page L Blankingship, 7032732455, [email protected], Keller Williams Realty

Properties displayed may be listed or sold by various participants in the MLS

Source :

Bright MLS, MLS#: VALO353646

What's this home worth?

National portals guess with an algorithm. We price it from actual closed sales on your street.

Your home value estimate
$1.45M – $1.99M
Exact number$2,845,000

Want an exact number? Use an Agent, not an algorithm.

Is this your home?

Claim it to unlock a private owner dashboard, track your equity, and get a free monthly value report.

Comments
What's this home worth?

National portals guess with an algorithm. We price it from actual closed sales on your street.

Your home value estimate
$1.45M – $1.99M
Exact number$2,845,000

Want an exact number? Use an Agent, not an algorithm.

Is this your home?

Claim it to unlock a private owner dashboard, track your equity, and get a free monthly value report.
Property History

DateEventPrice
5/31/2019
Sold
$894,000
$129/sqft
Source:Bright MLS #VALO353646
3/28/2019
Listed for sale
—
Source:Bright MLS #VALO353646

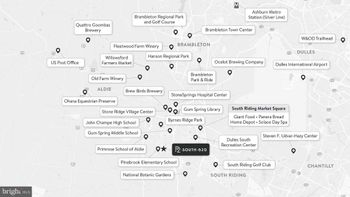
Location of 40475 Sousa Pl, Aldie, VA 20105

Streetview of 40475 Sousa Pl, Aldie, VA 20105

Mortgage Calculator
Listing Price
Down Payment
Interest Rate

Schools Near 40475 Sousa Pl, Aldie, VA 20105

What's this home worth?

National portals guess with an algorithm. We price it from actual closed sales on your street.

Your home value estimate
$1.45M – $1.99M
Exact number$2,845,000

Want an exact number? Use an Agent, not an algorithm.

Is this your home?

Claim it to unlock a private owner dashboard, track your equity, and get a free monthly value report.

Comments

Homes Similar to 40475 Sousa Pl, Aldie, VA 20105

Sold Homes Similar to 40475 Sousa Pl, Aldie, VA 20105

Related Blogs

Recent Blog Post By Category

The data relating to real estate for sale on this website appears in part through the BRIGHT Internet Data Exchange program, a voluntary cooperative exchange of property listing data between licensed real estate brokerage firms, and is provided by BRIGHT through a licensing agreement. Listing information is from various brokers who participate in the Bright MLS IDX program and not all listings may be visible on the site. The property information being provided on or through the website is for the personal, non-commercial use of consumers and such information may not be used for any purpose other than to identify prospective properties consumers may be interested in purchasing. Some properties which appear for sale on the website may no longer be available because they are for instance, under contract, sold or are no longer being offered for sale. Property information displayed is deemed reliable but is not guaranteed. Copyright 2026 Bright MLS, Inc.
HomeAldieAldie