Back to Search
40445 Beechnut Rd, Leesburg, VA 20175
Sold for $1,495,000
40445 Beechnut Rd, Leesburg, VA 20175
Sold for $1,495,000
40445 Beechnut Rd, Leesburg, VA 20175

40445 Beechnut Rd Leesburg, VA 20175

0Views
0Saves

$1,495,000

CLOSED
Beds
4
Baths
7
Sqft
6,781
Acres
11.8
Year
1978
Close Date
Mar 25, 2021
Property Type
Residential
Sub Type
Per Square Foot
$220
Date Listed
Feb 4, 2021

Description of 40445 Beechnut Rd, Leesburg, VA 20175

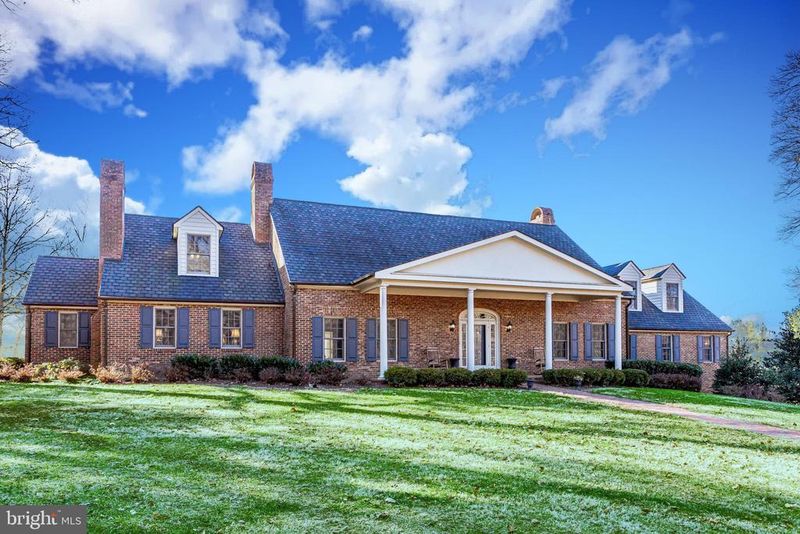
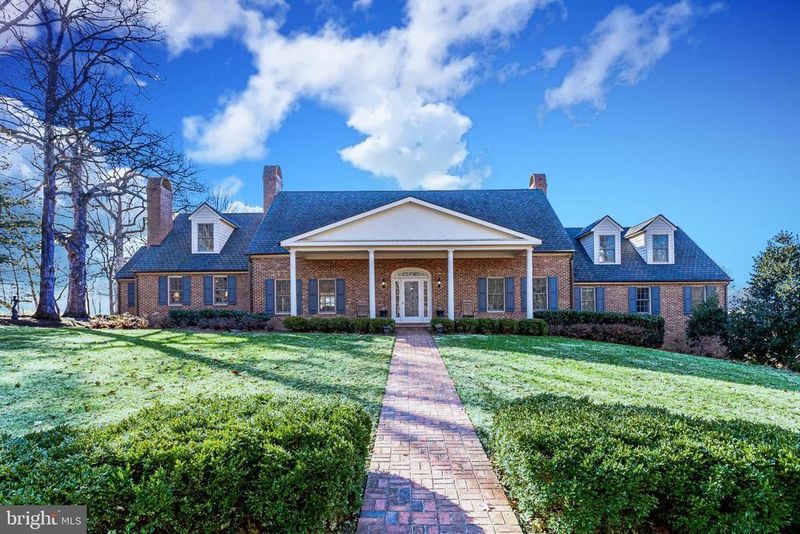
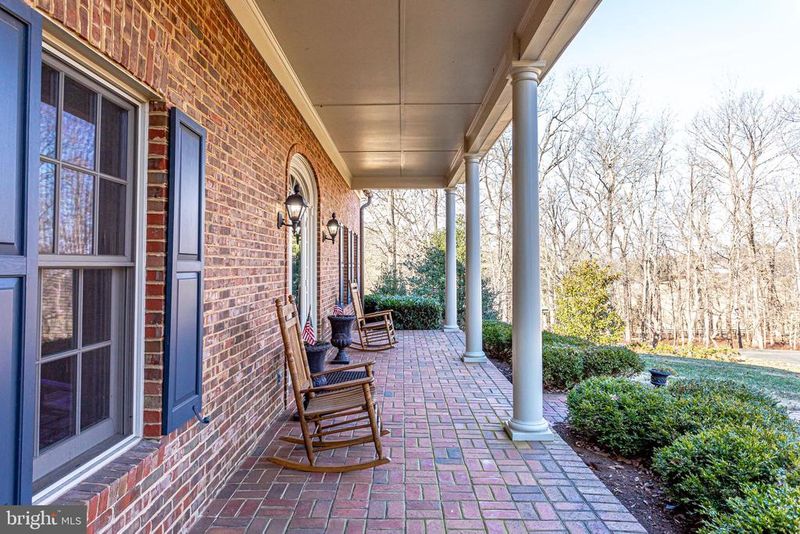
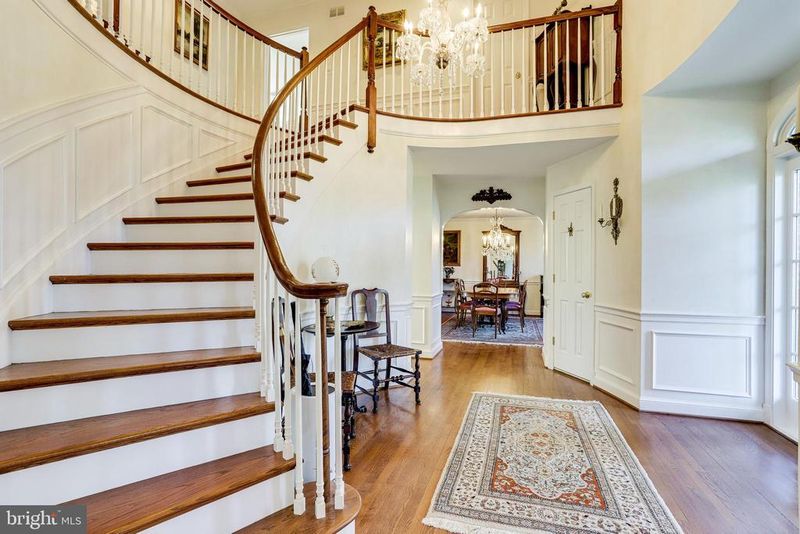
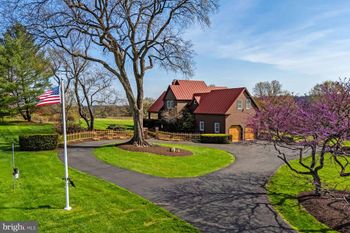
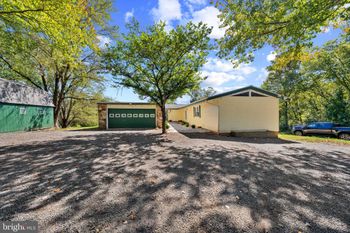
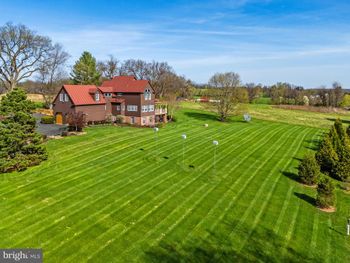
Listing details for 40445 Beechnut Rd, Leesburg, VA 20175 : Welcome to your own piece of paradise! This incredible luxury custom built 6,640 sq. ft. masonry home nestled on 11.8 serene private acres surrounded by large lots features 4 bedrooms, 4 baths, 3 half baths, 4 fireplaces, and a huge oversized sideload 2-car garage. This is country living at its best, yet just minutes to Historic Leesburg, Virginia. This ideal location connects to all major arteries, airports, entertainment, shopping, and the richness of all Virginia has to offer. This beautiful home has been extensively remodeled to include a huge two-story addition. A wooded paved circular driveway leads to the home. As you enter the foyer you are greeted by a sweeping two story staircase, chandelier, as well as hardwood floors throughout the entire home. At first glance you will notice unending finest of upgrades, features and amenities. Enjoy an incredible designer kitchen with stainless appliances, natural maple cabinets, double wall ovens, a six-burner gas cooktop with downdraft, a subzero refrigerator freezer, beautiful granite counters and island, recessed lighting, and a wall of windows looking out to the custom patio. The transitional design of the kitchen extends to feature dining space, and an adjacent sunroom. The great room features a magnificent stone fireplace and exposed ceiling beams. Banks of windows flood the home with natural light bringing the outside in. Two separate first floor private suites offer endless possibilities for extended family, guest and entertaining. One wing includes a galley kitchen, office or living room, a separate full bath and main floor bedroom and full bath. The back staircase extends to a private potential 5th bedroom. The second first floor wing contains a library, fireplace, wet bar, and another huge primary bedroom with a luxury bath. The formal dining room and gorgeous living room with a fireplace are also found on the main floor. Two more upstairs bedrooms include the owners primary suite with sitting room, a custom luxury bath, and huge closets. A second laundry room is also on the bedroom level. The fourth bedroom has a fireplace and another custom luxury bath. The basement houses multiple rooms, a main living area, tons of storage as is the case throughout the home, and the oversized garage and workshops. Outdoor living offers sweeping mountain views, a huge custom patio, a gazebo, and wonderful landscaping to include fruit trees. This is truly a special home reflecting thoughtful design, care, and pride of ownership. Fios Available. NO HOA/POA
Listing Updated : 10-11-2026 at 2:30 AM EDT
Listing Provided By : Jessica Harper, 5714264747, [email protected], Coldwell Banker Realty

Properties displayed may be listed or sold by various participants in the MLS

Source :

Bright MLS, MLS#: VALO429490

What's this home worth?

National portals guess with an algorithm. We price it from actual closed sales on your street.

Your home value estimate
$1.53M – $2.29M
Exact number$2,845,000

Want an exact number? Use an Agent, not an algorithm.

Is this your home?

Claim it to unlock a private owner dashboard, track your equity, and get a free monthly value report.

Comments
What's this home worth?

National portals guess with an algorithm. We price it from actual closed sales on your street.

Your home value estimate
$1.53M – $2.29M
Exact number$2,845,000

Want an exact number? Use an Agent, not an algorithm.

Is this your home?

Claim it to unlock a private owner dashboard, track your equity, and get a free monthly value report.

Property History

DateEventPrice
3/25/2021
Sold
$1,495,000
$220/sqft
Source:Bright MLS #VALO429490
2/4/2021
Listed for sale
—
Source:Bright MLS #VALO429490
11/20/2012
Sold
$940,000
$139/sqft
Source:Bright MLS #1003876312
3/1/2012
Listed for sale
—
Source:Bright MLS #1003876312

Location of 40445 Beechnut Rd, Leesburg, VA 20175

Streetview of 40445 Beechnut Rd, Leesburg, VA 20175

Mortgage Calculator
Listing Price
Down Payment
Interest Rate

Schools Near 40445 Beechnut Rd, Leesburg, VA 20175

What's this home worth?

National portals guess with an algorithm. We price it from actual closed sales on your street.

Your home value estimate
$1.53M – $2.29M
Exact number$2,845,000

Want an exact number? Use an Agent, not an algorithm.

Is this your home?

Claim it to unlock a private owner dashboard, track your equity, and get a free monthly value report.
Comments

Homes Similar to 40445 Beechnut Rd, Leesburg, VA 20175

Sold Homes Similar to 40445 Beechnut Rd, Leesburg, VA 20175

Recent Blog Post By Category

The data relating to real estate for sale on this website appears in part through the BRIGHT Internet Data Exchange program, a voluntary cooperative exchange of property listing data between licensed real estate brokerage firms, and is provided by BRIGHT through a licensing agreement. Listing information is from various brokers who participate in the Bright MLS IDX program and not all listings may be visible on the site. The property information being provided on or through the website is for the personal, non-commercial use of consumers and such information may not be used for any purpose other than to identify prospective properties consumers may be interested in purchasing. Some properties which appear for sale on the website may no longer be available because they are for instance, under contract, sold or are no longer being offered for sale. Property information displayed is deemed reliable but is not guaranteed. Copyright 2026 Bright MLS, Inc.
HomeLeesburg