
Back to Search
4025 9th St S, Arlington, VA 22204
Sold for $1,775,000
4025 9th St S, Arlington, VA 22204
Sold for $1,775,000
4025 9th St S, Arlington, VA 22204

4025 9th St S Arlington, VA 22204

0Views
0Saves

$1,775,000

CLOSED
Beds
5
Baths
5
Sqft
4,005
Acres
0.18
Year
2023
Close Date
Jan 31, 2024
Property Type
Residential
Sub Type
Per Square Foot
$443
Date Listed
Aug 25, 2023

Description of 4025 9th St S, Arlington, VA 22204

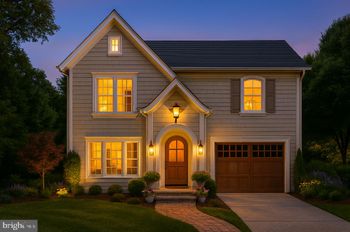
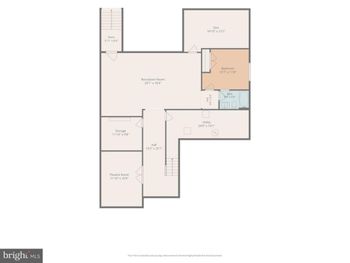
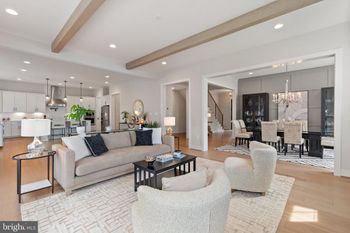
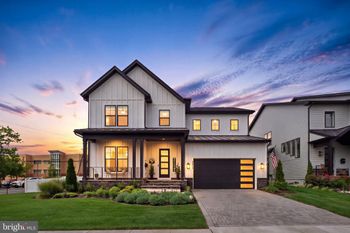
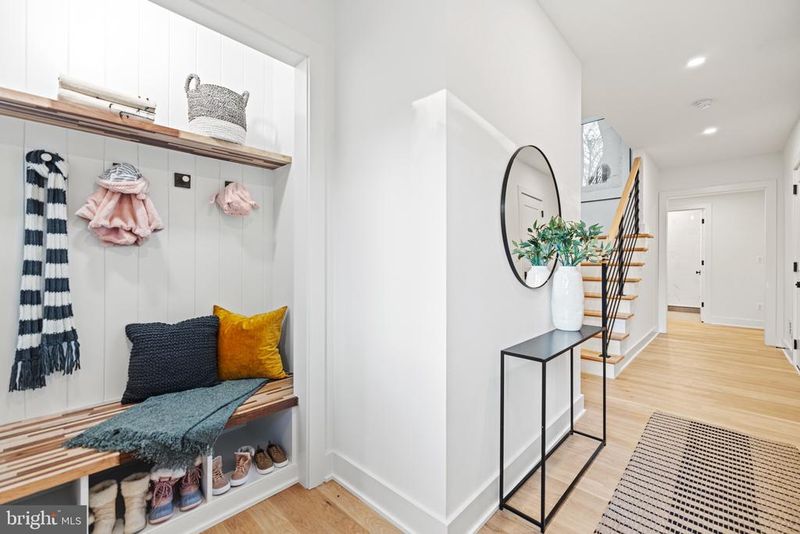
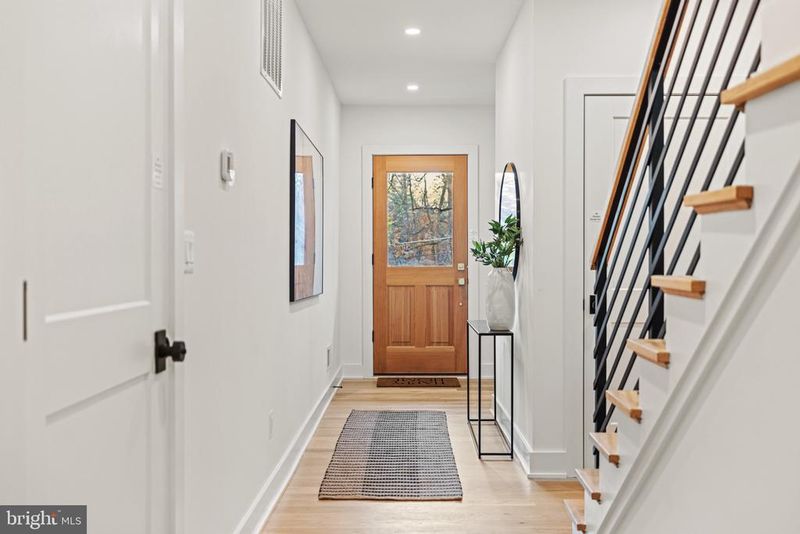
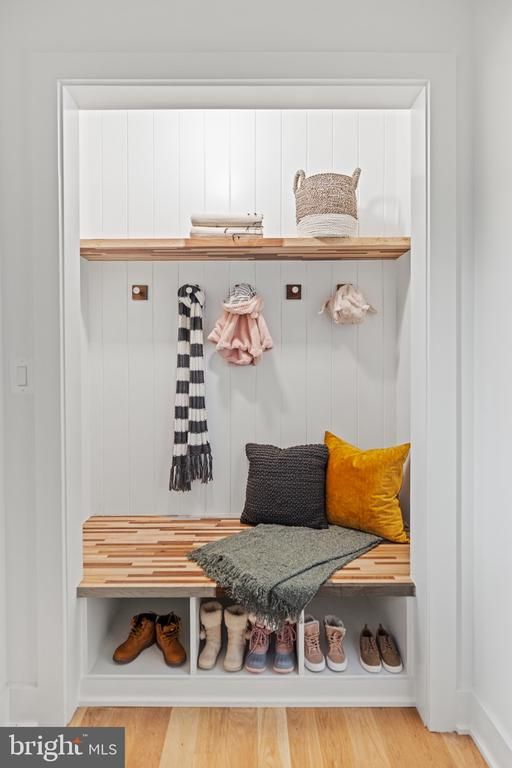
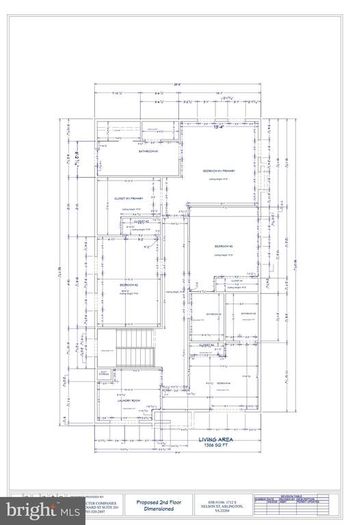
Listing details for 4025 9th St S, Arlington, VA 22204 : SELLER FINANCING NOW AVAILABLE AS A SECOND TRUST FOR QUALIFIED BUYERS. PLEASE CONTACT LISTING AGENT WITH QUESTIONS ABOUT TERMS. Welcome home to Benton Ridge. This stunning new home was designed by the local award-winning architect, Charlie Moore of Moore Architects. Every detail has been thoughtfully and expertly executed to bring you an oasis bathed in light, style and convenience. And, being elevator-ready, this home truly can be multigenerational and yours to grow in. The main floor is designed for easy living and entertaining; lounge in the living room by the fireplace, or extend the party onto the covered flagstone patio, which opens to a beautiful flat backyard. The kitchen is appointed with the master-chef in mind and will keep you part of the conversation with this open floor plan. Equipped with BlueStar Professional Gas Range and Thermador appliances including 54" side-by-side fridge and freezer, wall oven, built-in microwave, and dishwasher. Mix a drink at the wet bar complete with ice maker and wine fridge. Enjoy the sunset from the balcony off the dining area. Take your virtual meetings from the Zoom Room. When you are ready to retire, the upper level boasts three spacious bedrooms and a separate laundry room. The primary bedroom is a true retreat in the treetops - complete with a private balcony, spa inspired bathroom, two spacious walk-in closets and western views (only topped by those from your rooftop terrace). Use the top floor as an extra bedroom, living area, movie room and more. Highlights of the Home Include: White Oak Hardwood Floors Throughout - Truly Professional Gourmet Kitchen Upgraded window package (Marvin Elevate) - Oversized Two Car Attached Garage Plus Additional Driveway Spot - Independent thermostat controls at each level (2-zone HVAC) - Floor Insulation for Soundproofing - In-ground Sprinkler System - Two Oversized Walk-In Closets in Primary Bedroom - Soaking Tub & Spa Shower in Primary Bathroom - Laundry on Bedroom Level - Two Balconies - Rooftop Terrace - Large Level Backyard with Sitting Wall About the Neighborhood: Across the street to Alcova Heights Newly Renovated Park - 1 Block to Grocery, Shopping and Restaurants - Arlington County Public Schools - 2.2 Miles to Ballston Metro - 4 Miles to Washington Reagan National Airport This property is best accessed through the driveway on S. Randolph Street between 8th Street S and Columbia Pike. Feel free to park on either Randolph Street or to the left of the front door - please do not block active driveway.
Listing Updated : 10-11-2026 at 9:18 AM EDT
Listing Provided By : Robin B Bergman, 7036220717, [email protected], Arlington Premier Realty

Properties displayed may be listed or sold by various participants in the MLS

Source :

Bright MLS, MLS#: VAAR2028746

What's this home worth?

National portals guess with an algorithm. We price it from actual closed sales on your street.

Your home value estimate
$1.66M – $2.20M
Exact number$2,845,000

Want an exact number? Use an Agent, not an algorithm.

Is this your home?

Claim it to unlock a private owner dashboard, track your equity, and get a free monthly value report.

Comments
What's this home worth?

National portals guess with an algorithm. We price it from actual closed sales on your street.

Your home value estimate
$1.66M – $2.20M
Exact number$2,845,000

Want an exact number? Use an Agent, not an algorithm.

Is this your home?

Claim it to unlock a private owner dashboard, track your equity, and get a free monthly value report.

Property History

DateEventPrice
1/31/2024
Sold
$1,775,000
$443/sqft
Source:Bright MLS #VAAR2028746
8/25/2023
Listed for sale
—
Source:Bright MLS #VAAR2028746
5/28/2015
Sold
$475,000
$119/sqft
Source:Bright MLS #1001596451
1/3/2015
Listed for sale
—
Source:Bright MLS #1001596451

Location of 4025 9th St S, Arlington, VA 22204

Streetview of 4025 9th St S, Arlington, VA 22204

Mortgage Calculator
Listing Price
Down Payment
Interest Rate

Schools Near 4025 9th St S, Arlington, VA 22204

What's this home worth?

National portals guess with an algorithm. We price it from actual closed sales on your street.

Your home value estimate
$1.66M – $2.20M
Exact number$2,845,000

Want an exact number? Use an Agent, not an algorithm.

Is this your home?

Claim it to unlock a private owner dashboard, track your equity, and get a free monthly value report.
Comments

Homes Similar to 4025 9th St S, Arlington, VA 22204

Sold Homes Similar to 4025 9th St S, Arlington, VA 22204

Related Blogs

Recent Blog Post By Category

The data relating to real estate for sale on this website appears in part through the BRIGHT Internet Data Exchange program, a voluntary cooperative exchange of property listing data between licensed real estate brokerage firms, and is provided by BRIGHT through a licensing agreement. Listing information is from various brokers who participate in the Bright MLS IDX program and not all listings may be visible on the site. The property information being provided on or through the website is for the personal, non-commercial use of consumers and such information may not be used for any purpose other than to identify prospective properties consumers may be interested in purchasing. Some properties which appear for sale on the website may no longer be available because they are for instance, under contract, sold or are no longer being offered for sale. Property information displayed is deemed reliable but is not guaranteed. Copyright 2026 Bright MLS, Inc.
HomeArlingtonAlcova Heights