Back to Search
4020 N Stuart St, Arlington, VA 22207
Sold for $2,540,000
4020 N Stuart St, Arlington, VA 22207
Sold for $2,540,000
4020 N Stuart St, Arlington, VA 22207

4020 N Stuart St Arlington, VA 22207

0Views
0Saves

$2,540,000

CLOSED
Beds
6
Baths
7
Sqft
6,509
Acres
0.27
Year
2023
Close Date
Apr 14, 2023
Property Type
Residential
Sub Type
Per Square Foot
$390
Date Listed
Mar 8, 2023

Description of 4020 N Stuart St, Arlington, VA 22207

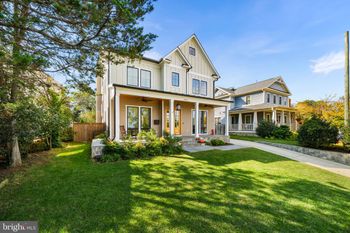
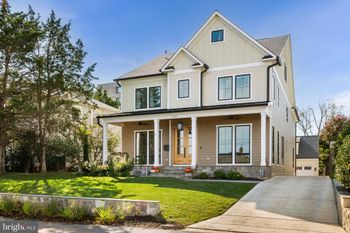
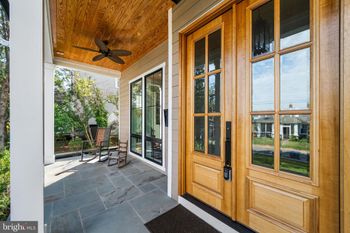
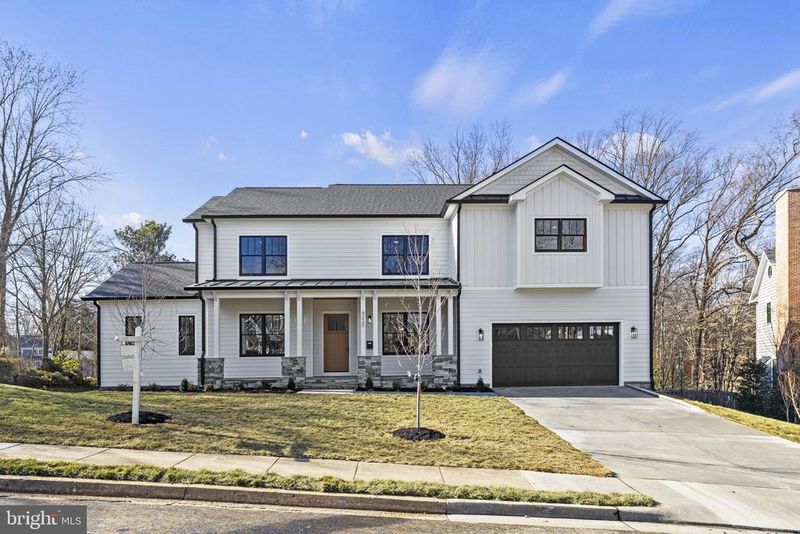
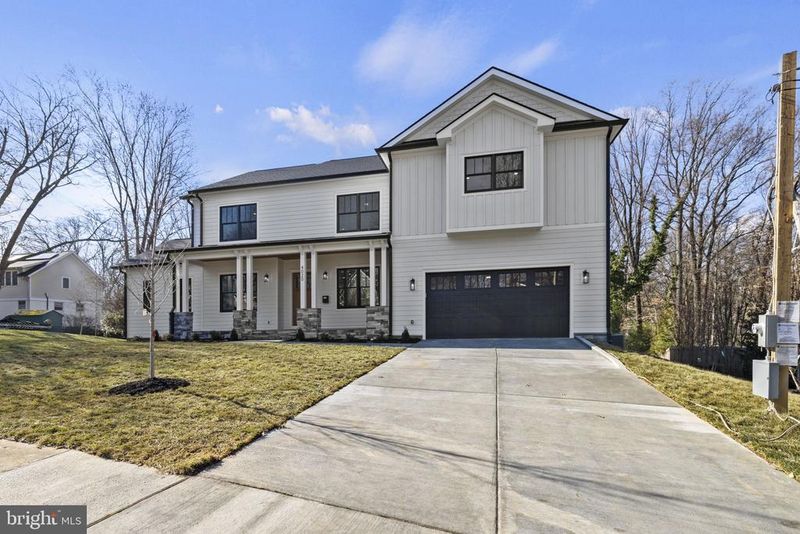
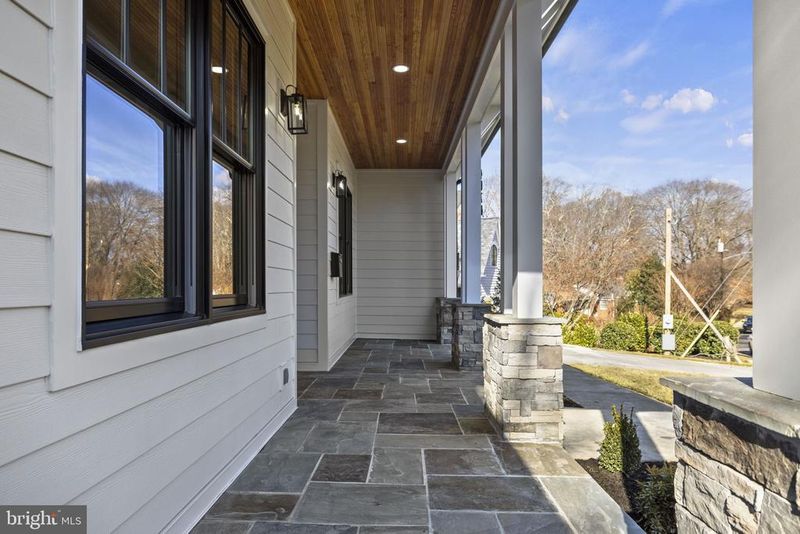
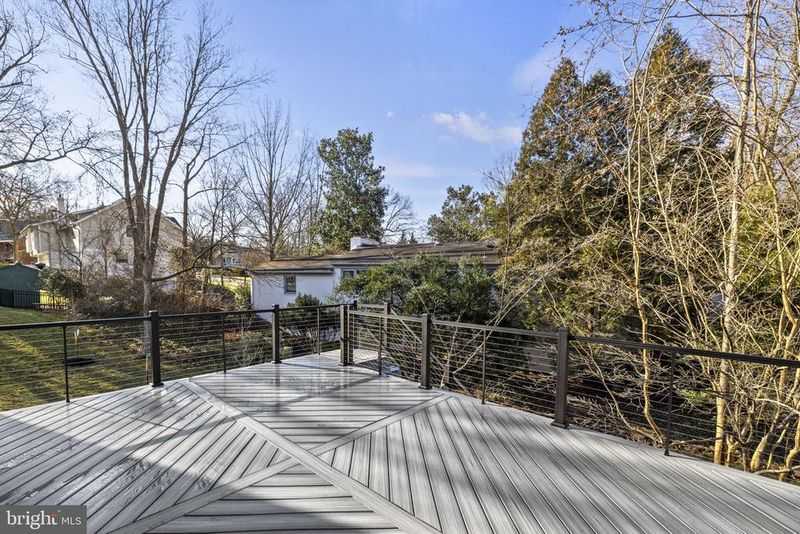
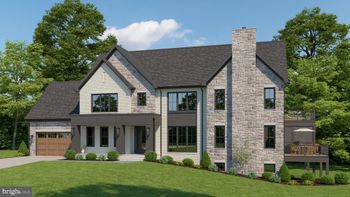
Listing details for 4020 N Stuart St, Arlington, VA 22207 : Complete and ready for delivery! Another stunning home by the revered builder Apex Custom Builders. Located on a 0.27 acre lot in the sought after neighborhood of Golf Club Manor, this contemporary craftsman has all the options! This home was hand designed meticulously to maximize usable square feet, and create and unmatched visual and architectural experience. With over 6,300 well utilized square feet, this 6 bedroom 6.5 bathroom house carries a plethora of high end options including 10 foot ceilings, on the main floor, perfectly crafted coffered ceilings in the spacious dining room, expansive great room equipped with floor to ceiling windows giving the perfect touch of contemporary while drenching the main floor with natural light. Conveniently located on the first floor is a full master suite with attached full bathroom with upgraded Moen fixtures. Spectacular gourmet kitchen with oversize island perfect for entertaining that seamlessly flows into the great room adding to its open floor design. Centrally located is the custom designed and built stairs which will take you to the top floor which opens up to the expansive top level hallway where you will find 4 bedrooms with attached baths. The upstairs master has dual closets, a comfortable seating area that looks out onto the private backyard. The master bathroom is equipped with upgraded moen fixtures, and marble. The basement has an expansive rec room, bedroom with connected full bath, option for media room and an abundance of storage. Additional standard upgrades include all Viking appliances, blown cellulose insulation for an extremely energy efficient home; R20+ in the walls and R50 in the attic. Marble and upgraded fixtures in the master bathroom. 2 car garage with large driveway. Top of the line solid oak floors. Quarts counter tops with shaker cabinets. Tray ceilings in master with recessed lighting. Coffered ceilings in dining room. Craftsman sanitary trim and crown molding throughout. Pre-colored HardiPlank siding with PVC trim for a low maintenance exterior. Andersen 400 series windows. 75 Gallon water heater. Two sump pumps and much more! Interior photos are from a similar listing built by Apex Custom.
Listing Updated : 10-08-2026 at 3:12 PM EDT
Listing Provided By : Michael Baffa, 5407607373, [email protected], Real Broker, LLC

Properties displayed may be listed or sold by various participants in the MLS

Source :

Bright MLS, MLS#: VAFX2116104

What's this home worth?

National portals guess with an algorithm. We price it from actual closed sales on your street.

Your home value estimate
$2.25M – $3.17M
Exact number$2,845,000

Want an exact number? Use an Agent, not an algorithm.

Is this your home?

Claim it to unlock a private owner dashboard, track your equity, and get a free monthly value report.
Comments
What's this home worth?

National portals guess with an algorithm. We price it from actual closed sales on your street.

Your home value estimate
$2.25M – $3.17M
Exact number$2,845,000

Want an exact number? Use an Agent, not an algorithm.

Is this your home?

Claim it to unlock a private owner dashboard, track your equity, and get a free monthly value report.

Property History

DateEventPrice
4/14/2023
Sold
$2,540,000
$390/sqft
Source:Bright MLS #VAFX2116104
3/8/2023
Listed for sale
—
Source:Bright MLS #VAFX2116104
4/2/2021
Sold
$975,000
$150/sqft
Source:Bright MLS #VAFX1180856
2/17/2021
Listed for sale
—
Source:Bright MLS #VAFX1180856

Location of 4020 N Stuart St, Arlington, VA 22207

Streetview of 4020 N Stuart St, Arlington, VA 22207

Mortgage Calculator
Listing Price
Down Payment
Interest Rate

Schools Near 4020 N Stuart St, Arlington, VA 22207

What's this home worth?

National portals guess with an algorithm. We price it from actual closed sales on your street.

Your home value estimate
$2.25M – $3.17M
Exact number$2,845,000

Want an exact number? Use an Agent, not an algorithm.

Is this your home?

Claim it to unlock a private owner dashboard, track your equity, and get a free monthly value report.

Comments

Homes Similar to 4020 N Stuart St, Arlington, VA 22207

Sold Homes Similar to 4020 N Stuart St, Arlington, VA 22207

Related Blogs

Recent Blog Post By Category

The data relating to real estate for sale on this website appears in part through the BRIGHT Internet Data Exchange program, a voluntary cooperative exchange of property listing data between licensed real estate brokerage firms, and is provided by BRIGHT through a licensing agreement. Listing information is from various brokers who participate in the Bright MLS IDX program and not all listings may be visible on the site. The property information being provided on or through the website is for the personal, non-commercial use of consumers and such information may not be used for any purpose other than to identify prospective properties consumers may be interested in purchasing. Some properties which appear for sale on the website may no longer be available because they are for instance, under contract, sold or are no longer being offered for sale. Property information displayed is deemed reliable but is not guaranteed. Copyright 2026 Bright MLS, Inc.
HomeArlingtonGolf Club Manor