Back to Search
4018 26th St N, Arlington, VA 22207
Sold for $2,999,888
4018 26th St N, Arlington, VA 22207
Sold for $2,999,888
4018 26th St N, Arlington, VA 22207

4018 26th St N Arlington, VA 22207

0Views
0Saves

$2,999,888

CLOSED
Beds
7
Baths
7
Sqft
6,069
Acres
0.23
Year
2024
Close Date
Sep 20, 2024
Property Type
Residential
Sub Type
Per Square Foot
$494
Date Listed
Aug 5, 2024

Description of 4018 26th St N, Arlington, VA 22207

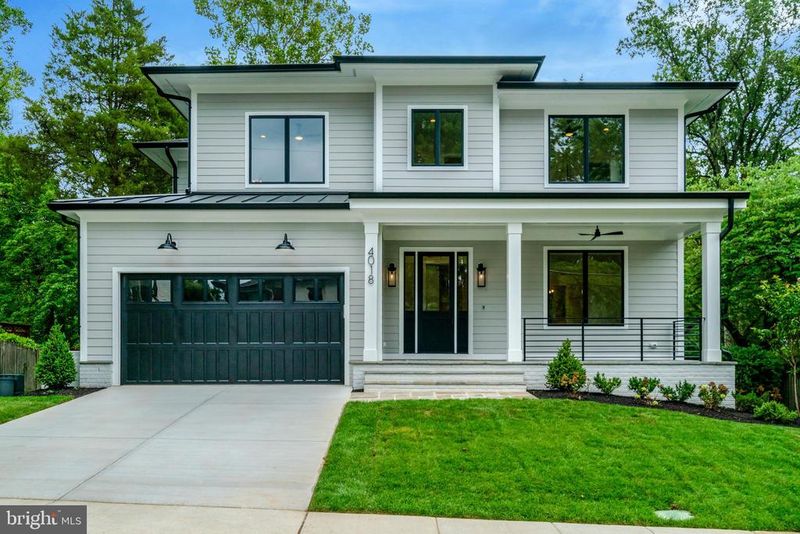
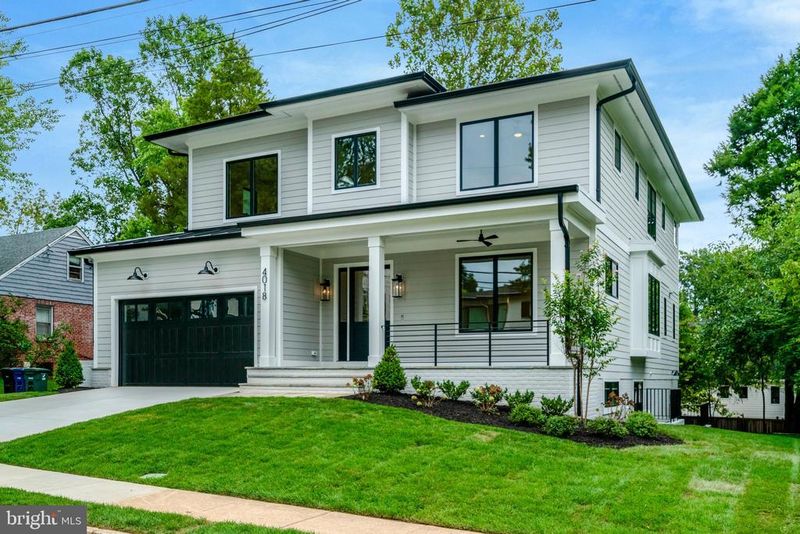
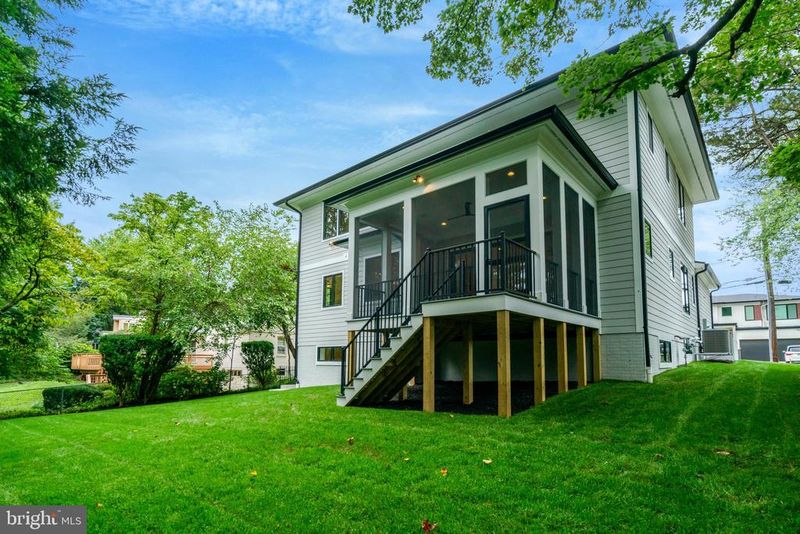
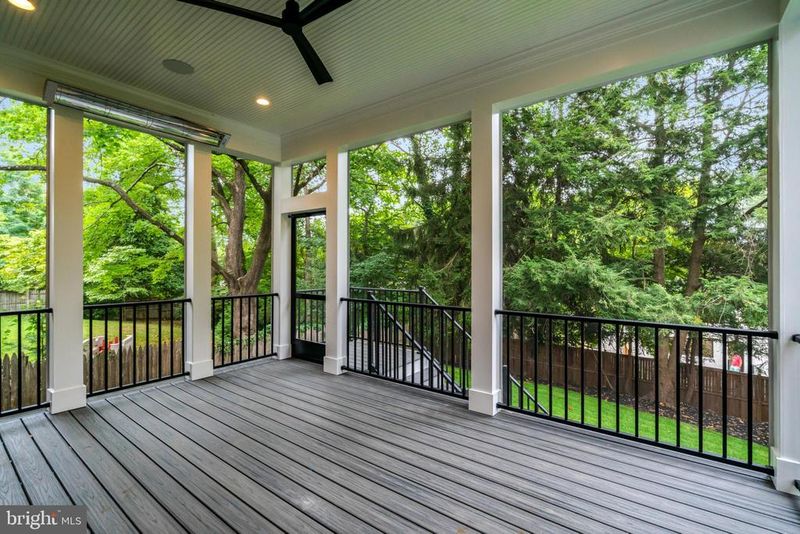
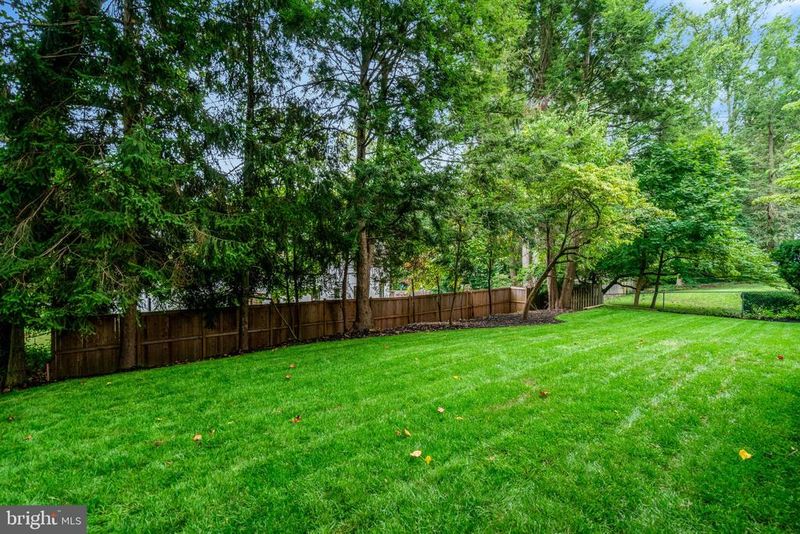
Listing details for 4018 26th St N, Arlington, VA 22207 : Luxury living defined at 4018 26th St N, a new handcrafted masterpiece by the popular MR Custom Homes. This exceptional craftsman-style residence seamlessly combines modern elegance with luxurious finishes. Set on a sunny, flat 10,000 sq ft lot in the coveted Dover Balmoral Riverwood neighborhood, it’s minutes away from Potomac Overlook Park, GW Parkway and Washington, D.C and is within school boundaries for Taylor, Dorothy Hamm and Yorktown. Showcasing 7 bedrooms, 6 full bathrooms, 1 half bathroom and 6,069 sqft, this stunning home features 10-foot ceilings on the main level, 7” white oak hardwood flooring, wainscoting, high end fixtures, stylish tile finishes, and an abundance of windows that bathe the space in natural light. The main floor includes a living room with barn doors, a main-level bedroom with an en-suite bathroom, a dining room, a butler’s pantry with a wine fridge, a mudroom with custom cubbies, and a powder room. At the heart of the home is a coveted gourmet kitchen, featuring custom inset maple cabinetry, a spacious breakfast bar, thick Quartz countertops, and top-of-the-line appliances, including a Wolf gas range, a Sub-Zero refrigerator, a Wolf microwave, and 2 Asko dishwashers. The family room, centers around a gas fireplace, connects to the casual breakfast room and kitchen. It also opens to a heated screened porch that extends to the tranquil backyard. The upper-level primary bedroom impresses with custom tray ceilings, built-in speakers, two walk-in closets, and a luxurious en-suite bathroom featuring a standalone soaking tub, heated flooring, a designer-tiled shower, dual sink vanity, and a private commode. The upper level also includes 2 bedrooms with en-suite bathrooms, 2 bedrooms sharing a well-appointed adjoining bathroom, and a laundry room equipped with a sink, cabinets, and a hanging rod. The finished basement offers an expansive recreation room, wet bar with a beverage refrigerator, home gym, theater area, bedroom, and full bathroom. Additional features include a 2-car garage, flagstone front porch and walkway, solid core interior doors, Anderson windows, professionally landscaped yard with a sprinkler system, a ProLine XE 75-gallon gas water heater, built-in speakers, CAT6 wiring, EV charger, and custom-built closet shelving throughout. Rest assured knowing this home comes with a comprehensive builder warranty.
Listing Updated : 10-10-2026 at 6:07 AM EDT
Listing Provided By :Deborah Davis, 7033043558, deborahsoldme@gmail.com, RE/MAX Allegiance

Properties displayed may be listed or sold by various participants in the MLS

Source :

Bright MLS, MLS#: VAAR2046460

What's this home worth?

National portals guess with an algorithm. We price it from actual closed sales on your street.

Your home value estimate
$2.16M – $3.60M
Exact number$2,845,000

Want an exact number? Use an Agent, not an algorithm.

Is this your home?

Claim it to unlock a private owner dashboard, track your equity, and get a free monthly value report.

Comments

Ctrl + Enter to send

No comments yet. Add the first note about this listing.

What's this home worth?

National portals guess with an algorithm. We price it from actual closed sales on your street.

Your home value estimate
$2.16M – $3.60M
Exact number$2,845,000

Want an exact number? Use an Agent, not an algorithm.

Is this your home?

Claim it to unlock a private owner dashboard, track your equity, and get a free monthly value report.

Property History

DateEventPrice
9/20/2024
Sold
$2,999,888
$494/sqft
Source:Bright MLS #VAAR2046460
8/5/2024
Listed for sale
—
Source:Bright MLS #VAAR2046460
7/3/2023
Listed for sale
—
Source:Bright MLS #VAAR2033054
6/30/2023
Sold
$1,155,000
$190/sqft
Source:Bright MLS #VAAR2033054

Location of 4018 26th St N, Arlington, VA 22207

Streetview of 4018 26th St N, Arlington, VA 22207

Mortgage Calculator
Listing Price
Down Payment
Interest Rate

Schools Near 4018 26th St N, Arlington, VA 22207

What's this home worth?

National portals guess with an algorithm. We price it from actual closed sales on your street.

Your home value estimate
$2.16M – $3.60M
Exact number$2,845,000

Want an exact number? Use an Agent, not an algorithm.

Is this your home?

Claim it to unlock a private owner dashboard, track your equity, and get a free monthly value report.

Comments

Ctrl + Enter to send

No comments yet. Add the first note about this listing.

Homes Similar to 4018 26th St N, Arlington, VA 22207

Sold Homes Similar to 4018 26th St N, Arlington, VA 22207

Related Blogs

Recent Blog Post By Category

The data relating to real estate for sale on this website appears in part through the BRIGHT Internet Data Exchange program, a voluntary cooperative exchange of property listing data between licensed real estate brokerage firms, and is provided by BRIGHT through a licensing agreement. Listing information is from various brokers who participate in the Bright MLS IDX program and not all listings may be visible on the site. The property information being provided on or through the website is for the personal, non-commercial use of consumers and such information may not be used for any purpose other than to identify prospective properties consumers may be interested in purchasing. Some properties which appear for sale on the website may no longer be available because they are for instance, under contract, sold or are no longer being offered for sale. Property information displayed is deemed reliable but is not guaranteed. Copyright 2026 Bright MLS, Inc. Click here for more information.

HomeArlingtonDover Balmoral Riverwood