
Back to Search
40 Rhonda Ct, Stafford, VA 22556
Sold for $604,000
40 Rhonda Ct, Stafford, VA 22556
Sold for $604,000
40 Rhonda Ct, Stafford, VA 22556

40 Rhonda Ct Stafford, VA 22556

0Views
0Saves

$604,000

CLOSED
Beds
4
Baths
5
Sqft
4,346
Acres
3.04
Year
2014
Close Date
Jul 20, 2020
Property Type
Residential
Sub Type
Per Square Foot
$139
Date Listed
Jun 18, 2020

Description of 40 Rhonda Ct, Stafford, VA 22556

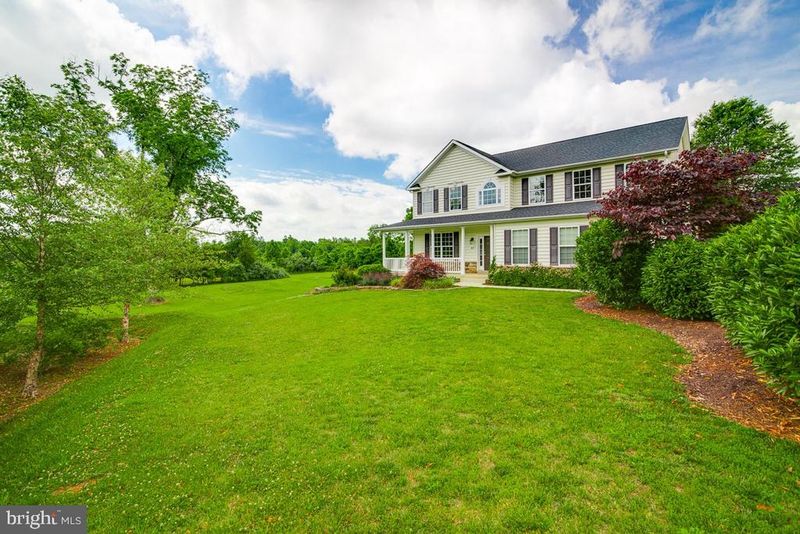
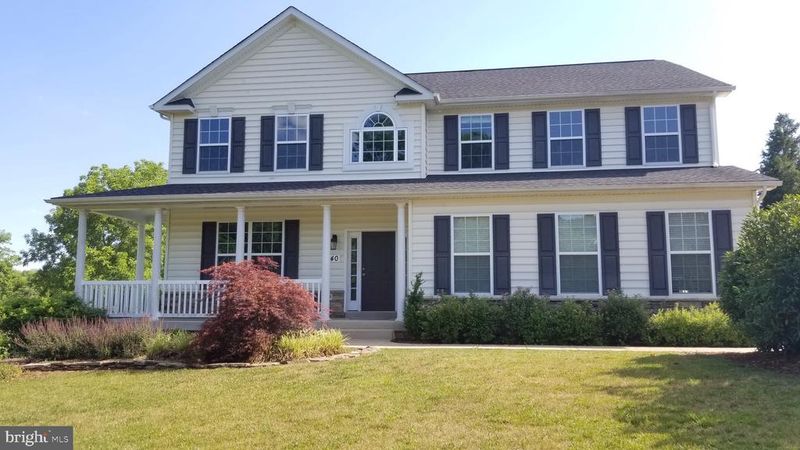
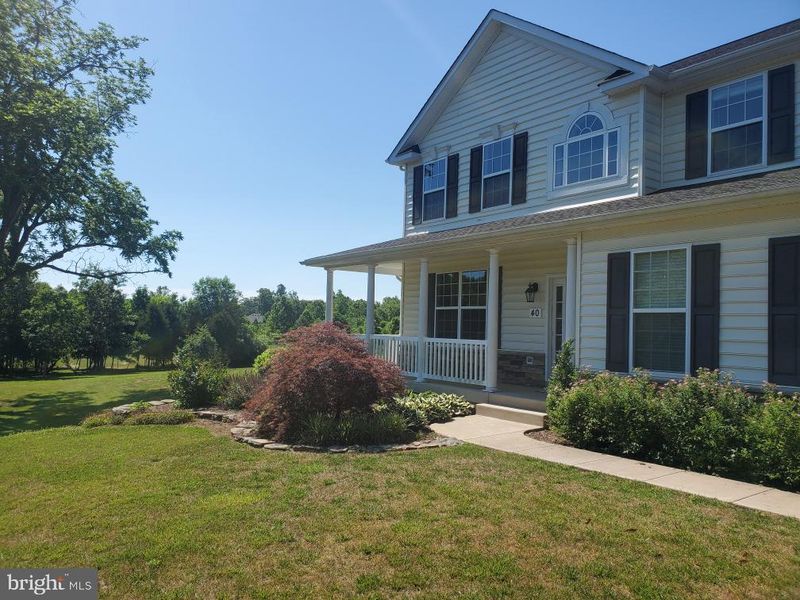
Listing details for 40 Rhonda Ct, Stafford, VA 22556 : If you've been looking for your dream home - somewhere you can escape and enjoy the peace and quiet, yet still be close to everything - this home is for you! This six years young home on just over 3 acres on a quiet cul-de-sac with a park-like lawn has all of the bells and whistles. These original owners chose a beautiful lot and used great care when selecting the finishes for their home. Right as you pull up, you will notice the beautiful front flower beds with established plantings and a stone retaining wall. There is also a lovely knock-out rose hedge. There are even mature black walnut trees on the property. Walking in the door you're greeted by a two story entryway with fresh paint and lovely hardwood floors. Looking up to the landing above you immediately notice the ironwork railings. The hardwood floors and fresh paint continue into the formal living room/office and on into the dining room which features a chair railing as well as a lovely bay window through which you'll enjoy the beautiful view of your most of your serene three acres and often catch sight of the neighborhood deer. From the dining room, you can continue into the kitchen where you will find Santa Cecilia granite on the expansive counters, tile floors, fresh paint and Whirlpool stainless appliances (french door bottom freezer refrigerator, double wall ovens, propane gas cooktop, dishwasher and a brand new over range microwave). The extra large kitchen pantry will give you plenty of storage. The spacious freshly painted morning room off of the kitchen leads to the dual access, lighted, custom deck. Back inside, you can wander right into the comfortable family room which has a beautiful stone fireplace with gas insert, a blower, and a remote and the room is pre-wired for surround sound. When you're ready to head upstairs, you will find a huge master suite with walk-in closets and upgraded tile and countertops in the master bath (as well as the other bathrooms). There is a huge soaking tub and a fully tiled walk-in shower. There are three other spacious bedrooms on this level along with two other full baths and a large laundry room, so no need to drag laundry up and down the stairs. All of the bedrooms are dual wired for ceiling fans. If you're still looking for more space, head to the recently finished basement where you'll find a nice sized rec room with a wet bar rough-in and it's pre-wired for surround sound too! There is a full bathroom in the basement as well as an office/den which could be used as a fifth bedroom (not to code). Even with all of this finished space in the basement, there is still a large unfinished area that could be used for storage or even converted into a media room. The basement also has a walk-up stairway which leads right to the beautiful backyard and fire pit area. In the backyard, you will notice mature blueberry bushes between the deck and fire pit area, and the rock wall garden is adorned with flowering daylilies. There is plenty of room for a pool to be added if you so desire. There is also a large 14 x 14 vaulted ceiling shed with a concrete floor (and floor drain) as well as french entryway doors large enough to accommodate your riding mower. Near the shed is camper/boat parking with a 20amp dedicated plug which is fully screened and HOA compliant. This home has a septic system, but is on public water. If you are looking for somewhere to spread out and enjoy a spacious home on a great lot with excellent inside and outside living, this is the home for you!
Listing Updated : 10-10-2026 at 4:40 AM EDT
Listing Provided By : Bethany E Kelley, 7038951797, [email protected], Coldwell Banker Elite

Properties displayed may be listed or sold by various participants in the MLS

Source :

Bright MLS, MLS#: VAST223076

What's this home worth?

National portals guess with an algorithm. We price it from actual closed sales on your street.

Your home value estimate
$800K – $998K
Exact number$2,845,000

Want an exact number? Use an Agent, not an algorithm.

Is this your home?

Claim it to unlock a private owner dashboard, track your equity, and get a free monthly value report.

Comments

Ctrl + Enter to send

No comments yet. Add the first note about this listing.

What's this home worth?

National portals guess with an algorithm. We price it from actual closed sales on your street.

Your home value estimate
$800K – $998K
Exact number$2,845,000

Want an exact number? Use an Agent, not an algorithm.

Is this your home?

Claim it to unlock a private owner dashboard, track your equity, and get a free monthly value report.

Property History

DateEventPrice
7/20/2020
Sold
$604,000
$139/sqft
Source:Bright MLS #VAST223076
6/18/2020
Listed for sale
—
Source:Bright MLS #VAST223076
8/25/2014
Sold
$506,375
$117/sqft
Source:Bright MLS #1003012286
5/22/2014
Listed for sale
—
Source:Bright MLS #1003012286

Location of 40 Rhonda Ct, Stafford, VA 22556

Streetview of 40 Rhonda Ct, Stafford, VA 22556

Mortgage Calculator
Listing Price
Down Payment
Interest Rate

Schools Near 40 Rhonda Ct, Stafford, VA 22556

What's this home worth?

National portals guess with an algorithm. We price it from actual closed sales on your street.

Your home value estimate
$800K – $998K
Exact number$2,845,000

Want an exact number? Use an Agent, not an algorithm.

Is this your home?

Claim it to unlock a private owner dashboard, track your equity, and get a free monthly value report.

Comments

Ctrl + Enter to send

No comments yet. Add the first note about this listing.

Homes Similar to 40 Rhonda Ct, Stafford, VA 22556

Sold Homes Similar to 40 Rhonda Ct, Stafford, VA 22556

Recent Blog Post By Category

The data relating to real estate for sale on this website appears in part through the BRIGHT Internet Data Exchange program, a voluntary cooperative exchange of property listing data between licensed real estate brokerage firms, and is provided by BRIGHT through a licensing agreement. Listing information is from various brokers who participate in the Bright MLS IDX program and not all listings may be visible on the site. The property information being provided on or through the website is for the personal, non-commercial use of consumers and such information may not be used for any purpose other than to identify prospective properties consumers may be interested in purchasing. Some properties which appear for sale on the website may no longer be available because they are for instance, under contract, sold or are no longer being offered for sale. Property information displayed is deemed reliable but is not guaranteed. Copyright 2026 Bright MLS, Inc.
HomeStaffordPoplar Estates




