Back to Search
4 Evanshire Dr, Fredericksburg, VA 22406
Sold for $510,000
4 Evanshire Dr, Fredericksburg, VA 22406
Sold for $510,000
4 Evanshire Dr, Fredericksburg, VA 22406

4 Evanshire Dr Fredericksburg, VA 22406

0Views
0Saves

$510,000

CLOSED
Beds
4
Baths
4
Sqft
3,424
Acres
0.46
Year
1998
Close Date
Oct 28, 2021
Property Type
Residential
Sub Type
Per Square Foot
$149
Date Listed
Sep 9, 2021

Description of 4 Evanshire Dr, Fredericksburg, VA 22406

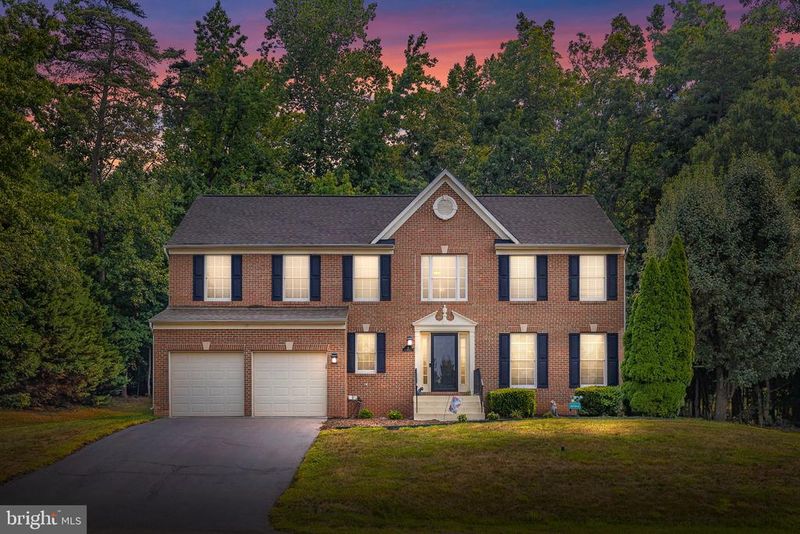
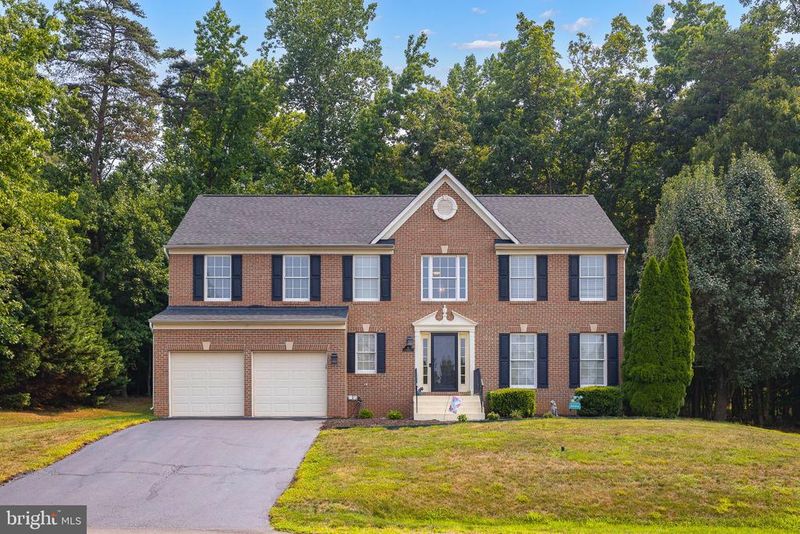
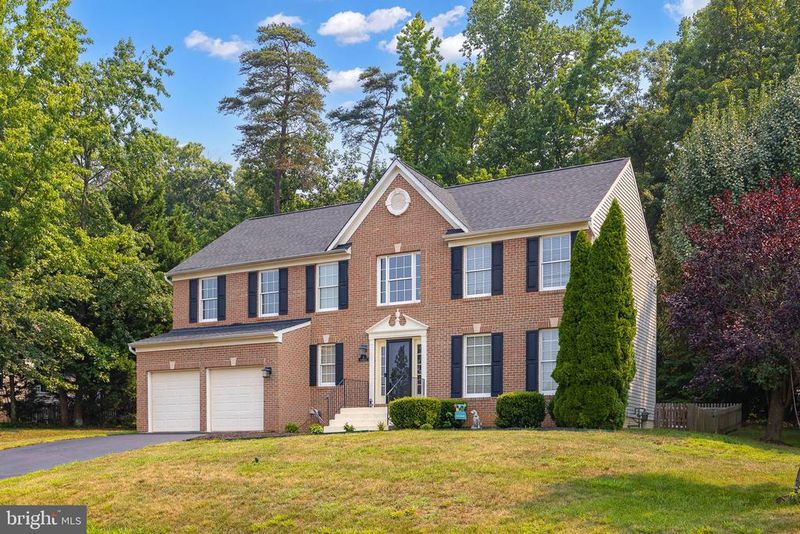
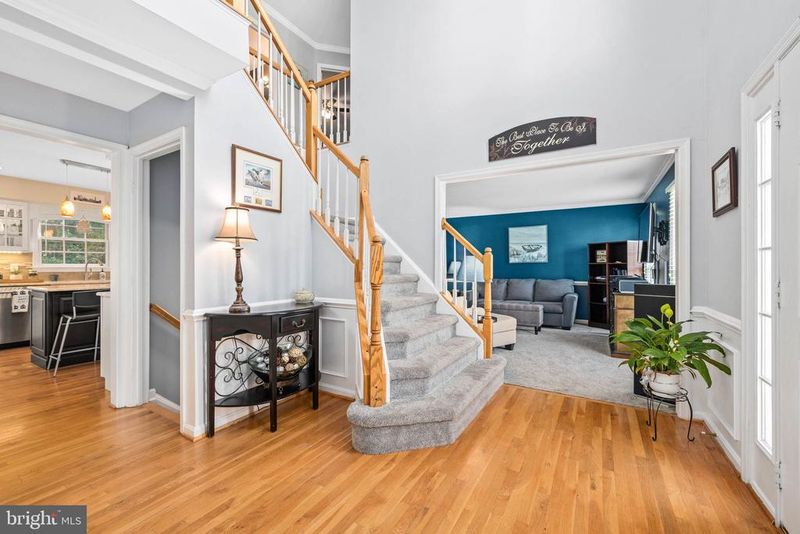
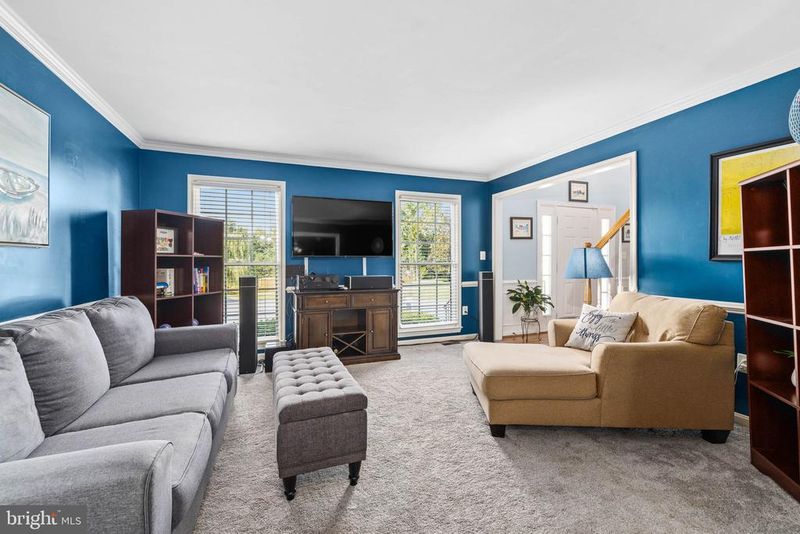
Listing details for 4 Evanshire Dr, Fredericksburg, VA 22406 : Welcome Home! Situated on .46 acres, this 4-bedroom, 3.5 bath modern classic brick front colonial home is located on a private cul-de-sac and is not to be missed! When you enter the home, you are greeted by a large open foyer that showcases a 2-story ceiling and beautiful hardwood floors. The living room sits at the front of the house and features impressive floor to ceiling picture windows that allow for wonderful natural light. The dining room, an extension of the living room, is generous in size and features crown molding along with traditional custom wainscoting. The updated eat-in kitchen boasts white cabinets with modern hardware, stainless steel appliances, upgraded granite countertops, glass tile backsplash, an island, and a pantry! The kitchen island allows for additional informal seating plus extra storage and counter space and showcases glass pendant lighting overhead. The eat-in area, off the kitchen, flows right into the family room and opens to the backyard deck! The family room features a gas fireplace and with the open floor plan from the kitchen it lends itself as a great area for entertaining and a welcoming gathering space. From the eat-in kitchen enjoy direct access to the backyard and the bi-level deck! The full upper deck has great space for a dining set and grill; while the lower deck is perfect for additional seating. The primary bedroom is a true suite that is lavish in size and features a cathedral ceiling and two (2) walk-in closets. The full primary bathroom shines with its separate soaking tub and shower, modern fixtures and lighting and double vanity with significant cabinet storage. All 4 bedrooms have ceiling fans! The finished basement features a recreation or 2nd family room, the 3rd full bathroom, a storage area and a bonus room which can be used as an office, guest area, workout area, studio, etc. From the basement, you have direct access to the fenced in backyard that backs to trees and offers privacy and tranquility! NEWER Roof, HVAC System, Heat Pump, Hot Water Heater, Sump Pump, House Generator, Shed and more! Conveniently located near shopping, I-95 and more! This home is a must see!
Listing Updated : 10-09-2026 at 3:44 AM EDT
Listing Provided By : Kelli L Williams, 5406450364, [email protected], CENTURY 21 New Millennium

Properties displayed may be listed or sold by various participants in the MLS

Source :

Bright MLS, MLS#: VAST2003154

What's this home worth?

National portals guess with an algorithm. We price it from actual closed sales on your street.

Your home value estimate
$541K – $711K
Exact number$2,845,000

Want an exact number? Use an Agent, not an algorithm.

Is this your home?

Claim it to unlock a private owner dashboard, track your equity, and get a free monthly value report.

Comments

Ctrl + Enter to send

No comments yet. Add the first note about this listing.

What's this home worth?

National portals guess with an algorithm. We price it from actual closed sales on your street.

Your home value estimate
$541K – $711K
Exact number$2,845,000

Want an exact number? Use an Agent, not an algorithm.

Is this your home?

Claim it to unlock a private owner dashboard, track your equity, and get a free monthly value report.

Property History

DateEventPrice
10/28/2021
Sold
$510,000
$149/sqft
Source:Bright MLS #VAST2003154
9/9/2021
Listed for sale
—
Source:Bright MLS #VAST2003154
3/8/2012
Sold
$299,900
$88/sqft
Source:Bright MLS #1003823756
1/19/2012
Listed for sale
—
Source:Bright MLS #1003823756
11/9/2009
Leased
$1,795
$1/sqft
Source:Bright MLS #1005531036
10/6/2009
Listed for Rent
—
Source:Bright MLS #1005531036

Location of 4 Evanshire Dr, Fredericksburg, VA 22406

Streetview of 4 Evanshire Dr, Fredericksburg, VA 22406

Mortgage Calculator
Listing Price
Down Payment
Interest Rate

Schools Near 4 Evanshire Dr, Fredericksburg, VA 22406

What's this home worth?

National portals guess with an algorithm. We price it from actual closed sales on your street.

Your home value estimate
$541K – $711K
Exact number$2,845,000

Want an exact number? Use an Agent, not an algorithm.

Is this your home?

Claim it to unlock a private owner dashboard, track your equity, and get a free monthly value report.

Comments

Ctrl + Enter to send

No comments yet. Add the first note about this listing.

Homes Similar to 4 Evanshire Dr, Fredericksburg, VA 22406

Sold Homes Similar to 4 Evanshire Dr, Fredericksburg, VA 22406

Recent Blog Post By Category

The data relating to real estate for sale on this website appears in part through the BRIGHT Internet Data Exchange program, a voluntary cooperative exchange of property listing data between licensed real estate brokerage firms, and is provided by BRIGHT through a licensing agreement. Listing information is from various brokers who participate in the Bright MLS IDX program and not all listings may be visible on the site. The property information being provided on or through the website is for the personal, non-commercial use of consumers and such information may not be used for any purpose other than to identify prospective properties consumers may be interested in purchasing. Some properties which appear for sale on the website may no longer be available because they are for instance, under contract, sold or are no longer being offered for sale. Property information displayed is deemed reliable but is not guaranteed. Copyright 2026 Bright MLS, Inc.
HomeFredericksburgCardinal Forest