Back to Search
3912 Aspen St, Chevy Chase, MD 20815
Sold for $1,860,000
3912 Aspen St, Chevy Chase, MD 20815
Sold for $1,860,000
3912 Aspen St, Chevy Chase, MD 20815

3912 Aspen St Chevy Chase, MD 20815

1Views
0Saves

$1,860,000

CLOSED
Beds
4
Baths
4
Sqft
3,396
Acres
0.17
Year
1998
Close Date
Jul 2, 2024
Property Type
Residential
Sub Type
Per Square Foot
$548
Date Listed
Apr 25, 2024

Description of 3912 Aspen St, Chevy Chase, MD 20815

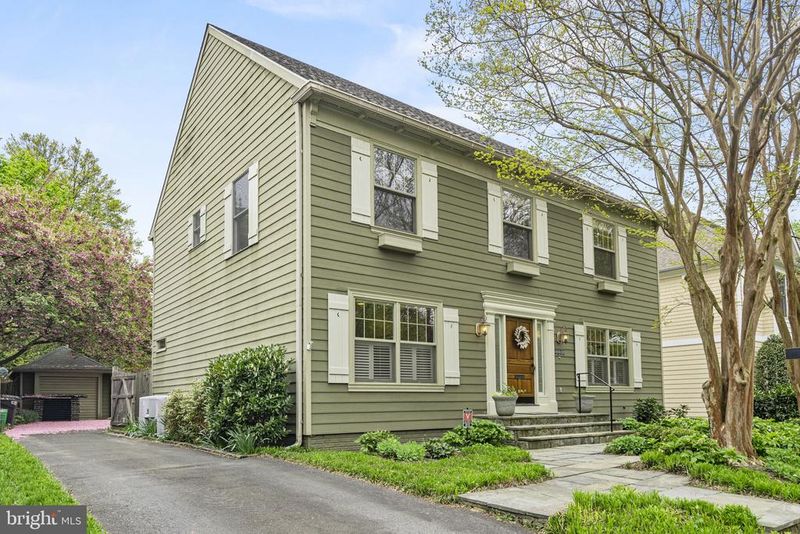
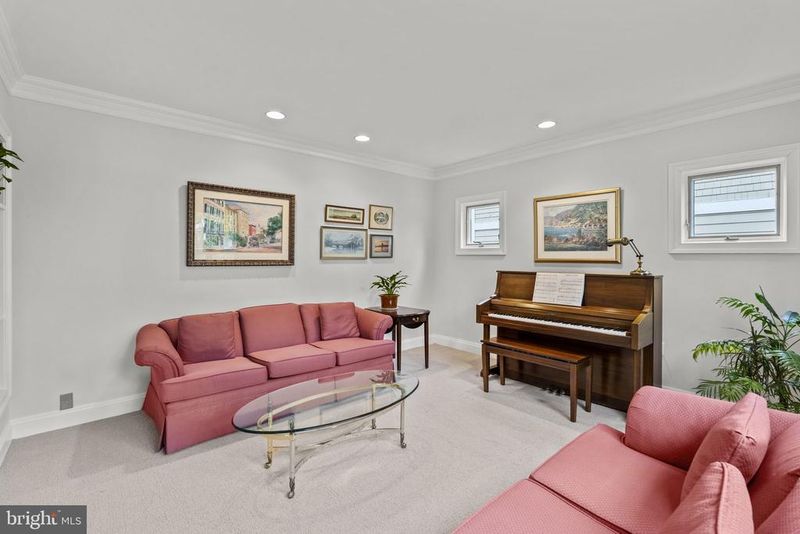
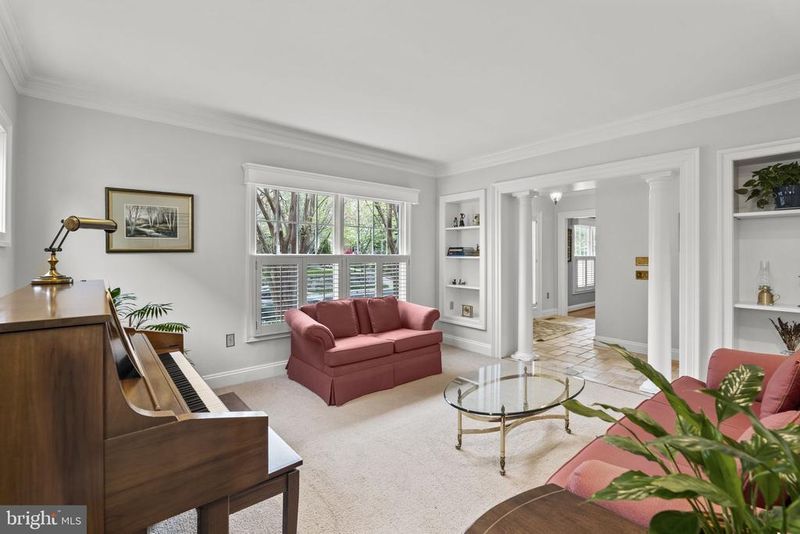
Listing details for 3912 Aspen St, Chevy Chase, MD 20815 : Welcome to timeless elegance and refined living in this exquisite traditional 4-bedroom home nestled in the prestigious Chevy Chase section 4 neighborhood. Built in 1998, this home offers a very young structure with classic charm. From the plumbing, electrical and insulation to the larger egress-sized windows, and Hardie plank siding, you can feel confident in the safety of a home that complies with recent building code. From its stately exterior (roof 2024) to its meticulously crafted interiors, every detail of this residence speaks for unparalleled luxury and comfort. As you step through the entrance, you are greeted by a graceful foyer adorned with intricate details, setting the tone for the impeccable craftsmanship found throughout the home. A formal sitting room is situated at the front of the house with plantation shutters and built in shelving. The expansive living room boasts beadboard ceilings, large windows, and a cozy fireplace, creating an inviting space ideal for both entertaining guests and relaxing with loved ones. The gourmet kitchen is a chef's delight, featuring top-of-the-line stainless steel appliances, custom cabinetry, and an island perfect for casual dining or culinary creations. Adjacent to the kitchen, is a formal dining room offers an elegant setting for hosting unforgettable dinner parties, complete with exquisite detailing, planation shutters and space for ample seating. The upper level holds 4 generously sized bedrooms including a retreat to the primary suite, where luxury knows no bounds. A tranquil sanctuary awaits with a lavish ensuite bathroom featuring a soaking tub, dual vanities, and a walk-in shower. Three additional bedrooms and a large full bathroom provide comfort and privacy for family members and guests alike. The finished lower level adds to the available living space. There is an open large room for indoor recreational activities- pool, ping pong, etc. There is a dedicated private space that could be used for guests, a home office, home gym, too many possibilities. The lower level is complete with a full bathroom, large laundry room and large storage room. Step outside to discover an enchanting outdoor oasis, complete with lush landscaping, a tranquil patio, and a screen porch for enjoying warm summer days and cool evenings under the stars. Conveniently located near fine dining, shopping, and entertainment, this extraordinary home offers the epitome of luxury living in an unparalleled setting. Don't miss your chance to experience the timeless beauty and sophistication of this remarkable residence.
Listing Updated : 10-10-2026 at 4:21 AM EDT
Listing Provided By :Erica O'Neill, 3017284302, erica.oneill@rlahre.com, RLAH @properties

Properties displayed may be listed or sold by various participants in the MLS

Source :

Bright MLS, MLS#: MDMC2127416

What's this home worth?

National portals guess with an algorithm. We price it from actual closed sales on your street.

Your home value estimate
$1.68M – $2.12M
Exact number$2,845,000

Want an exact number? Use an Agent, not an algorithm.

Is this your home?

Claim it to unlock a private owner dashboard, track your equity, and get a free monthly value report.

Comments

Ctrl + Enter to send

No comments yet. Add the first note about this listing.

What's this home worth?

National portals guess with an algorithm. We price it from actual closed sales on your street.

Your home value estimate
$1.68M – $2.12M
Exact number$2,845,000

Want an exact number? Use an Agent, not an algorithm.

Is this your home?

Claim it to unlock a private owner dashboard, track your equity, and get a free monthly value report.

Property History

DateEventPrice
7/2/2024
Sold
$1,860,000
$548/sqft
Source:Bright MLS #MDMC2127416
4/25/2024
Listed for sale
—
Source:Bright MLS #MDMC2127416

Location of 3912 Aspen St, Chevy Chase, MD 20815

Streetview of 3912 Aspen St, Chevy Chase, MD 20815

Mortgage Calculator
Listing Price
Down Payment
Interest Rate

Schools Near 3912 Aspen St, Chevy Chase, MD 20815

What's this home worth?

National portals guess with an algorithm. We price it from actual closed sales on your street.

Your home value estimate
$1.68M – $2.12M
Exact number$2,845,000

Want an exact number? Use an Agent, not an algorithm.

Is this your home?

Claim it to unlock a private owner dashboard, track your equity, and get a free monthly value report.

Comments

Ctrl + Enter to send

No comments yet. Add the first note about this listing.

Homes Similar to 3912 Aspen St, Chevy Chase, MD 20815

Sold Homes Similar to 3912 Aspen St, Chevy Chase, MD 20815

Recent Blog Post By Category

The data relating to real estate for sale on this website appears in part through the BRIGHT Internet Data Exchange program, a voluntary cooperative exchange of property listing data between licensed real estate brokerage firms, and is provided by BRIGHT through a licensing agreement. Listing information is from various brokers who participate in the Bright MLS IDX program and not all listings may be visible on the site. The property information being provided on or through the website is for the personal, non-commercial use of consumers and such information may not be used for any purpose other than to identify prospective properties consumers may be interested in purchasing. Some properties which appear for sale on the website may no longer be available because they are for instance, under contract, sold or are no longer being offered for sale. Property information displayed is deemed reliable but is not guaranteed. Copyright 2026 Bright MLS, Inc. Click here for more information.

HomeChevy ChaseChevy Chase