Back to Search
3906 Estel Rd, Fairfax, VA 22031
Sold for $1,550,000
3906 Estel Rd, Fairfax, VA 22031
Sold for $1,550,000
3906 Estel Rd, Fairfax, VA 22031

3906 Estel Rd Fairfax, VA 22031

0Views
0Saves

$1,550,000

CLOSED
Beds
5
Baths
6
Sqft
7,474
Acres
0.5
Year
2011
Close Date
Jun 15, 2026
Property Type
Residential
Sub Type
Per Square Foot
$207
Date Listed
May 8, 2026

Description of 3906 Estel Rd, Fairfax, VA 22031

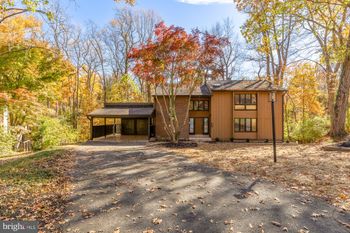
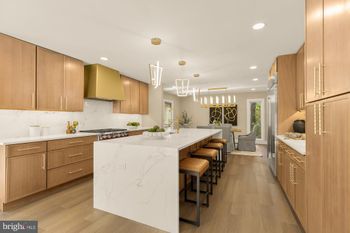
Listing details for 3906 Estel Rd, Fairfax, VA 22031 : Offer Deadline Mon 05/11, 12pm. A MASTERPIECE OF CUSTOM CRAFTSMANSHIP IN THE HEART OF FAIRFAX. Imagine a home that perfectly balances stately brick architecture with the warm, inviting hum of modern luxury. Poised on a rare half-acre level lot in the vibrant heart of the City of Fairfax, this custom-built estate offers an extraordinary 7,474 square feet of refined living space. From the moment you pull up the expansive driveway, which comfortably accommodates six vehicles, you’ll realize this property was designed for those who refuse to compromise on space, style, or location. THE MAIN LEVEL: ELEGANT FLOW & EVERYDAY FUNCTION. Step through the front door into a grand formal foyer that sets a sophisticated tone for the rest of the home. To your left and right, the formal living and dining rooms stand ready for holiday gatherings, while the rest of the floor unfolds into a masterpiece of open-concept design. The true heart of the home is the chef-inspired kitchen, featuring a butler’s pantry for seamless entertaining and a large walk-in pantry for effortless organization. Sunlight pours into the breakfast area, while the adjacent family room, anchored by a custom fireplace, invites you to kick back and relax. Tucked away for privacy, the main-level bedroom with a full bathroom offers the ultimate flexibility—perfect for a secluded home office or a welcoming guest suite. A conveniently located main-level powder room provides an elegant comfort for guests. Even the smallest details are considered, including a dedicated pet washing station for your four-legged family members and direct garage access through the kitchen for easy grocery unloads. THE UPPER LEVEL: A PRIVATE FAMILY SANCTUARY. Ascend to the upper gallery, where a beautiful balcony overlooks the foyer, leading you to a versatile loft space—ideal for a secondary family lounge or homework zone. The Owner’s Suite is a sprawling retreat featuring a private sitting room, dual oversized walk-in closets, and a spa-like ensuite bath that promises total relaxation. The second bedroom enjoys its own private ensuite, while the third and fourth bedrooms are connected by a thoughtfully designed Jack and Jill bathroom, ensuring every family member has their own sense of space. THE LOWER LEVEL: THE ULTIMATE ENTERTAINMENT DESTINATION. The fully finished basement is an entertainer's dream, designed with functional distinct zones A central Recreation Room with its own fireplace is flanked by a built-in bar on one side and a spacious billiards or game area on the other. Experience the magic of the movies in your private theater room, and utilize the two additional bonus rooms as a home gym, secondary office, or extra guest quarters. The full basement bathroom adds a layer of luxury and ease. The wide walk-up stairs provide easy, direct access to the backyard. THE EXTERIOR AND FINE FINISHES. This Energy Star Version 2.5 Qualified Home isn't just beautiful; it’s built for longevity and efficiency. Throughout the interior, you’ll notice bullnose corners, a high-end finish that offers enhanced aesthetics and superior durability. The large, level, and fenced backyard is a rare find in the city, providing a safe and expansive canvas for gardening, play, or future outdoor projects. Beyond the two-car garage with ample room for storage, the long driveway ensures you never have to worry about parking for guests. THE LOCATION: CONNECTED TO EVERYTHING. You are perfectly positioned at the crossroads of nature and urban convenience. Walk to the shops at Fair City Mall, or take a short drive to the world-class retail at Mosaic District, Tysons Corner, and the charming streets of Old Town Fairfax. Effortless access to I-495, I-66, and Route 50. You are minutes from the Vienna/Fairfax-GMU and Dunn Loring Metro stations, as well as GMU, NOVA , and Inova. This home offers an unparalleled blend of luxury and connection to the best of NOVA.
Listing Updated : 10-11-2026 at 5:20 AM EDT
Listing Provided By : Deirdre Thao Vo, 7039377340, [email protected], Samson Properties

Properties displayed may be listed or sold by various participants in the MLS

Source :

Bright MLS, MLS#: VAFC2008170

What's this home worth?

National portals guess with an algorithm. We price it from actual closed sales on your street.

Your home value estimate
$1.21M – $2.01M
Exact number$2,845,000

Want an exact number? Use an Agent, not an algorithm.

Is this your home?

Claim it to unlock a private owner dashboard, track your equity, and get a free monthly value report.

Comments

Ctrl + Enter to send

No comments yet. Add the first note about this listing.

What's this home worth?

National portals guess with an algorithm. We price it from actual closed sales on your street.

Your home value estimate
$1.21M – $2.01M
Exact number$2,845,000

Want an exact number? Use an Agent, not an algorithm.

Is this your home?

Claim it to unlock a private owner dashboard, track your equity, and get a free monthly value report.

Property History

DateEventPrice
6/15/2026
Sold
$1,550,000 +10.8%
$207/sqft
Source:Bright MLS #VAFC2008170
5/11/2026
Pending sale
$1,399,000 0%
$187/sqft
Source:Bright MLS #VAFC2008170
5/8/2026
Listed for sale
$1,399,000 +390.9%
$187/sqft
Source:Bright MLS #VAFC2008170
7/23/2009
Sold
$285,000 0%
$38/sqft
Source:Bright MLS #1005131038
7/23/2009
Sold
$285,000
$38/sqft
Source:Bright MLS #1005131006
1/14/2009
Listed for sale
—
Source:Bright MLS #1005131038
1/14/2009
Listed for sale
—
Source:Bright MLS #1005131006

Location of 3906 Estel Rd, Fairfax, VA 22031

Streetview of 3906 Estel Rd, Fairfax, VA 22031

Mortgage Calculator
Listing Price
Down Payment
Interest Rate

Schools Near 3906 Estel Rd, Fairfax, VA 22031

What's this home worth?

National portals guess with an algorithm. We price it from actual closed sales on your street.

Your home value estimate
$1.21M – $2.01M
Exact number$2,845,000

Want an exact number? Use an Agent, not an algorithm.

Is this your home?

Claim it to unlock a private owner dashboard, track your equity, and get a free monthly value report.

Comments

Ctrl + Enter to send

No comments yet. Add the first note about this listing.

Homes Similar to 3906 Estel Rd, Fairfax, VA 22031

Sold Homes Similar to 3906 Estel Rd, Fairfax, VA 22031

Related Blogs

Recent Blog Post By Category

The data relating to real estate for sale on this website appears in part through the BRIGHT Internet Data Exchange program, a voluntary cooperative exchange of property listing data between licensed real estate brokerage firms, and is provided by BRIGHT through a licensing agreement. Listing information is from various brokers who participate in the Bright MLS IDX program and not all listings may be visible on the site. The property information being provided on or through the website is for the personal, non-commercial use of consumers and such information may not be used for any purpose other than to identify prospective properties consumers may be interested in purchasing. Some properties which appear for sale on the website may no longer be available because they are for instance, under contract, sold or are no longer being offered for sale. Property information displayed is deemed reliable but is not guaranteed. Copyright 2026 Bright MLS, Inc.
HomeFairfaxLittle River Hills