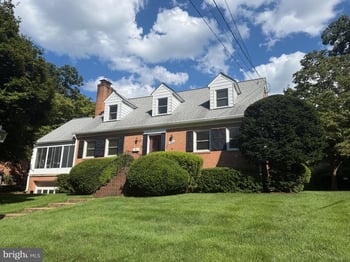
Description of 3654 N Oakland St, Arlington, VA 22207
Listing details for 3654 N Oakland St, Arlington, VA 22207 : OPEN SUN 1-4. Nestled in the charming Rivercrest neighborhood of North Arlington, this stunning 1959 split-level 4BR, 3FBA home offers a perfect blend of comfort and classic style, ideal for those seeking a serene suburban lifestyle. This residence has over 3000 square feet of living space, has been lovingly maintained and improved by each owner, ensuring a warm and inviting atmosphere from the moment you step inside. Located near highly desirable schools (Jamestown, Williamsburg, and Yorktown) with easy access to DC and major destinations, this property is a PERFECT 10!
You approach via a slate walkway supported by stacked-stone walls and lined with gorgeous landscaping, accent lighting and manicured lawn. A beautifully designed living space unfolds as you enter the spacious foyer w/large coat closet, The entry level includes a versatile Rec Room with gas fireplace, built-in shelves & desk, and a picture window overlooking the landscaped front. In addition, an entry-level bedroom and full bath provide convenience and flexibility, and a designated laundry room with extensive shelving and hanging space provides excellent storage.
Half a flight up brings you to the heart of the home, featuring a cottage-style kitchen equipped with high-end stainless steel appliances, laminate plank flooring, and a skylight to add more light to the already sunny space perfect for culinary enthusiasts. The kitchen is ready for a new owner to create their own look & space. The adjoining spacious family room, complete with recessed lighting, ceiling fan, an exposed brick wall, high ceilings, and ceramic tile floors, creates an inviting space for gatherings and relaxation. There are built-in corner display cabinets, large windows on three sides and skylight and the room overlook a large slate patio surrounded by stacked-stone walls, accent lighting and landscaped backyard surrounded by privacy fencing. A versatile front room currently serves as a formal dining room with a picture window, a wall of built-ins for displays, large brushed nickel chandelier, and another gas fireplace adds an elegant touch for special occasions . A lovely sitting room/breakfast room joins the DR & LR and offers great transitional space just off the kitchen.
This home offers four generously sized bedrooms, three on the upper level and one on the entry level. The primary bedroom has an en-suite bath and walk-in closet, overlooks the backyard and features windows on multiple sides. The other two bedrooms are spacious, with generous closet space and abundance of windows. The hall bathroom features a tub/shower and vintage tiles, adding to its charm.
Additional highlights include Anderson replacement double-hung vinyl windows, over $100,000 of extensive landscape and hardscape, updated over-sized HVAC system & water heater, freshly painted both interior and exterior, built-ins and storage, and a double staircase that enhance the home's functionality and charm.
Parking is a breeze with the attached over-sized, 2-car garage and concrete driveway that accommodates extra vehicles. Off the garage are the utility room and a finished bonus room with flexible uses, such as an exercise room or additional storage.
The yard backs to trees providing a sense of privacy and tranquility. The extensive hardscape and stacked-stone walls create an inviting outdoor space perfect for entertaining or enjoying peaceful moments in nature. The patio area invites you to unwind while taking in views of the lush garden and surrounding greenery.
The property is two stoplights to DC and conveniently located near major commuter routes. There is access to a bus stop just under a mile away and two airports within 30 minutes, making commuting hassle-free. Close to Donaldson Run and Gulf Branch Nature Center. With its combination of modern amenities and classic charm, this home is a true gem in a desirable suburban location. Don't miss the opportunity to make this inviting house your new home!