
Back to Search
360 Pepperidge Dr, Stafford, VA 22554
Sold for $900,000
360 Pepperidge Dr, Stafford, VA 22554
Sold for $900,000
360 Pepperidge Dr, Stafford, VA 22554

360 Pepperidge Dr Stafford, VA 22554

0Views
0Saves

$900,000

CLOSED
Beds
6
Baths
5
Sqft
4,594
Acres
0.19
Year
2022
Close Date
Oct 7, 2024
Property Type
Residential
Sub Type
Per Square Foot
$196
Date Listed
Sep 4, 2024

Description of 360 Pepperidge Dr, Stafford, VA 22554

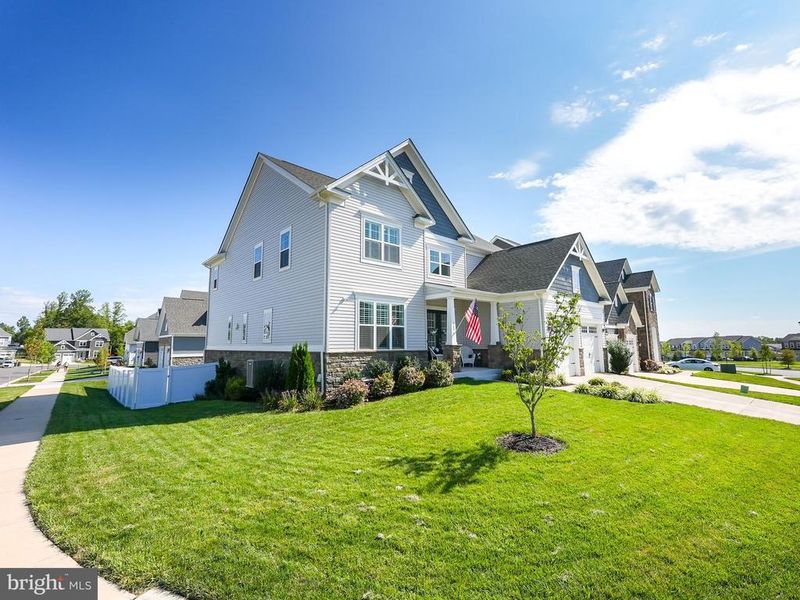
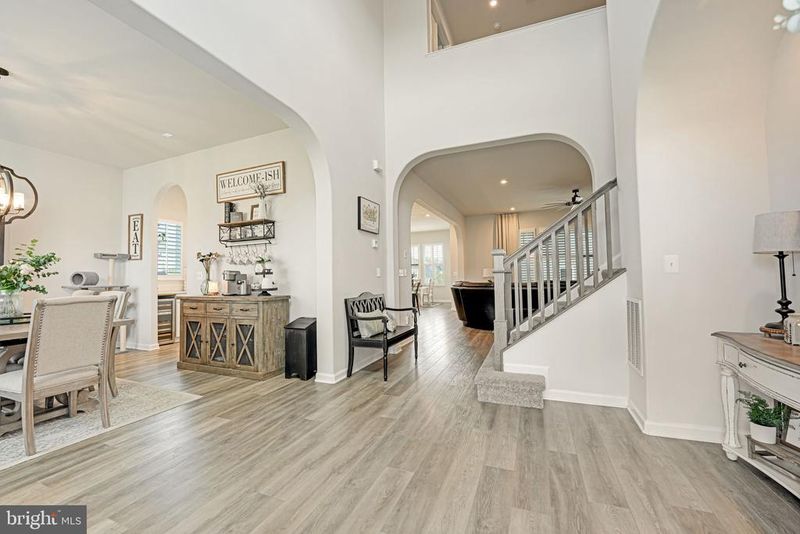
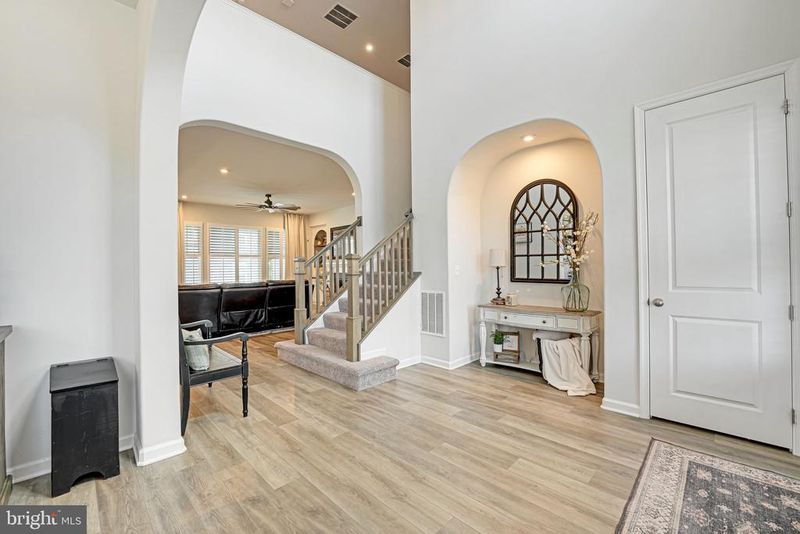
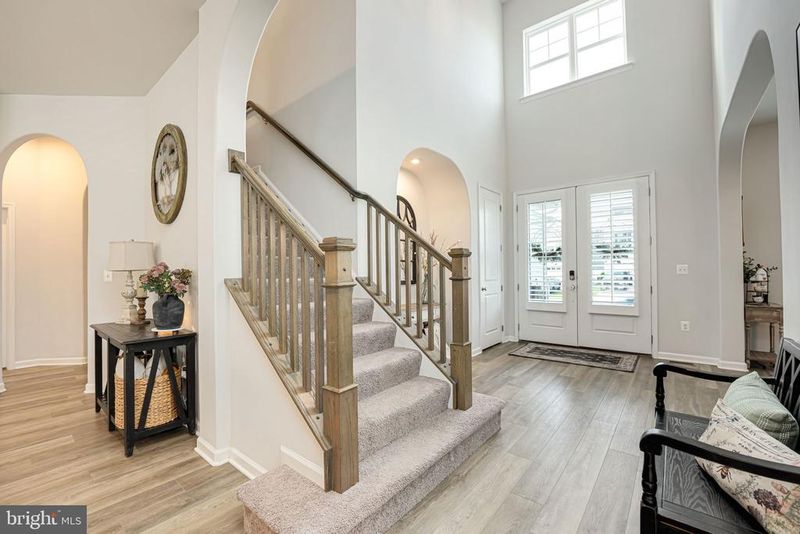
Listing details for 360 Pepperidge Dr, Stafford, VA 22554 : Introducing 360 Pepperidge drive, a stunning Drees Rowan model perfectly situated on a prime corner lot in the highly sought-after Embrey Mill community. Seller willing to consider a VA assumption, 2.875% rate, please message for loan details. This home is packed with incredible features, including plantation shutters throughout and pre-wired speakers in the primary suite bathroom, balcony, kitchen, dining room, great room, and basement. Custom built-ins provide ample organization, while the installed irrigation system keeps your landscaping pristine. Ethernet (CAT6) hookups in the primary suite, princess suite, great room, basement family room, and basement guest room ensure fast and reliable connectivity throughout the home. The main floor features a grand foyer with elegant archways, leading to a formal dining room, a great room, and a bright eat-in area adjacent to the kitchen. The kitchen itself is stunning, with white cabinetry, a large island, a butler's cove, and a walk-in pantry with custom organization. Additionally, there’s a versatile space that can serve as a bedroom, office, or hobby room, along with a mudroom for added convenience. Be sure to enjoy the outdoor veranda off the kitchen, perfect for relaxing on warm summer nights. The upper level features four well-appointed bedrooms, including two that share a Jack and Jill bathroom and a suite with its own private ensuite. The primary suite is a homeowner's dream, offering an expansive bedroom with a luxurious bathroom, complete with dual custom walk-in closets, a spacious frameless shower, and a freestanding tub. Additionally, you'll find a conveniently located laundry room with extra cabinet storage and ample counter space. The basement is a haven of comfort and versatility, featuring a generous recreational space perfect for entertainment, a 6th bedroom ideal for guests, a full bathroom, a wet bar rough-in for your future bar or kitchen, and ample storage. Step outside through the walkout to your beautifully landscaped backyard, where you can unwind on the shaded, stamped concrete patio, all within the privacy of your fully fenced yard. This space seamlessly blends indoor and outdoor living, offering the perfect retreat for relaxation and entertainment. Located in the highly sought-after Embrey Mill community, this neighborhood offers a wealth of amenities including multiple pools, basketball courts, dog parks, trails, parks, a community garden, a neighborhood bistro, and more. Its convenient proximity to I-95 and major commuter routes ensures easy access to Washington, D.C., and Fredericksburg, making it an ideal place for both relaxation and connectivity.
Listing Updated : 10-10-2026 at 4:28 PM EDT
Listing Provided By : Dilara Juliana-Daglar Wentz, 4259412428, [email protected], Keller Williams Capital Properties

Properties displayed may be listed or sold by various participants in the MLS

Source :

Bright MLS, MLS#: VAST2031480

What's this home worth?

National portals guess with an algorithm. We price it from actual closed sales on your street.

Your home value estimate
$846K – $1.01M
Exact number$2,845,000

Want an exact number? Use an Agent, not an algorithm.

Is this your home?

Claim it to unlock a private owner dashboard, track your equity, and get a free monthly value report.

Comments

Ctrl + Enter to send

No comments yet. Add the first note about this listing.

What's this home worth?

National portals guess with an algorithm. We price it from actual closed sales on your street.

Your home value estimate
$846K – $1.01M
Exact number$2,845,000

Want an exact number? Use an Agent, not an algorithm.

Is this your home?

Claim it to unlock a private owner dashboard, track your equity, and get a free monthly value report.

Property History

DateEventPrice
10/7/2024
Sold
$900,000
$196/sqft
Source:Bright MLS #VAST2031480
9/4/2024
Listed for sale
—
Source:Bright MLS #VAST2031480

Location of 360 Pepperidge Dr, Stafford, VA 22554

Streetview of 360 Pepperidge Dr, Stafford, VA 22554

Mortgage Calculator
Listing Price
Down Payment
Interest Rate

Schools Near 360 Pepperidge Dr, Stafford, VA 22554

What's this home worth?

National portals guess with an algorithm. We price it from actual closed sales on your street.

Your home value estimate
$846K – $1.01M
Exact number$2,845,000

Want an exact number? Use an Agent, not an algorithm.

Is this your home?

Claim it to unlock a private owner dashboard, track your equity, and get a free monthly value report.

Comments

Ctrl + Enter to send

No comments yet. Add the first note about this listing.

Homes Similar to 360 Pepperidge Dr, Stafford, VA 22554

Sold Homes Similar to 360 Pepperidge Dr, Stafford, VA 22554

Recent Blog Post By Category

The data relating to real estate for sale on this website appears in part through the BRIGHT Internet Data Exchange program, a voluntary cooperative exchange of property listing data between licensed real estate brokerage firms, and is provided by BRIGHT through a licensing agreement. Listing information is from various brokers who participate in the Bright MLS IDX program and not all listings may be visible on the site. The property information being provided on or through the website is for the personal, non-commercial use of consumers and such information may not be used for any purpose other than to identify prospective properties consumers may be interested in purchasing. Some properties which appear for sale on the website may no longer be available because they are for instance, under contract, sold or are no longer being offered for sale. Property information displayed is deemed reliable but is not guaranteed. Copyright 2026 Bright MLS, Inc.
HomeStaffordEmbrey Mill




