Back to Search
3568 Ashland Dr, Davidsonville, MD 21035
Sold for $1,075,000
3568 Ashland Dr, Davidsonville, MD 21035
Sold for $1,075,000
3568 Ashland Dr, Davidsonville, MD 21035

3568 Ashland Dr Davidsonville, MD 21035

0Views
0Saves

$1,075,000

CLOSED
Beds
5
Baths
4
Sqft
5,026
Acres
0.98
Year
2002
Close Date
Nov 3, 2021
Property Type
Residential
Sub Type
Per Square Foot
$214
Date Listed
Sep 2, 2021

Description of 3568 Ashland Dr, Davidsonville, MD 21035

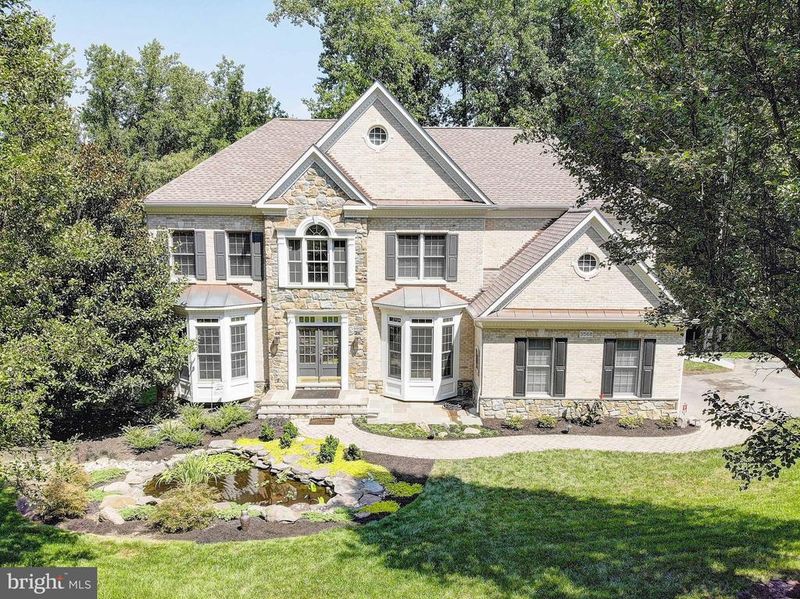
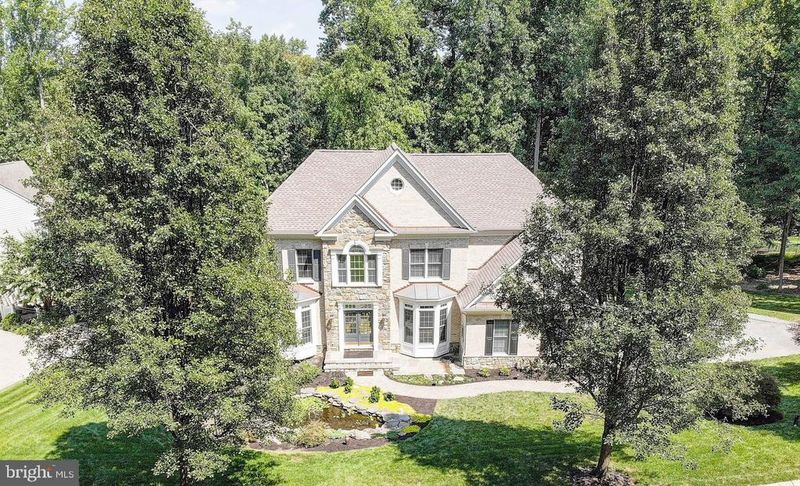
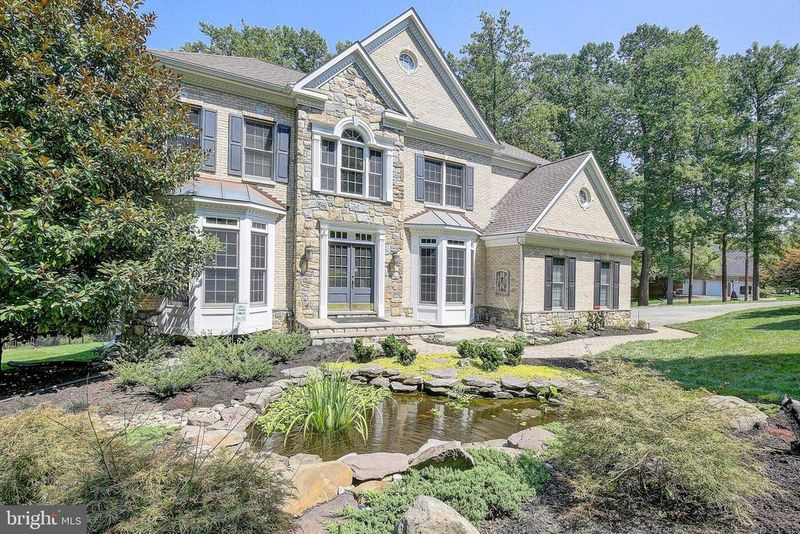
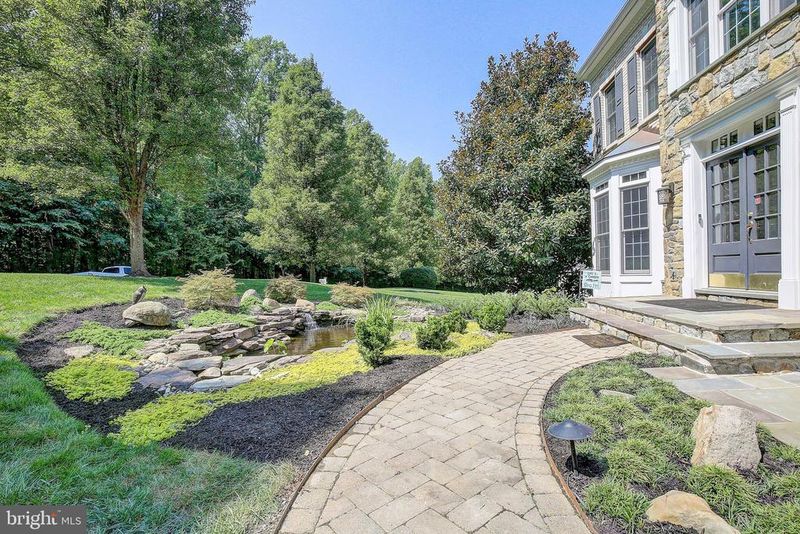
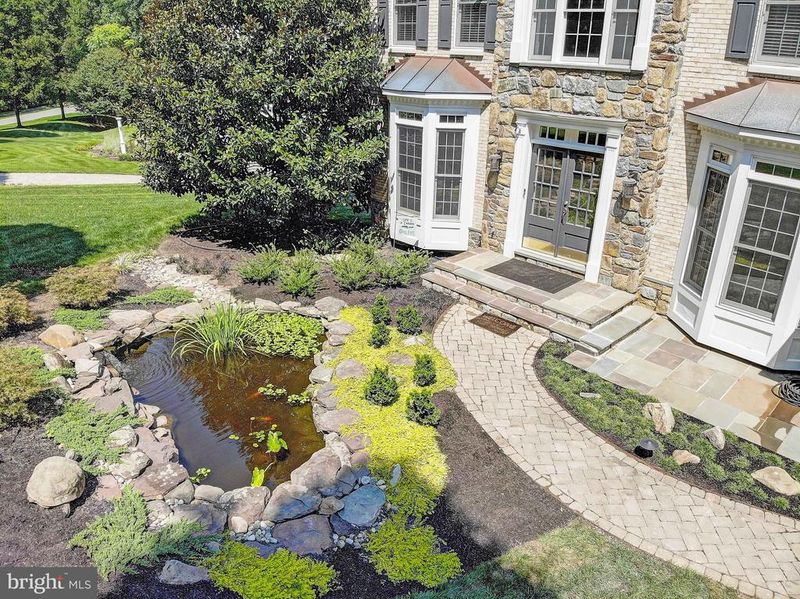
Listing details for 3568 Ashland Dr, Davidsonville, MD 21035 : Exceptional opportunity to own a luxury home in the subdivision of Ashley, one of Davidsonville's most desirable neighborhoods. The home is located in Davidsonville and South River school system and an ideal location for commuting to DC, Northern VA and Baltimore/Annapolis. In the past year, this home has undergone extensive renovations on the interior and the nearly acre lot has been professionally landscaped and transformed into an entertainers delight with multiple entertainment areas. As you enter the home through the 2-story foyer, you will note the 9+ ceilings, new water marked oak hardwood floors and the freshly painted interior. The country kitchen is appointed with off-white upgraded cabinets and floating reclaimed wood shelves, Caeser quartz stone countertops and new stainless steel appliance that include a 48” Z Line 6 burner/grill stovetop, a 48 “ range hood, a KitchenAid 30” combo wall oven/microwave, a GE Café 42-inch side x side refrigerator, and a Bosch 24” dishwasher. The impressive family room situated off the kitchen with the gas fireplace adds a warm touch and stacked windows on either side allow natural light to pour in. The upper level (new custom vinyl flooring has recently been installed) has three large, private bedrooms and two bathrooms (two of the bedrooms share a Jack and Jill bathroom); all of these bathrooms were renovated and upgraded within the last year. The master suite features a large bath with shower & jetted soaking tub, spacious walk in closet and a sitting area. The fully finished walk out basement, with new custom flooring, has a 5th bedroom, full bath, rec room with gas fireplace, exercise room, kitchenette, and a work shop/utility room. The lower level has a large sliding door that opens to an outdoor paradise. The lushly landscaped outdoors boasts a Koi Pond, large deck off the kitchen, stamped concrete patio with a seating area and therapeutic spa/tub, a fire pit and retaining walls to create a flat kid friendly play area. This property has it all and is one you/your buyer(s) do not want to miss.
Listing Updated : 10-07-2026 at 5:15 PM EDT
Listing Provided By : Margaret D Duffy, 4102125107, [email protected], Curtis Real Estate Company

Properties displayed may be listed or sold by various participants in the MLS

Source :

Bright MLS, MLS#: MDAA2008176

What's this home worth?

National portals guess with an algorithm. We price it from actual closed sales on your street.

Your home value estimate
$1.22M – $1.53M
Exact number$2,845,000

Want an exact number? Use an Agent, not an algorithm.

Is this your home?

Claim it to unlock a private owner dashboard, track your equity, and get a free monthly value report.

Comments

Ctrl + Enter to send

No comments yet. Add the first note about this listing.

What's this home worth?

National portals guess with an algorithm. We price it from actual closed sales on your street.

Your home value estimate
$1.22M – $1.53M
Exact number$2,845,000

Want an exact number? Use an Agent, not an algorithm.

Is this your home?

Claim it to unlock a private owner dashboard, track your equity, and get a free monthly value report.

Property History

DateEventPrice
11/3/2021
Sold
$1,075,000
$214/sqft
Source:Bright MLS #MDAA2008176
9/2/2021
Listed for sale
—
Source:Bright MLS #MDAA2008176
6/1/2014
Leased
$3,875
$1/sqft
Source:Bright MLS #1002971616
5/1/2014
Listed for Rent
—
Source:Bright MLS #1002971616
3/1/2012
Leased
$3,500
$1/sqft
Source:Bright MLS #1004646266
11/28/2011
Listed for Rent
—
Source:Bright MLS #1004646266

Location of 3568 Ashland Dr, Davidsonville, MD 21035

Streetview of 3568 Ashland Dr, Davidsonville, MD 21035

Mortgage Calculator
Listing Price
Down Payment
Interest Rate

Schools Near 3568 Ashland Dr, Davidsonville, MD 21035

What's this home worth?

National portals guess with an algorithm. We price it from actual closed sales on your street.

Your home value estimate
$1.22M – $1.53M
Exact number$2,845,000

Want an exact number? Use an Agent, not an algorithm.

Is this your home?

Claim it to unlock a private owner dashboard, track your equity, and get a free monthly value report.

Comments

Ctrl + Enter to send

No comments yet. Add the first note about this listing.

Homes Similar to 3568 Ashland Dr, Davidsonville, MD 21035

Sold Homes Similar to 3568 Ashland Dr, Davidsonville, MD 21035

Recent Blog Post By Category

The data relating to real estate for sale on this website appears in part through the BRIGHT Internet Data Exchange program, a voluntary cooperative exchange of property listing data between licensed real estate brokerage firms, and is provided by BRIGHT through a licensing agreement. Listing information is from various brokers who participate in the Bright MLS IDX program and not all listings may be visible on the site. The property information being provided on or through the website is for the personal, non-commercial use of consumers and such information may not be used for any purpose other than to identify prospective properties consumers may be interested in purchasing. Some properties which appear for sale on the website may no longer be available because they are for instance, under contract, sold or are no longer being offered for sale. Property information displayed is deemed reliable but is not guaranteed. Copyright 2026 Bright MLS, Inc.
HomeDavidsonvilleAshley