Back to Search
353 Chessington Dr, Odenton, MD 21113
Sold for $369,000
353 Chessington Dr, Odenton, MD 21113
Sold for $369,000
353 Chessington Dr, Odenton, MD 21113

353 Chessington Dr Odenton, MD 21113

0Views
0Saves

$369,000

CLOSED
Beds
3
Baths
3
Sqft
2,529
Year
2013
Close Date
Dec 7, 2020
Property Type
Residential
Sub Type
Per Square Foot
$146
Date Listed
Nov 6, 2020

Description of 353 Chessington Dr, Odenton, MD 21113

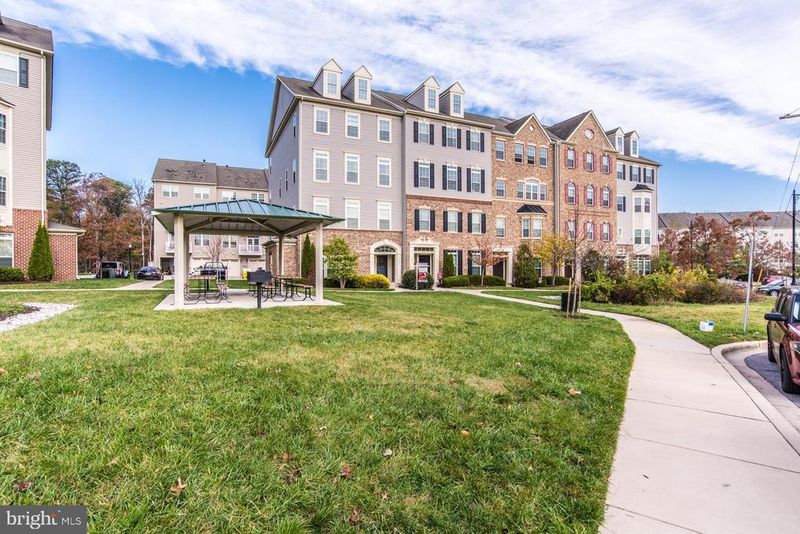
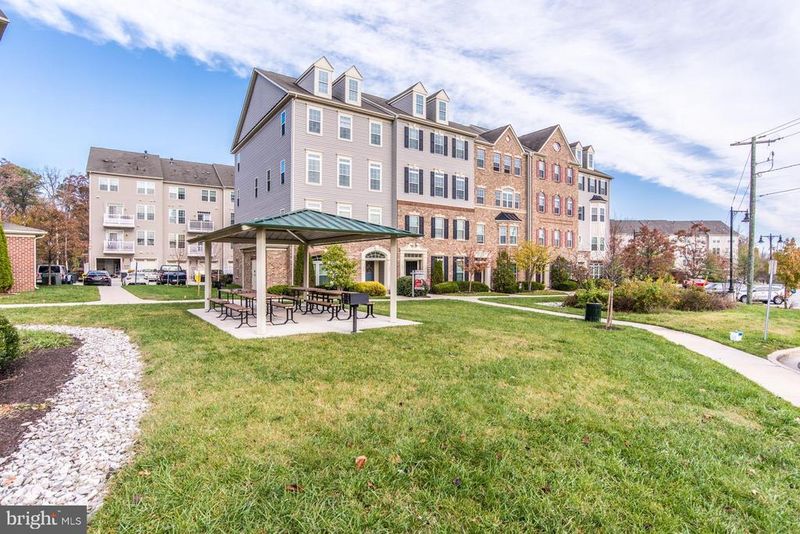
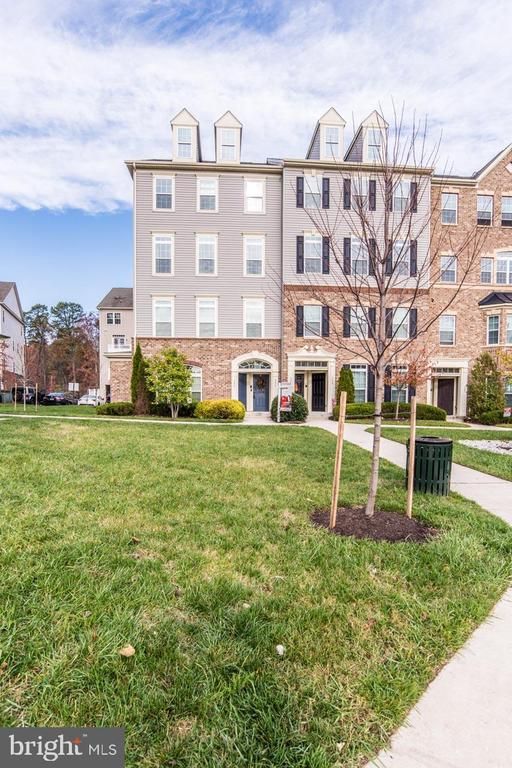
Listing details for 353 Chessington Dr, Odenton, MD 21113 : Nestled in a premium location in the desirable Town Center Commons this stunning 3 bedroom, 2.5 bath end unit townhome condo is infused with countless upgrades and delivers 2,529 square feet of living space. A tailored brick and siding exterior, 1-car rear loading garage, balcony, an open floor plan, beautiful hardwood floors, recessed and upgraded lighting, high ceilings, on trend neutral paint, decorative moldings, and an abundance of windows on 3 sides are just some of the features that make this home so special.******An open foyer welcomes you and ushers upstairs and into the living room where windows on two walls stream sunlight across the rich hardwood floors and illuminate on trend neutral paint with crisp crown molding. Decorative columns introduce the dining room with space for all occasions and is accented with a chic designer pendant light adds refined flair.******The shining hardwoods flow into a gourmet kitchen sure to please with gleaming granite countertops, an abundance of 42 inch traditional and glass front expresso cabinetry, and quality stainless steel appliances, including a gas cooktop and double wall ovens. A tiered center island with twin glass pendant lights and under-mount sink provides an additional working surface and bar seating, while the breakfast area with matching pendant light is the perfect spot for daily dining. Here, glass-paned French doors grants access to a sundeck ideal for grilling out with family and friends. A cozy gas fireplace in the adjoining family room beckons you to relax and unwind, while the open atmosphere makes entertaining family and friends during meal prep a breeze. A powder room with pedestal sink complements the main level.******Ascend the staircase to the light-filled master bedroom suite boasting a wall of windows, hardwood flooring, walk-in closet, and a luxurious en suite bath featuring a granite topped dual-sink vanity, and glass-enclosed ultra-shower with dual shower heads, all enhanced by spa-toned tile. Down the hall, 2 additional bright and cheerful bedrooms, each with plush carpet and generous closet space share a well-appointed hall bath with dual sink vanity and tub/shower combo. A bedroom level laundry room eases the daily task and completes the comfort of this wonderful home.******All this in a peaceful residential setting just steps away from picnic/grilling area in an excellent location, just minutes to Marc, major commuting routes, Fort Meade, and an abundance of shopping, dining, parks, and entertainment choices in every direction!
Listing Updated : 10-07-2026 at 3:09 PM EDT
Listing Provided By : Jennifer D Young, 7039565128, [email protected], Keller Williams Chantilly Ventures

Properties displayed may be listed or sold by various participants in the MLS

Source :

Bright MLS, MLS#: MDAA451676

What's this home worth?

National portals guess with an algorithm. We price it from actual closed sales on your street.

Your home value estimate
$400K – $601K
Exact number$2,845,000

Want an exact number? Use an Agent, not an algorithm.

Is this your home?

Claim it to unlock a private owner dashboard, track your equity, and get a free monthly value report.

Comments
What's this home worth?

National portals guess with an algorithm. We price it from actual closed sales on your street.

Your home value estimate
$400K – $601K
Exact number$2,845,000

Want an exact number? Use an Agent, not an algorithm.

Is this your home?

Claim it to unlock a private owner dashboard, track your equity, and get a free monthly value report.

Property History

DateEventPrice
12/7/2020
Sold
$369,000
$146/sqft
Source:Bright MLS #MDAA451676
11/6/2020
Listed for sale
—
Source:Bright MLS #MDAA451676
10/27/2016
Sold
$350,000
$138/sqft
Source:Bright MLS #1001628043
8/30/2016
Listed for sale
—
Source:Bright MLS #1001628043

Location of 353 Chessington Dr, Odenton, MD 21113

Streetview of 353 Chessington Dr, Odenton, MD 21113

Mortgage Calculator
Listing Price
Down Payment
Interest Rate

Schools Near 353 Chessington Dr, Odenton, MD 21113

What's this home worth?

National portals guess with an algorithm. We price it from actual closed sales on your street.

Your home value estimate
$400K – $601K
Exact number$2,845,000

Want an exact number? Use an Agent, not an algorithm.

Is this your home?

Claim it to unlock a private owner dashboard, track your equity, and get a free monthly value report.

Comments

Homes Similar to 353 Chessington Dr, Odenton, MD 21113

Sold Homes Similar to 353 Chessington Dr, Odenton, MD 21113

Recent Blog Post By Category

The data relating to real estate for sale on this website appears in part through the BRIGHT Internet Data Exchange program, a voluntary cooperative exchange of property listing data between licensed real estate brokerage firms, and is provided by BRIGHT through a licensing agreement. Listing information is from various brokers who participate in the Bright MLS IDX program and not all listings may be visible on the site. The property information being provided on or through the website is for the personal, non-commercial use of consumers and such information may not be used for any purpose other than to identify prospective properties consumers may be interested in purchasing. Some properties which appear for sale on the website may no longer be available because they are for instance, under contract, sold or are no longer being offered for sale. Property information displayed is deemed reliable but is not guaranteed. Copyright 2026 Bright MLS, Inc.
HomeOdentonTown Center Commons