Back to Search
3509 N Pocomoke St, Arlington, VA 22213
Sold for $2,005,000
3509 N Pocomoke St, Arlington, VA 22213
Sold for $2,005,000
3509 N Pocomoke St, Arlington, VA 22213

3509 N Pocomoke St Arlington, VA 22213

0Views
0Saves

$2,005,000

CLOSED
Beds
5
Baths
4
Sqft
3,832
Acres
0.25
Year
1951
Close Date
Jul 10, 2026
Property Type
Residential
Sub Type
Per Square Foot
$523
Date Listed
Jun 26, 2026

Description of 3509 N Pocomoke St, Arlington, VA 22213

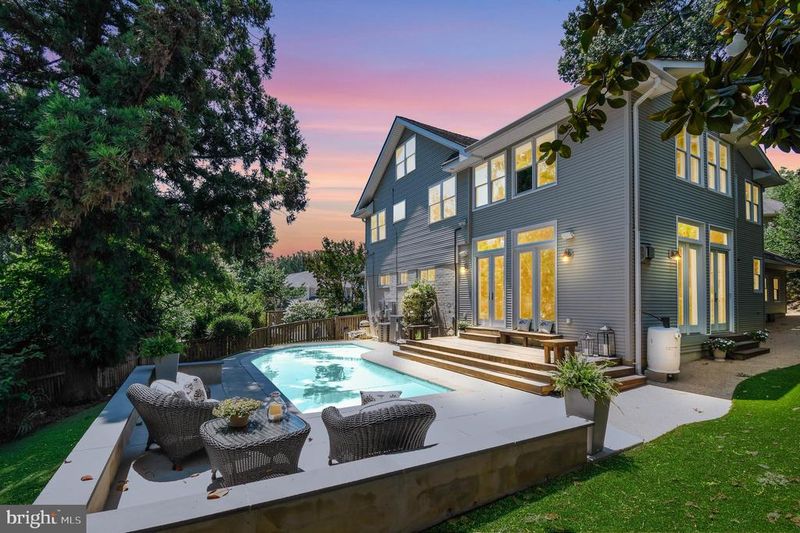
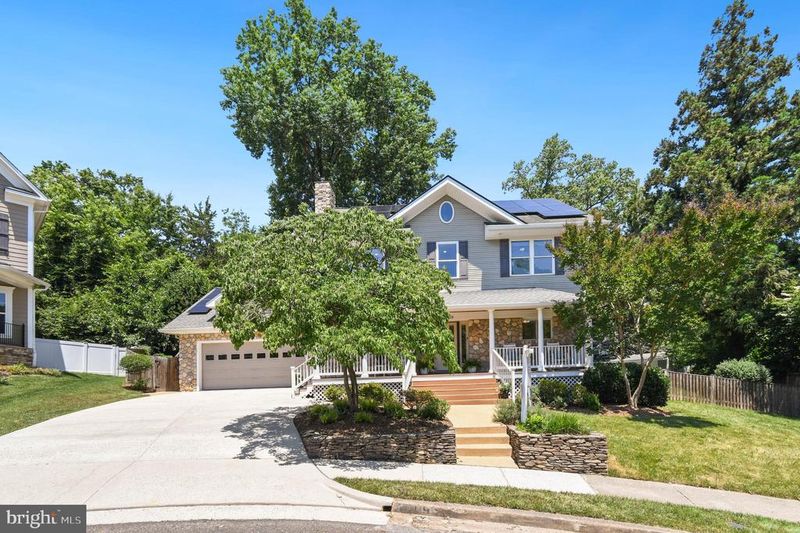
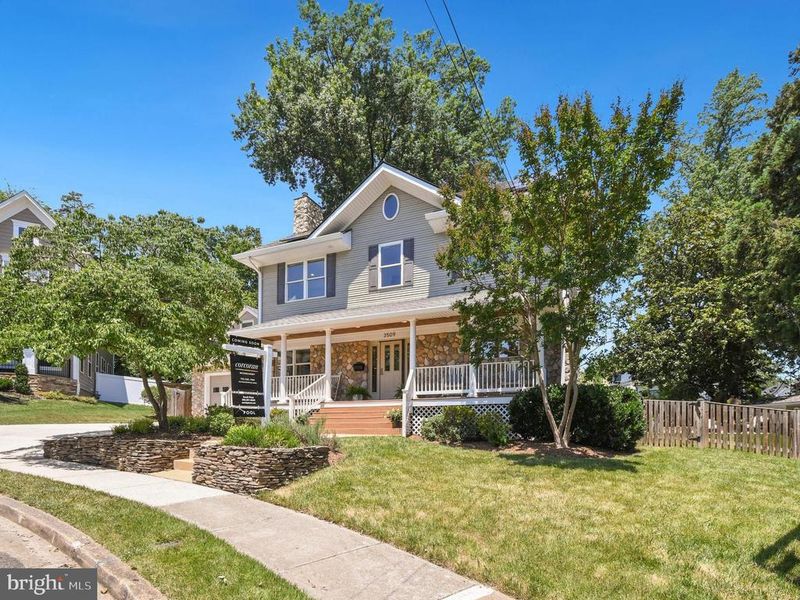
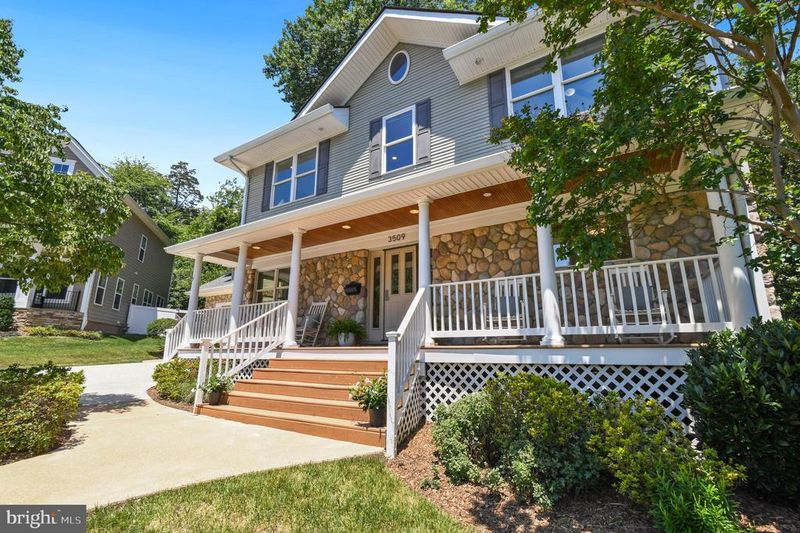
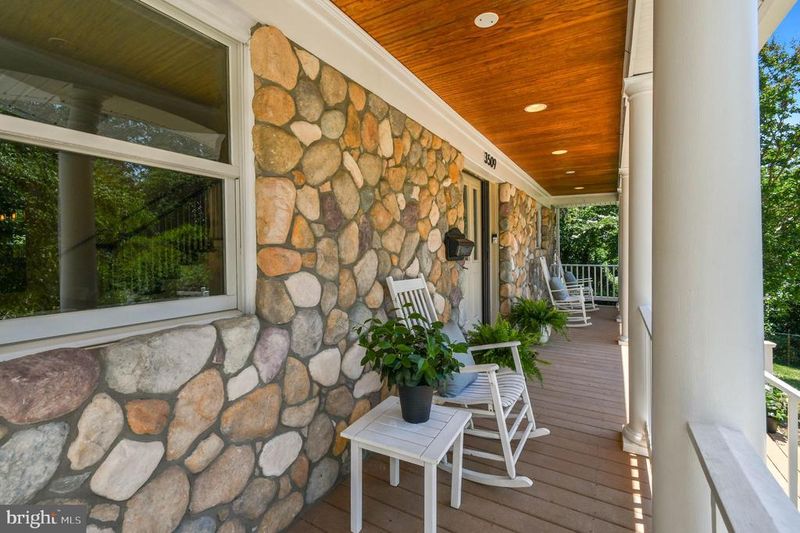
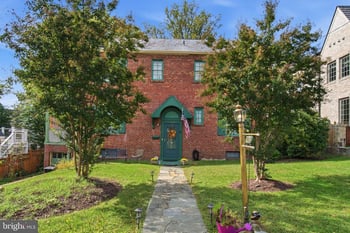
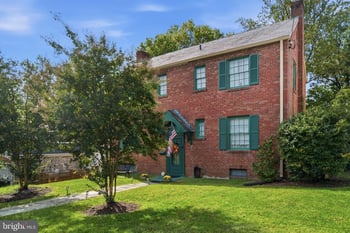
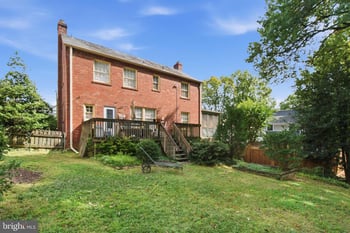
Listing details for 3509 N Pocomoke St, Arlington, VA 22213 : ***Offer Deadline *** Sunday 6/28 @ 6pm. Welcome to this truly one-of-a-kind home tucked away on a quiet cul-de-sac in sought-after Minor Hill. Offering 5 bedrooms, 4 full bathrooms, a heated swimming pool, and an exceptional blend of character, space, and modern efficiency. This home is located within the Yorktown/Williamsburg/Discovery school pyramid. Originally a 1950s ranch, the home was thoughtfully expanded both upward and outward in the early 2000s, by a previous owner, creating over three levels of versatile living space. Enjoy mornings on the inviting front porch overlooking the shared neighborhood green space, or arrive home to the convenience of a two-car garage. Energy-conscious buyers will appreciate the fully owned solar panel system installed in 2023, helping offset rising utility costs without the expense of a solar lease. Inside, the original portion of the home features two main-level bedrooms, a fun black-and-white checkered full bath, and a welcoming living and dining area centered around a wood-burning fireplace with a stone surround. Continue through the home and prepare to be impressed by the expansive addition. Designed for entertaining and everyday living, the chef's kitchen boasts a professional-grade six-burner plus griddle gas range with double ovens, two sinks, two dishwashers(2025), an oversized refrigerator(2025), abundant cabinetry, and a wraparound breakfast bar. The adjacent two-story great room is nothing short of spectacular, featuring a dramatic stone-front gas fireplace, extensive custom built-ins, rich wood trim, and two sets of French doors that seamlessly connect indoor and outdoor living. Step outside to a fully fenced backyard complete with low-maintenance turf(2023), a spacious wood deck, and a heated swimming pool—your own private retreat for relaxation and entertaining. Upstairs, hardwood floors run throughout. This level has 3 bedrooms and 2 bathrooms along with a convenient stackable washer and dryer. The luxurious primary suite is a destination unto itself, offering a huge custom walk-in closet with a center island, pendant lighting, abundant natural light, a wall safe, and a keyed jewelry drawer. A wet bar leads to the primary bath featuring a dual-sink vanity, walk-in shower with body sprays, and a Jacuzzi tub. French doors open to an interior balcony overlooking the great room, creating the perfect sitting area or office. Need even more space? A finished bonus room above the garage, accessible through a keyed door from the primary suite or via an exterior staircase, offers endless possibilities as a recreation room, office, fitness studio, or creative space. We aren't done with the possibilites yet! Access the walk up attic from the primary suite. The large floored attic provides exceptional storage or future expansion potential. The finished lower level adds even more flexibility with a recreation room, bonus room, laundry area, and fourth full bathroom. Ideally situated between both East Falls Church and West Falls Church Metro stations and less than a mile from Williamsburg Shopping Center, this extraordinary property combines convenience, versatility, and distinctive style.
Listing Updated : 10-11-2026 at 6:06 AM EDT
Listing Provided By : Sarah Picot, 2022515635, [email protected], Corcoran McEnearney

Properties displayed may be listed or sold by various participants in the MLS

Source :

Bright MLS, MLS#: VAAR2075458

Is this your home?

Claim it to unlock a private owner dashboard, track your equity, and get a free monthly value report.

Comments
Is this your home?

Claim it to unlock a private owner dashboard, track your equity, and get a free monthly value report.

Property History

DateEventPrice
7/10/2026
Sold
$2,005,000 +21.5%
$523/sqft
Source:Bright MLS #VAAR2075458
6/29/2026
Pending sale
$1,650,000 0%
$431/sqft
Source:Bright MLS #VAAR2075458
6/26/2026
Listed for sale
$1,650,000 0%
$431/sqft
Source:Bright MLS #VAAR2075458
6/19/2026
Coming Soon
$1,650,000 +25284.6%
$431/sqft
Source:Bright MLS #VAAR2075458
10/25/2025
Leased
$6,500
$2/sqft
Source:Bright MLS #VAAR2064432
9/30/2025
Listed for Rent
—
Source:Bright MLS #VAAR2064432
8/2/2022
Sold
$1,600,000
$418/sqft
Source:Bright MLS #VAAR2017216
6/2/2022
Listed for sale
—
Source:Bright MLS #VAAR2017216

Location of 3509 N Pocomoke St, Arlington, VA 22213

Streetview of 3509 N Pocomoke St, Arlington, VA 22213

Mortgage Calculator
Listing Price
Down Payment
Interest Rate

Schools Near 3509 N Pocomoke St, Arlington, VA 22213

Is this your home?

Claim it to unlock a private owner dashboard, track your equity, and get a free monthly value report.
Comments

Homes Similar to 3509 N Pocomoke St, Arlington, VA 22213

Sold Homes Similar to 3509 N Pocomoke St, Arlington, VA 22213

Related Blogs

Recent Blog Post By Category

The data relating to real estate for sale on this website appears in part through the BRIGHT Internet Data Exchange program, a voluntary cooperative exchange of property listing data between licensed real estate brokerage firms, and is provided by BRIGHT through a licensing agreement. Listing information is from various brokers who participate in the Bright MLS IDX program and not all listings may be visible on the site. The property information being provided on or through the website is for the personal, non-commercial use of consumers and such information may not be used for any purpose other than to identify prospective properties consumers may be interested in purchasing. Some properties which appear for sale on the website may no longer be available because they are for instance, under contract, sold or are no longer being offered for sale. Property information displayed is deemed reliable but is not guaranteed. Copyright 2026 Bright MLS, Inc.
HomeArlingtonMinor Hill