Back to Search
3441 Valewood Dr, Oakton, VA 22124
Sold for $905,000
3441 Valewood Dr, Oakton, VA 22124
Sold for $905,000
3441 Valewood Dr, Oakton, VA 22124

3441 Valewood Dr Oakton, VA 22124

0Views
0Saves

$905,000

CLOSED
Beds
4
Baths
3
Sqft
2,480
Acres
0.6
Year
1985
Close Date
Jul 22, 2022
Property Type
Residential
Sub Type
Per Square Foot
$365
Date Listed
May 18, 2022

Description of 3441 Valewood Dr, Oakton, VA 22124

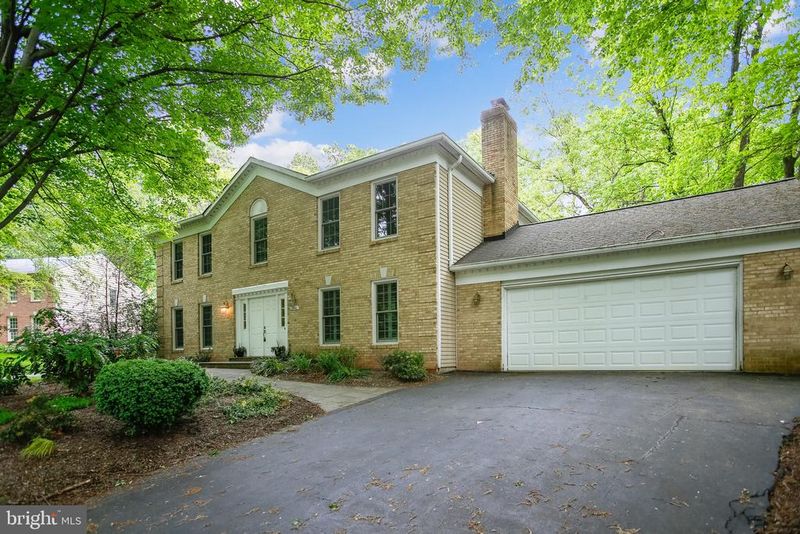
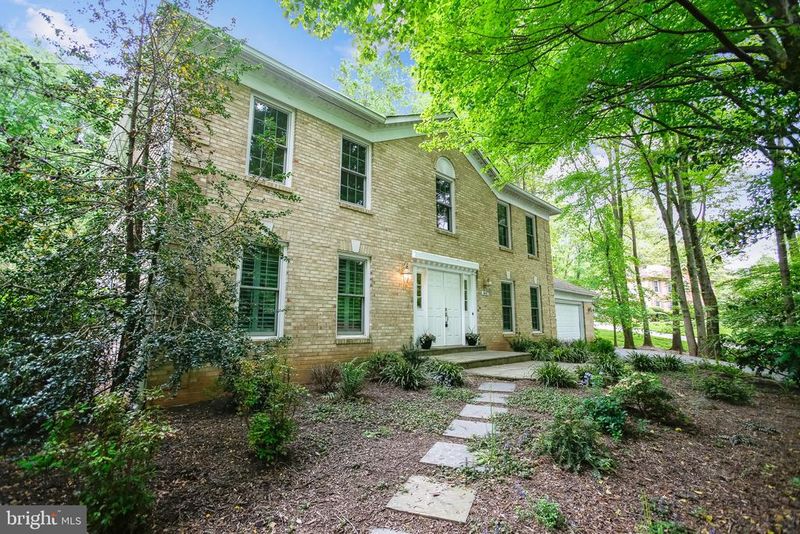
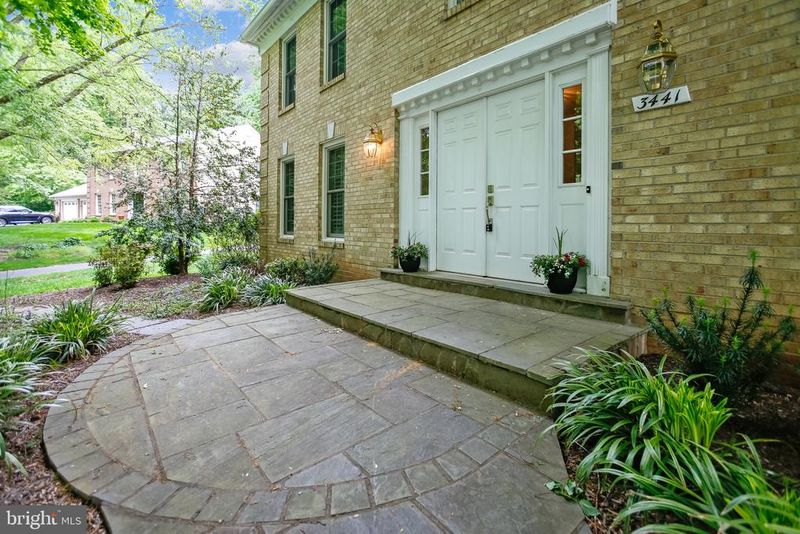
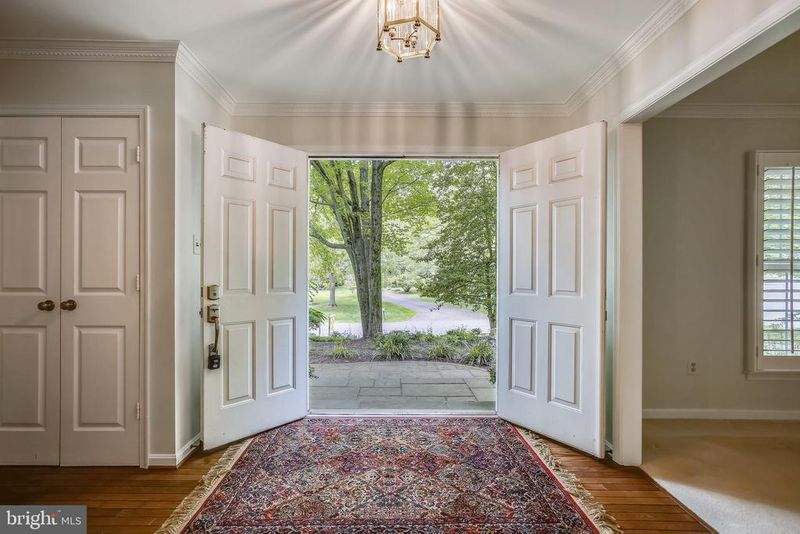
Listing details for 3441 Valewood Dr, Oakton, VA 22124 : Welcome home! A timeless Classic Colonial, offering about 3700 square feet, sited on a beautiful .60 Acre tree-fringed Lot in Valewood Manor, one of Oakton's most sought after communities. Cherished by long-time owners, this home has been loved and maintained to perfection. Most importantly, it offers the "playable" backyard you've been searching for! You can just picture your first summer BBQ here with family and friends. A welcoming Patio greets you as you approach the double Front Doors. The Foyer is clad in Hardwood Flooring and is flanked by the Living Room and Family Room. At the rear of the main level, a large Updated Kitchen with Breakfast Nook and a classic Dining Room--- all overlooking an idyllic backyard. The Living Room features Plantation Shutters and Dentil Molding. It opens to the Dining Room which also features Dentil Molding and Plantation Shutters. The Updated White Kitchen offers an abundance of cabinetry and Corian countertops. 2 Large Pantry Cabinets provide a space for everything. A Center Island offers a downdraft cooktop. Appliances include an under-counter oven and microwave/convection oven, side-by-side refrigerator, dishwasher and garbage disposal. The Kitchen shares hardwood flooring with the Breakfast Room and Family Room. The Breakfast Room is drenched in sunlight from a large arched Bay Window with views of the lush backyard. The Family Room offers Hardwood Flooring and a Floor-to-Ceiling Brick, Wood-burning Fireplace. The Family Room spans the home from front to back enjoying views of the front garden and opening to the Deck and Backyard through double Patio Doors. The Laundry/Mudroom opens to the 2 Car Garage. A Guest Powder Room completes the Main Level. The Upper Level offers 4 Bedrooms and 2 Full Baths, including a generous Primary Suite. The Primary Bedroom spans the home from front to back and features a generous Walk-in Closet, Dressing Room with Vanity and a Primary Bathroom with a stall shower and tub/shower combination. 3 spacious ancillary Bedrooms share a Hall Bath. The unfinished Lower Level is awaiting your creative vision. A second Wood-burning Fireplace is a focal point and there is plenty of room for a Recreation Room, Home Theatre, Exercise Room or a Den. Outdoors, you'll find an idyllic tree-fringed backyard. Entertain on your two-level Deck and enjoy a Backyard BBQ with your guests. Plenty of lush lawn to play volleyball or soccer or fetch with the dog. The property enjoys lovely gardens including a collection of peonies as well as mature trees. A wonderful home just minutes from the Vienna Metro, Fairfax Corner, Wegmans, and the Government Center and just a short drive to Dulles Airport. Well-maintained and cherished, this could be your FOREVER HOME. OPEN HOUSE CANCELLED.
Listing Updated : 10-11-2026 at 7:50 AM EDT
Listing Provided By : Patricia E Stack, 7035979373, [email protected], Weichert, REALTORS

Properties displayed may be listed or sold by various participants in the MLS

Source :

Bright MLS, MLS#: VAFX2068342

What's this home worth?

National portals guess with an algorithm. We price it from actual closed sales on your street.

Your home value estimate
$834K – $1.26M
Exact number$2,845,000

Want an exact number? Use an Agent, not an algorithm.

Is this your home?

Claim it to unlock a private owner dashboard, track your equity, and get a free monthly value report.

Comments
What's this home worth?

National portals guess with an algorithm. We price it from actual closed sales on your street.

Your home value estimate
$834K – $1.26M
Exact number$2,845,000

Want an exact number? Use an Agent, not an algorithm.

Is this your home?

Claim it to unlock a private owner dashboard, track your equity, and get a free monthly value report.

Property History

DateEventPrice
7/22/2022
Sold
$905,000
$365/sqft
Source:Bright MLS #VAFX2068342
5/18/2022
Listed for sale
—
Source:Bright MLS #VAFX2068342

Location of 3441 Valewood Dr, Oakton, VA 22124

Streetview of 3441 Valewood Dr, Oakton, VA 22124

Mortgage Calculator
Listing Price
Down Payment
Interest Rate

Schools Near 3441 Valewood Dr, Oakton, VA 22124

What's this home worth?

National portals guess with an algorithm. We price it from actual closed sales on your street.

Your home value estimate
$834K – $1.26M
Exact number$2,845,000

Want an exact number? Use an Agent, not an algorithm.

Is this your home?

Claim it to unlock a private owner dashboard, track your equity, and get a free monthly value report.

Comments

Homes Similar to 3441 Valewood Dr, Oakton, VA 22124

Sold Homes Similar to 3441 Valewood Dr, Oakton, VA 22124

Recent Blog Post By Category

The data relating to real estate for sale on this website appears in part through the BRIGHT Internet Data Exchange program, a voluntary cooperative exchange of property listing data between licensed real estate brokerage firms, and is provided by BRIGHT through a licensing agreement. Listing information is from various brokers who participate in the Bright MLS IDX program and not all listings may be visible on the site. The property information being provided on or through the website is for the personal, non-commercial use of consumers and such information may not be used for any purpose other than to identify prospective properties consumers may be interested in purchasing. Some properties which appear for sale on the website may no longer be available because they are for instance, under contract, sold or are no longer being offered for sale. Property information displayed is deemed reliable but is not guaranteed. Copyright 2026 Bright MLS, Inc.
HomeOaktonValewood Manor