Back to Search
3424 N Randolph St, Arlington, VA 22207
Sold for $3,556,640
3424 N Randolph St, Arlington, VA 22207
Sold for $3,556,640
3424 N Randolph St, Arlington, VA 22207

3424 N Randolph St Arlington, VA 22207

0Views
0Saves

$3,556,640

CLOSED
Beds
7
Baths
8
Sqft
6,513
Acres
0.23
Year
2025
Close Date
Apr 30, 2025
Property Type
Residential
Sub Type
Per Square Foot
$546
Date Listed
Feb 5, 2025

Description of 3424 N Randolph St, Arlington, VA 22207

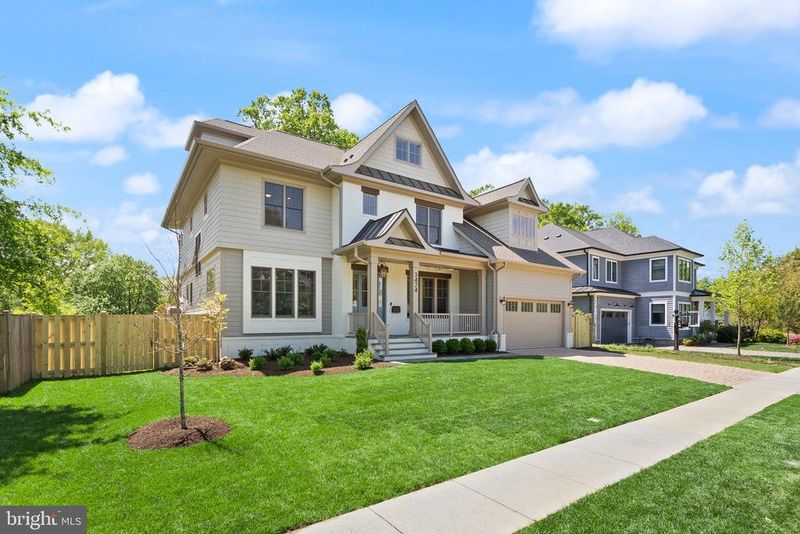
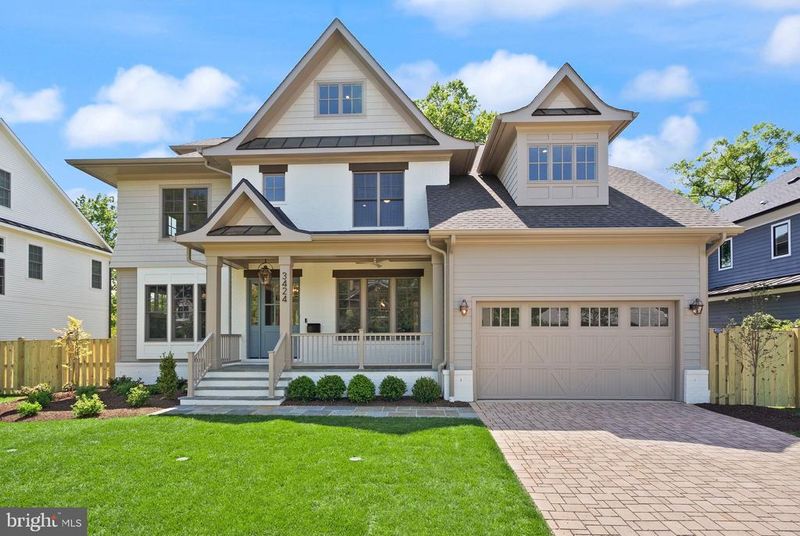
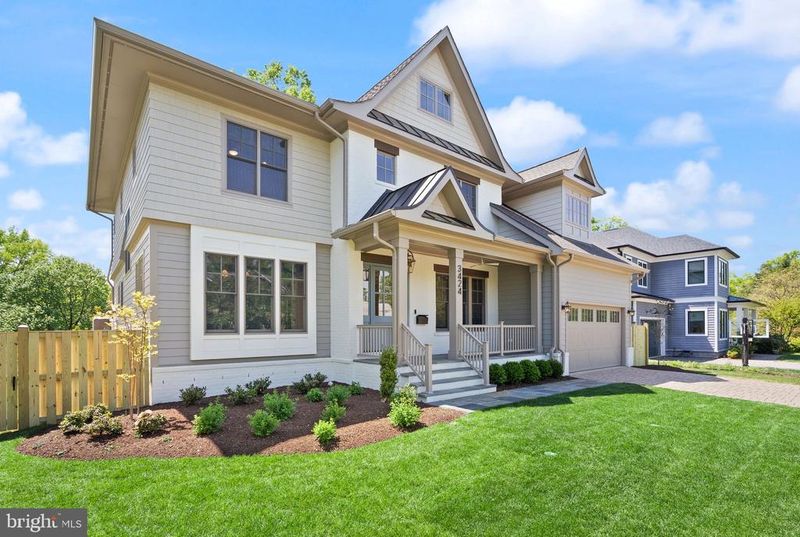
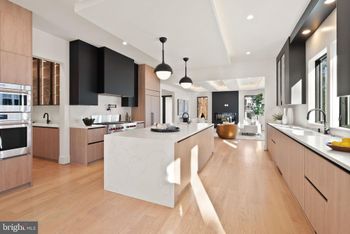
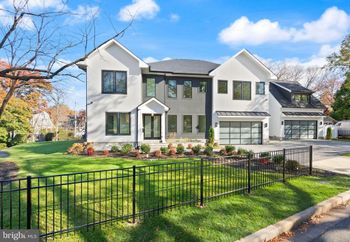
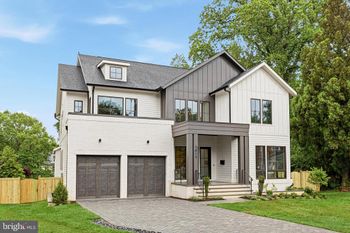
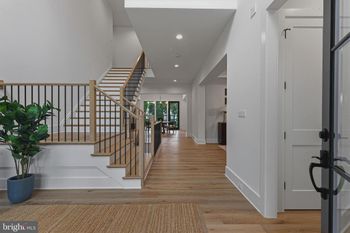
Listing details for 3424 N Randolph St, Arlington, VA 22207 : Welcome to another spectacular custom home by popular builder M-R CUSTOM HOMES with 6,500+ finished square feet of living space on a level, 10,000 square foot lot in a highly sought-after North Arlington Neighborhood. This home features 7 bedrooms, 7.5 bathrooms on 4 levels, including a main floor bedroom with full en suite bathroom. The home chef will love the showcase gourmet kitchen with its 48" Wolf range, 48" Sub Zero refrigerator, 30” Wolf microwave, Asko dishwasher, huge island with 2 ½” countertops, under-sink water filtration system, large walk-in pantry, and custom inset maple cabinetry. The beautiful kitchen is open to the family room with its 42” ventless gas fireplace, coffered ceiling, and access to the screened porch. A formal dining room with Butler’s pantry, a separate living room/library with French door, a powder room, and a spacious mudroom with built-in cubbies and bench and designer tile complete the main level. 10’ ceilings on main level. 4” White Oak flooring throughout main and upper levels. Head upstairs to the luxurious master suite with its his-and-hers large walk-in closets and a gorgeous master bath with dual vanities, frameless heavy-glass enclosed shower, freestanding soaking tub, and heated floors. Three secondary bedrooms, all with full en suite bathrooms, and a laundry room complete the upper level. The 3rd floor loft, with full en suite bathroom and walk-in closet, is ideal for a private office, guest suite, or au pair suite. The spacious basement features an expansive recreation room with Luxury Vinyl Plank flooring, a wet bar, a bedroom with large walk-in closet and access to full bathroom, and an exercise room with rubber flooring,. 9’ ceilings in upper level and lower levels. 8’ ceiling in loft. Loads of storage on every level. Ceiling mounted speakers in kitchen, dining room, family room, screened porch, primary bedroom and bath, and basement rec room. Ring/Nest doorbell. 2 car garage. 3-season screened porch off the main level with its all-weather Trex flooring, skylights, ceiling fan, heaters, gas line for grill, and stairs leading to the fenced, private back yard make this home perfect for entertaining. Very conveniently located close to Arlington shops, restaurants, parks, and entertainment. Within 1 mile to Rt 29, Washington Golf and Country Club, 1.5 miles to Rt. 66. Only 2 lights to Washington D.C. Blocks to JAMESTOWN ES, WILLIAMSBURG MS, YORKTOWN HS. ----- EXPECTED DELIVERY SPRING 2025.
Listing Updated : 10-10-2026 at 3:31 PM EDT
Listing Provided By : Tom Francis, 7039307743, [email protected], Keller Williams Realty

Properties displayed may be listed or sold by various participants in the MLS

Source :

Bright MLS, MLS#: VAAR2052842

What's this home worth?

National portals guess with an algorithm. We price it from actual closed sales on your street.

Your home value estimate
$2.78M – $3.98M
Exact number$2,845,000

Want an exact number? Use an Agent, not an algorithm.

Is this your home?

Claim it to unlock a private owner dashboard, track your equity, and get a free monthly value report.

Comments
What's this home worth?

National portals guess with an algorithm. We price it from actual closed sales on your street.

Your home value estimate
$2.78M – $3.98M
Exact number$2,845,000

Want an exact number? Use an Agent, not an algorithm.

Is this your home?

Claim it to unlock a private owner dashboard, track your equity, and get a free monthly value report.
Property History

DateEventPrice
4/30/2025
Sold
$3,556,640
$546/sqft
Source:Bright MLS #VAAR2052842
2/5/2025
Listed for sale
—
Source:Bright MLS #VAAR2052842

Location of 3424 N Randolph St, Arlington, VA 22207

Streetview of 3424 N Randolph St, Arlington, VA 22207

Mortgage Calculator
Listing Price
Down Payment
Interest Rate

Schools Near 3424 N Randolph St, Arlington, VA 22207

What's this home worth?

National portals guess with an algorithm. We price it from actual closed sales on your street.

Your home value estimate
$2.78M – $3.98M
Exact number$2,845,000

Want an exact number? Use an Agent, not an algorithm.

Is this your home?

Claim it to unlock a private owner dashboard, track your equity, and get a free monthly value report.

Comments

Homes Similar to 3424 N Randolph St, Arlington, VA 22207

Sold Homes Similar to 3424 N Randolph St, Arlington, VA 22207

Related Blogs

Recent Blog Post By Category

The data relating to real estate for sale on this website appears in part through the BRIGHT Internet Data Exchange program, a voluntary cooperative exchange of property listing data between licensed real estate brokerage firms, and is provided by BRIGHT through a licensing agreement. Listing information is from various brokers who participate in the Bright MLS IDX program and not all listings may be visible on the site. The property information being provided on or through the website is for the personal, non-commercial use of consumers and such information may not be used for any purpose other than to identify prospective properties consumers may be interested in purchasing. Some properties which appear for sale on the website may no longer be available because they are for instance, under contract, sold or are no longer being offered for sale. Property information displayed is deemed reliable but is not guaranteed. Copyright 2026 Bright MLS, Inc.
HomeArlingtonBroyhill Forest