Back to Search
3234 Fox Mill Rd, Oakton, VA 22124
Sold for $1,325,000
3234 Fox Mill Rd, Oakton, VA 22124
Sold for $1,325,000
3234 Fox Mill Rd, Oakton, VA 22124

3234 Fox Mill Rd Oakton, VA 22124

0Views
0Saves

$1,325,000

CLOSED
Beds
4
Baths
4
Sqft
5,086
Acres
2.33
Year
1962
Close Date
Oct 23, 2024
Property Type
Residential
Sub Type
Per Square Foot
$261
Date Listed
Aug 30, 2024

Description of 3234 Fox Mill Rd, Oakton, VA 22124

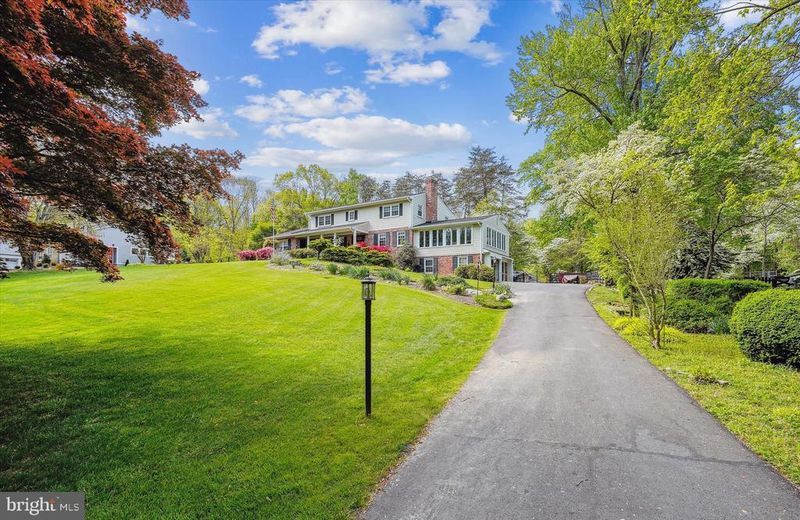
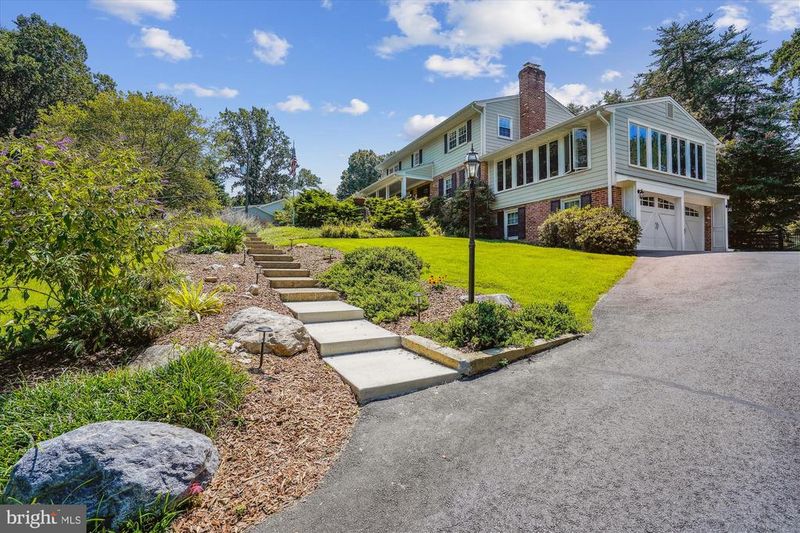
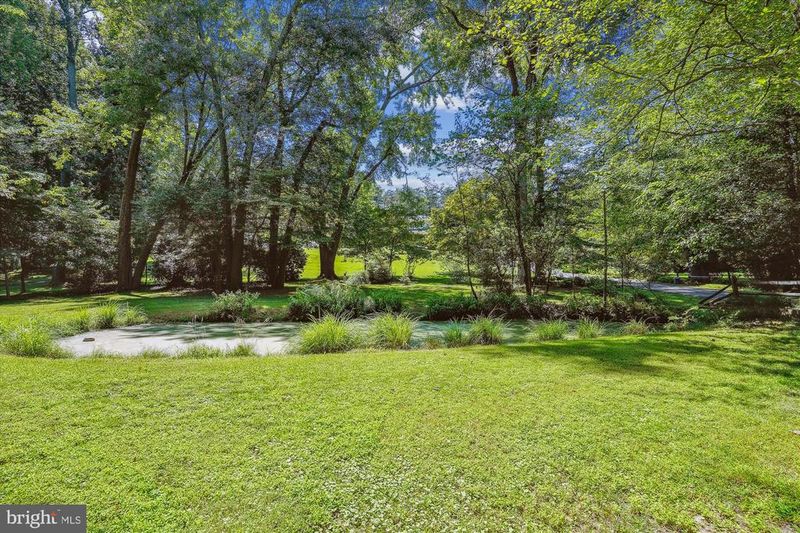
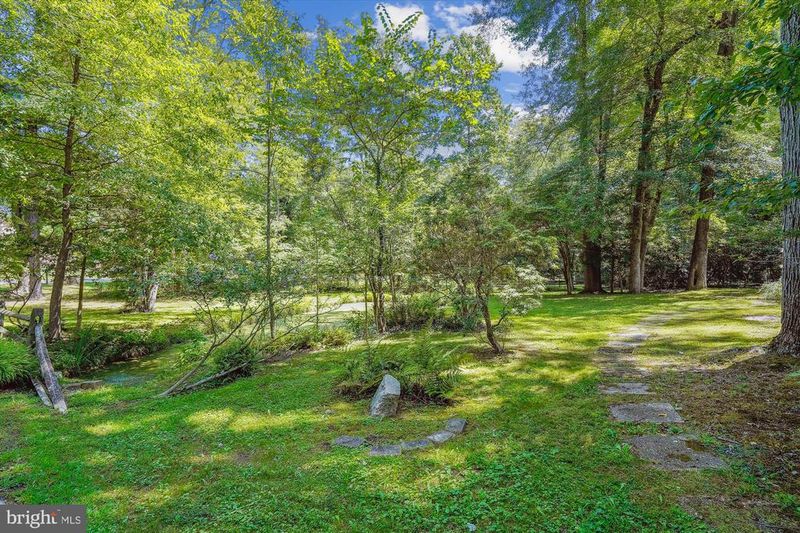
Listing details for 3234 Fox Mill Rd, Oakton, VA 22124 : This idyllic property is one of a kind, offering a very private 2.33 Acre refuge. More yard area is behind the double metal gate or through the stepping stone path at edge of yard. The acreage is truly amazing and has been designated a Certified Backyard Wildlife Habitat. It offers a large level yard, a brick walled terrace, woodlands with paths and a charming bridge over a dry creek, a pond, a large shed (with electricity), and a dog kennel! Beautiful gardens and landscaping have been lovingly cared for and maintained by the homeowners...one is a master gardener. You enter the scenic drive past the pond up to the house, sited beautifully atop this scenic knoll. Updates, too numerous to list, include: Roof (2023), Whole House Generator (2024), Kitchen Appliances and Quartz Counters (2021), Rear Fencing (2018), Exterior Doors (2018), Heat Pumps (2017-18), Hardie Siding (2012), Windows (2005), Sunroom remodel (2000). Room sizes are generous and windows abound. The Living Rm spans the depth of the home and features crown molding and a handsome wood-burning fireplace with marble surround and wood mantel. It is filled with light from window overlooking the front & back yards. An enormous Sunroom with windows on 3 sides boasts a brick wood-burning fireplace and ductless mini-split for year-round use. It opens to a low maintenance deck through an Atrium door. The formal Dining Rm enjoys crown molding, chair rail and decorative ceiling medallion. It overlooks the back yard and garden and is open to the Kitchen and Living Room. The renovated Kitchen is warm and inviting with handsome Natural Cherry Cabinetry, Creamy Quartz Countertops and a tile backsplash. There are 2 floor-to ceiling Pantry cabinets (1 with folding pullouts), and the lower cabinets feature pull-outs for easy access. High-end appliances include a Sub Zero refrigerator, Monogram double wall ovens, Monogram induction cooktop and Advantium Cooking/Microwave built-in oven. The warm & inviting Family Room spans the home and features a brick wall with a 3rd wood-burning fireplace. Wood beamed ceiling and wood flooring makes this an ideal space for movie night or playing board games. It enjoys access to the covered front porch. A main level Study is ideal for working from home. A Mudroom/Laundry room adjacent to the kitchen gives outdoor access. The Upper Level offers 4 spacious Bedrooms and 2 renovated Baths. Gleaming hardwood flooring is found in the Hall and all 4 bedrooms. The Primary Suite enjoys a light-filled Bedroom with bay window, a dressing room, WIC and renovated bath with shower. Three spacious ancillary Bedrooms share a renovated hall bath. There is a large WIC off the hallway. The Lower Level offers a Rec Room, Full Bath, a Storage Room with heavy duty shelving and a workshop with workbench & plenty of storage. The Rec Room opens to the garage. Outside, you'll enjoy nature from the covered Porch, Deck or Brick Walled Terrace. This property has it all--- a completely and tastefully updated colonial on the perfect over two- acre lot. Return home from the stress of work to your own private retreat, where the only sounds are birdsong and tree frogs, yet just minutes from Tysons, Reston, and the abundant shopping of the Fair Oaks area. Oakton High School Pyramid.
Listing Updated : 10-11-2026 at 7:51 AM EDT
Listing Provided By : Patricia E Stack, 7035979373, [email protected], Weichert, REALTORS

Properties displayed may be listed or sold by various participants in the MLS

Source :

Bright MLS, MLS#: VAFX2198334

What's this home worth?

National portals guess with an algorithm. We price it from actual closed sales on your street.

Your home value estimate
$1.30M – $1.65M
Exact number$2,845,000

Want an exact number? Use an Agent, not an algorithm.

Is this your home?

Claim it to unlock a private owner dashboard, track your equity, and get a free monthly value report.

Comments
What's this home worth?

National portals guess with an algorithm. We price it from actual closed sales on your street.

Your home value estimate
$1.30M – $1.65M
Exact number$2,845,000

Want an exact number? Use an Agent, not an algorithm.

Is this your home?

Claim it to unlock a private owner dashboard, track your equity, and get a free monthly value report.

Property History

DateEventPrice
10/23/2024
Sold
$1,325,000
$261/sqft
Source:Bright MLS #VAFX2198334
8/30/2024
Listed for sale
—
Source:Bright MLS #VAFX2198334

Location of 3234 Fox Mill Rd, Oakton, VA 22124

Streetview of 3234 Fox Mill Rd, Oakton, VA 22124

Mortgage Calculator
Listing Price
Down Payment
Interest Rate

Schools Near 3234 Fox Mill Rd, Oakton, VA 22124

What's this home worth?

National portals guess with an algorithm. We price it from actual closed sales on your street.

Your home value estimate
$1.30M – $1.65M
Exact number$2,845,000

Want an exact number? Use an Agent, not an algorithm.

Is this your home?

Claim it to unlock a private owner dashboard, track your equity, and get a free monthly value report.

Comments

Homes Similar to 3234 Fox Mill Rd, Oakton, VA 22124

Sold Homes Similar to 3234 Fox Mill Rd, Oakton, VA 22124

Recent Blog Post By Category

The data relating to real estate for sale on this website appears in part through the BRIGHT Internet Data Exchange program, a voluntary cooperative exchange of property listing data between licensed real estate brokerage firms, and is provided by BRIGHT through a licensing agreement. Listing information is from various brokers who participate in the Bright MLS IDX program and not all listings may be visible on the site. The property information being provided on or through the website is for the personal, non-commercial use of consumers and such information may not be used for any purpose other than to identify prospective properties consumers may be interested in purchasing. Some properties which appear for sale on the website may no longer be available because they are for instance, under contract, sold or are no longer being offered for sale. Property information displayed is deemed reliable but is not guaranteed. Copyright 2026 Bright MLS, Inc.
HomeOakton