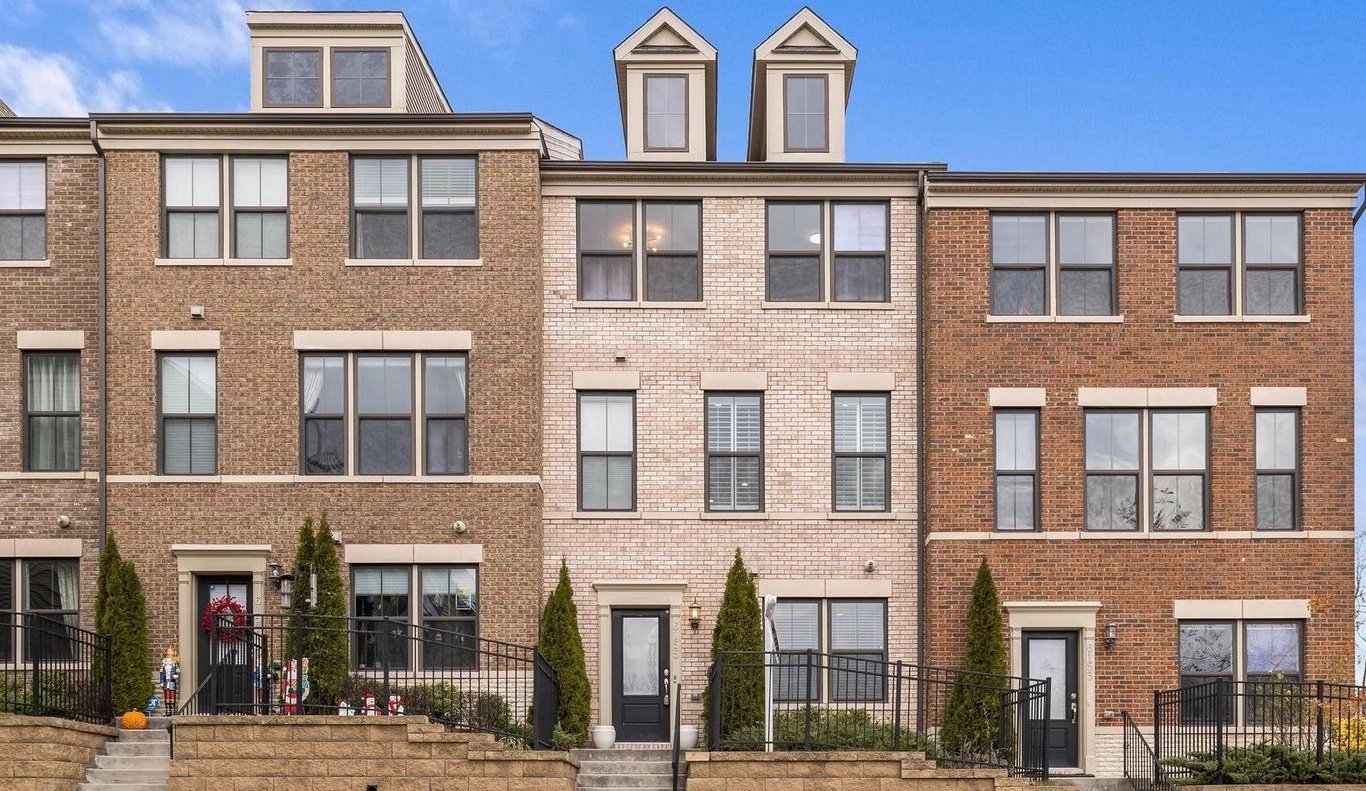
Description of 321 Gundry, Falls Church, VA 22046
Listing details for 321 Gundry, Falls Church, VA 22046 : Welcome to this beautifully updated 3-bedroom, 3.5-bath townhome offering over 1,800 sq. ft. of living space in the highly sought-after Cherry Hill community, ideally located in the heart of the City of Falls Church on a quiet cul-de-sac!
The heart of the home is the stunning renovated kitchen, featuring crisp white cabinetry, elegant Carrara marble countertops, a glass backsplash, and a spacious island with additional barstool seating. With abundant prep space, a built-in pantry, stainless steel appliances including a brand-new French door refrigerator with an interior water and ice dispenser, an oversized sink, recessed and under cabinet light make this kitchen as functional as it is beautiful. A separate dining area and charming box bay window create the perfect setting for casual meals and sunny morning coffee.
From the kitchen an rear entry door with a new Andersen storm door leads to the fully fenced backyard, where a brick patio provides the perfect setting for outdoor dining, entertaining, BBQs, or simply relaxing. A storage shed offers convenient space for bicycles and additional storage.
The upper level has 3 bedrooms and 2 full bathrooms. The generously sized primary suite easily accommodates a king-sized bedroom suite and features a ceiling fan, new blinds, a closet with organizers, and an updated en-suite full bathroom with a shower, skylight, and oversized closet. Two additional upper level bedrooms offer spacious closets, ceiling fans with lights, new blinds, and neutral carpeting. A fully renovated secondary bathroom boasts dual sinks, two medicine cabinets, and a tub/shower combination, completes the upper level.
Renovated in 2025, the fully finished lower level adds even more versatile living space. Highlights include a large recreation room with a sleeper sofa, a separate den ideal for a home office, gym, or hobby space, a full bathroom, and a dedicated laundry room. New luxury vinyl tile (LVT) flooring, recessed lighting, and a window enhance the comfort and functionality of this flexible living area.
With multiple inviting living spaces, thoughtful updates throughout, room to spread out, and a private fenced backyard, this townhome offers the perfect blend of comfort, style, and convenience. Enjoy a vibrant, walkable small-city lifestyle in this highly desirable location, just moments from an array of restaurants, pubs, shopping, multiple grocery stores, theaters, fitness centers, Metro stations, parks, and more.
Located in the Oak Street Elementary, Mary Ellen Henderson Middle, and Meridian High -school pyramid, this home combines an exceptional location, sought-after schools, and comfortable, well-designed living spaces.
Open House Sunday 10/18, 1–4 PM
Tenant qualifications include, but are not limited to: No co-signers. Maximum of two incomes to qualify. Minimum credit score of 720+. Verifiable income and current employment required. Credit and background checks required. No smoking in the house or on the grounds. Owner will consider a dog on a case-by-case basis; no aggressive breeds and no cats. Pet rent: $100/month.
Applications are processed through National Tenant Network. All prospective tenants over 18 must apply. Listing Agent related to Owner.