Back to Search
3127 18th St N, Arlington, VA 22201
Sold for $2,795,000
3127 18th St N, Arlington, VA 22201
Sold for $2,795,000
3127 18th St N, Arlington, VA 22201

3127 18th St N Arlington, VA 22201

0Views
0Saves

$2,795,000

CLOSED
Beds
5
Baths
7
Sqft
5,433
Acres
0.21
Year
2019
Close Date
Nov 21, 2019
Property Type
Residential
Sub Type
Per Square Foot
$514
Date Listed
Sep 20, 2019

Description of 3127 18th St N, Arlington, VA 22201

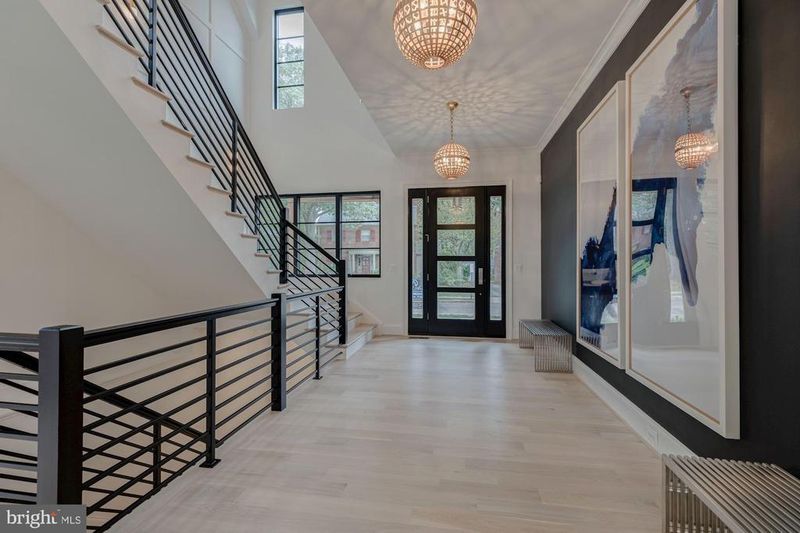
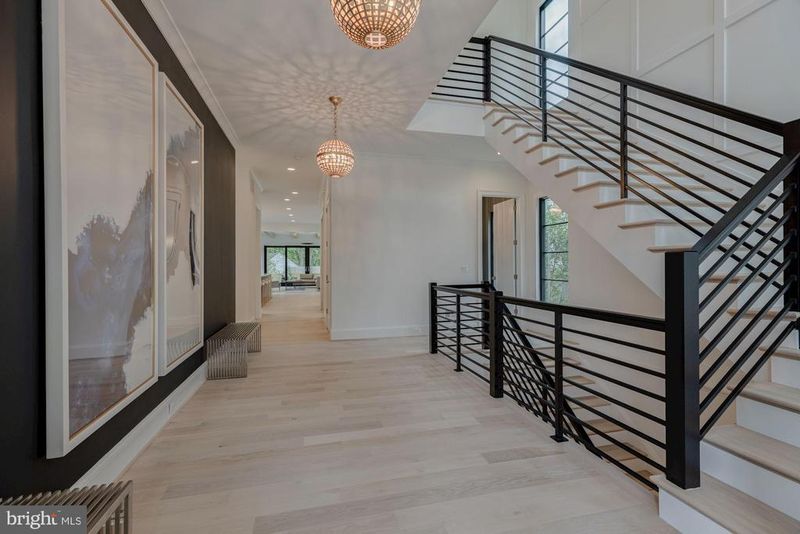
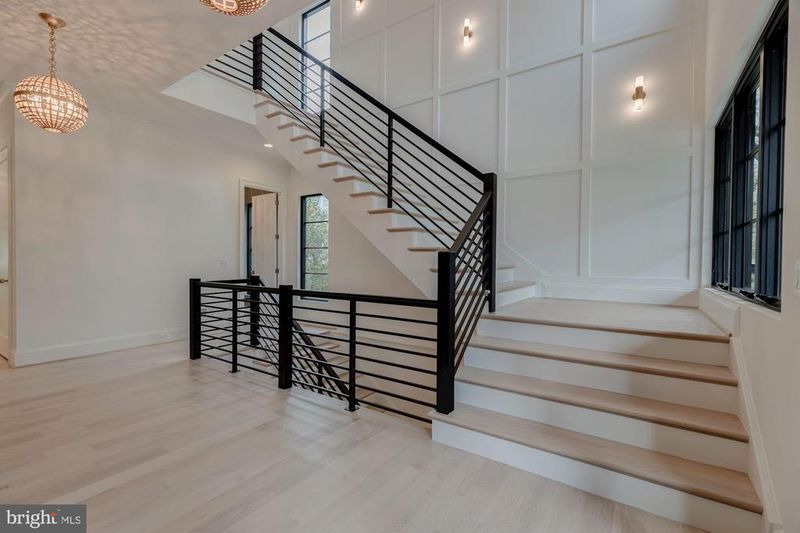
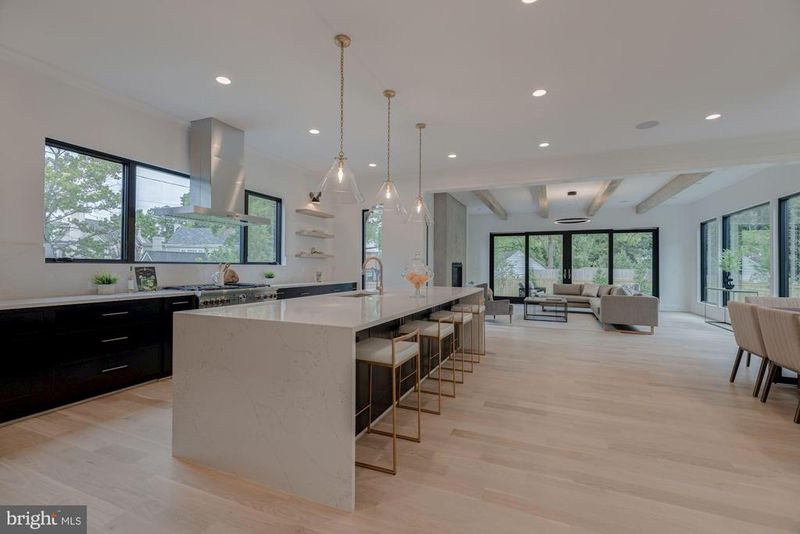
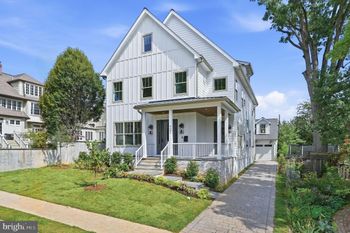
Listing details for 3127 18th St N, Arlington, VA 22201 : Situated a block-and-a-half from Lyon Village Park on one of Central Arlington's most prized tree-lined streets, is the stunning new Urban Tudor Design by Brush Arbor. On a uniquely large lot able to accommodate a rare two-car garage, and elevator shaft to all levels, 2 outdoor entertaining spaces and yard in Lyon Village, the award-winning builder has crafted a modern gem in the coveted historic neighborhood, . This refined 5500 SF+/- home offers an unparalleled standard of luxury with 3 stories, 5 bedrooms, 5 full and 2 half bathrooms. 3127 18th St North reflects the apex of today s ultra-luxury East Coast living. Intricate details intertwine with modern amenities while offering the best of indoor and outdoor living spaces, featuring a striking painted brick and combination facade in charcoal and black with the statement pop of black steel windows.True craftsmanship and impeccable attention to detail is revealed throughout the interior. Elegance and light envelope you in every room, reflected in the top-quality, meticulously-designed elements of high architectural ceilings, hand-milled wide plank white oak floors, superlative aged brass and gold finishes and designer fixtures including lighting by CurreyCO and VisualComfort. Generous black floor-to-ceiling gallery, picture, and framed Jeld Wen windows fill the home with abundant natural light. A grand entry foyer and striking, clean lines of a stunning staircase with paneled three-story wall and stunning light fixtures welcomes you into the garden level of the home. Beyond the entry is a library with painted built-ins, gourmet chef's kitchen open to a dining room and family room which flows out to the rear garden terrace and porch. The sleek gourmet kitchen is appointed as any chef would want, with top-of-the-line appliances and superior finishes such as; floor to ceiling shiloh cabinetry, open wood shelving, designer lighting, pantry, and island with seating. Adjacent sits an open family room with a fireplace and wood-beamed ceiling as well as floor to ceiling glass windows and doors leading to the fully fenced rear garden terrace and porch presenting a stunning lanai linear outdoor fireplace for indoor/outdoor entertaining. Surrounding the garden terrace is a cedar fence and specimen plantings enhancing the privacy and ambiance while lounging by the outdoor fireplace and dining al fresco.The lower level is perfect for entertaining. An elegant recreation room with a sleek wet bar with pearl white melamine frameless cabinetry and delta matte black hardware, media built-in, a powder room, and guest suite. The upper level is the bedroom wing, featuring a master retreat, presenting a deluxe master bedroom, magnificent his and hers master closets, spa-like private bathroom with dual sinks, standalone tub, walk-in shower and two water closets. The secondary bedrooms all boast full ensuite bathrooms. A laundry room with pedestal completes the upper level, and the home is designed with an optional elevator shaft. Each Brush Arbor home is individually designed and finished, specific to the lot and neighborhood. Unique to Brush Arbor are these added features: pre-wiring for generator, whole-house speakers, spray foam insulation, upgraded window package, pre-wire for electric drop-down screen on porch, laundry pedestals. Don't miss your chance to own a 2019 Brush Arbor Design.
Listing Updated : 10-09-2026 at 4:16 AM EDT
Listing Provided By : Jennifer Harper Thornett, 2024157050, [email protected], Washington Fine Properties, LLC

Properties displayed may be listed or sold by various participants in the MLS

Source :

Bright MLS, MLS#: VAAR154222

What's this home worth?

National portals guess with an algorithm. We price it from actual closed sales on your street.

Your home value estimate
$2.96M – $4.67M
Exact number$2,845,000

Want an exact number? Use an Agent, not an algorithm.

Is this your home?

Claim it to unlock a private owner dashboard, track your equity, and get a free monthly value report.

Comments

Ctrl + Enter to send

No comments yet. Add the first note about this listing.

What's this home worth?

National portals guess with an algorithm. We price it from actual closed sales on your street.

Your home value estimate
$2.96M – $4.67M
Exact number$2,845,000

Want an exact number? Use an Agent, not an algorithm.

Is this your home?

Claim it to unlock a private owner dashboard, track your equity, and get a free monthly value report.

Property History

DateEventPrice
11/21/2019
Sold
$2,795,000
$514/sqft
Source:Bright MLS #VAAR154222
9/20/2019
Listed for sale
—
Source:Bright MLS #VAAR154222
1/23/2018
Sold
$1,250,000
$230/sqft
Source:Bright MLS #1004283733
12/9/2017
Listed for sale
—
Source:Bright MLS #1004283733

Location of 3127 18th St N, Arlington, VA 22201

Streetview of 3127 18th St N, Arlington, VA 22201

Mortgage Calculator
Listing Price
Down Payment
Interest Rate

Schools Near 3127 18th St N, Arlington, VA 22201

What's this home worth?

National portals guess with an algorithm. We price it from actual closed sales on your street.

Your home value estimate
$2.96M – $4.67M
Exact number$2,845,000

Want an exact number? Use an Agent, not an algorithm.

Is this your home?

Claim it to unlock a private owner dashboard, track your equity, and get a free monthly value report.

Comments

Ctrl + Enter to send

No comments yet. Add the first note about this listing.

Homes Similar to 3127 18th St N, Arlington, VA 22201

Sold Homes Similar to 3127 18th St N, Arlington, VA 22201

Related Blogs

Recent Blog Post By Category

The data relating to real estate for sale on this website appears in part through the BRIGHT Internet Data Exchange program, a voluntary cooperative exchange of property listing data between licensed real estate brokerage firms, and is provided by BRIGHT through a licensing agreement. Listing information is from various brokers who participate in the Bright MLS IDX program and not all listings may be visible on the site. The property information being provided on or through the website is for the personal, non-commercial use of consumers and such information may not be used for any purpose other than to identify prospective properties consumers may be interested in purchasing. Some properties which appear for sale on the website may no longer be available because they are for instance, under contract, sold or are no longer being offered for sale. Property information displayed is deemed reliable but is not guaranteed. Copyright 2026 Bright MLS, Inc.
HomeArlingtonLyon Village