Back to Search
306 Beckwith St, Gaithersburg, MD 20878
Sold for $1,180,000
306 Beckwith St, Gaithersburg, MD 20878
Sold for $1,180,000
306 Beckwith St, Gaithersburg, MD 20878

306 Beckwith St Gaithersburg, MD 20878

0Views
0Saves

$1,180,000

CLOSED
Beds
4
Baths
4
Sqft
3,134
Acres
0.13
Year
1995
Close Date
Jun 24, 2026
Property Type
Residential
Sub Type
Per Square Foot
$377
Date Listed
Apr 10, 2026

Description of 306 Beckwith St, Gaithersburg, MD 20878

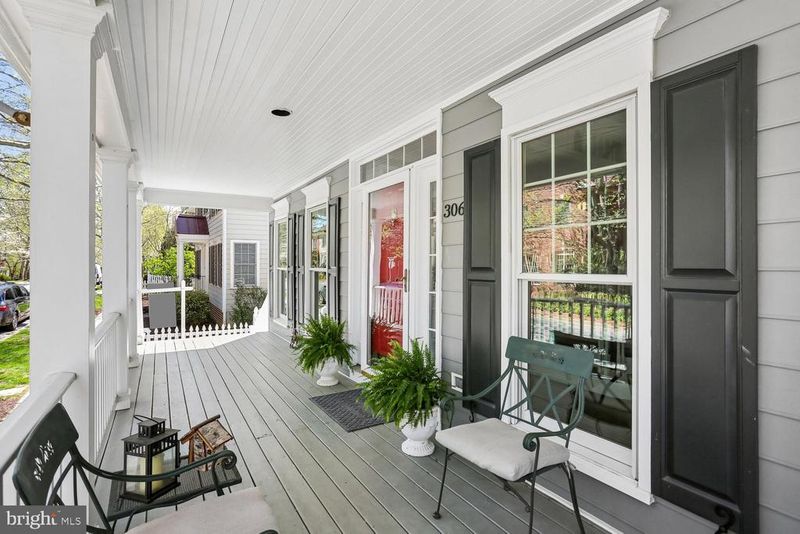
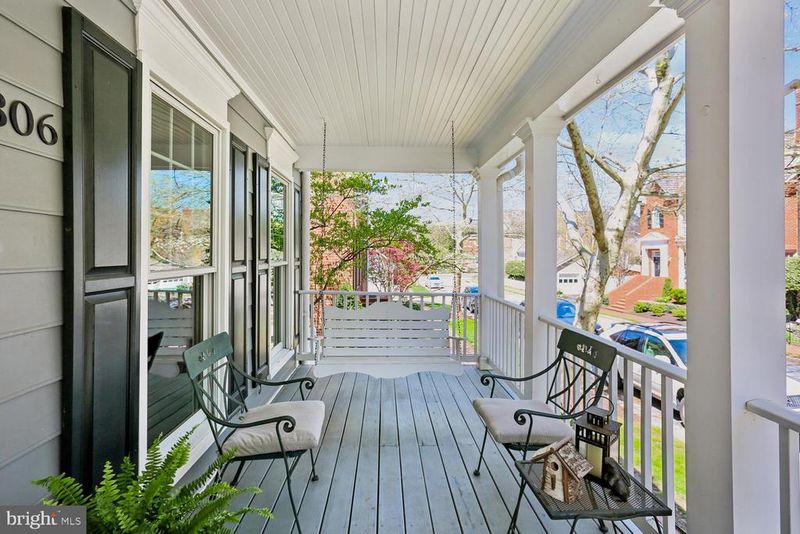
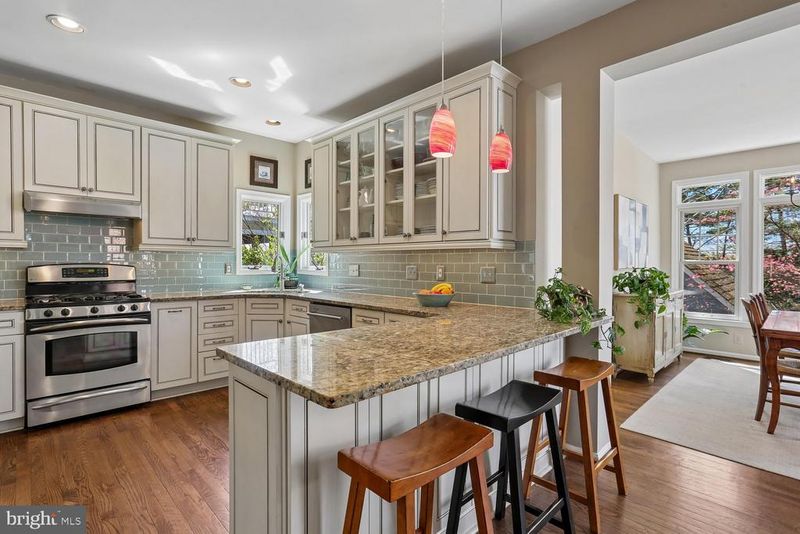
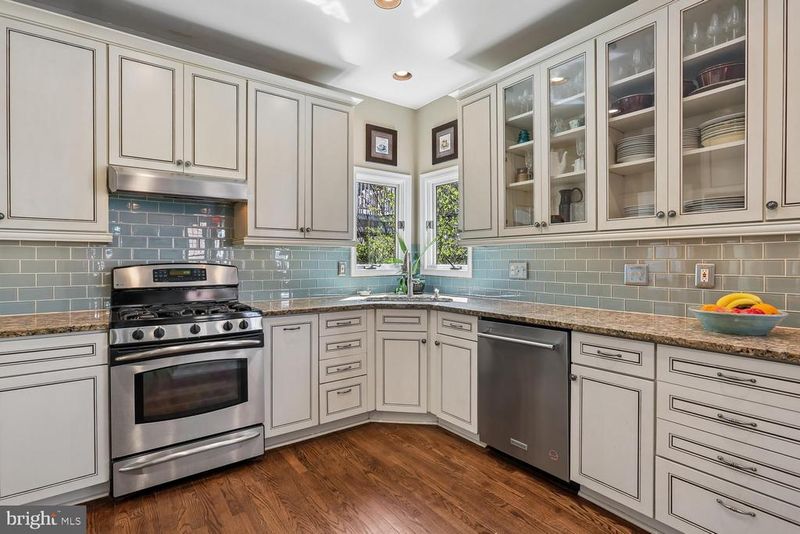
Listing details for 306 Beckwith St, Gaithersburg, MD 20878 : NEW ROOF coming in May! Other special features and updates include new carpeting, paint, water heater, and gutters. Recent master bath renovation with high-end finishes. Other improvements include, James Hardie siding and Pella double-hung windows. The wide front porch creates a welcoming first impression, and opens onto a main level with special features in every room. The entry foyer adjoins a large living room with elegant moldings and transoms. The spacious formal dining room connects to a convenient butler’s pantry with additional cabinetry and a custom tile backsplash. The renovated kitchen is a show-stopper, complete with granite countertops, Craft-Maid cabinetry, glass-front display cabinets, pendant lighting, stainless steel appliances, a planning area, custom cabinets with rollouts and soft-close, and a roomy pantry. One of this home’s most special features, the versatile sunroom, offers abundant natural light and peaceful backyard views. Set off of the kitchen, the family room boasts a masonry wood-burning fireplace, recessed lighting, built-ins, and a wall of windows overlooking the backyard. A main-level laundry room with utility sink, a mudroom with a coat closet, and an updated powder room complete this level. Upstairs, new carpet and neutral paint create a fresh feel throughout. The spacious primary suite has a double-door entry, large windows, and a generous walk-in closet. The custom-renovated primary bath features a glass-enclosed shower, a soaking tub, double-sink vanity, linen closet, and decorator lighting and fixtures. Bedroom two has its own walk-in closet and bedrooms three and four are large and bright and feature roomy closets. The updated hall bath includes a double-sink vanity and a tub/shower with glass door and custom tile. The finished walk-out lower level provides exceptionally versatile living spaces including a spacious recreation and game room with recessed lighting and access to the patio, a library area and a full bath with decorator tile, lighting, and fixtyres. This level also offers multiple storage spaces. Outside, the backyard boasts a brick patio and a grassy lawn bordered by perennial gardens plus access to the detached two-car garage. Set on one of Kentlands’ most sought-after streets, this home offers close proximity to neighborhood lakes and walking paths, Rachel Carson Elementary School, and the countless dining, shopping, and entertainment options this community has to offer as well as to I270, the ICC, and the Metro.
Listing Updated : 10-11-2026 at 5:34 AM EDT
Listing Provided By : Meredith M Fogle, 3016023904, [email protected], The List Realty

Properties displayed may be listed or sold by various participants in the MLS

Source :

Bright MLS, MLS#: MDMC2223430

What's this home worth?

National portals guess with an algorithm. We price it from actual closed sales on your street.

Your home value estimate
$982K – $1.33M
Exact number$2,845,000

Want an exact number? Use an Agent, not an algorithm.

Is this your home?

Claim it to unlock a private owner dashboard, track your equity, and get a free monthly value report.

Comments
What's this home worth?

National portals guess with an algorithm. We price it from actual closed sales on your street.

Your home value estimate
$982K – $1.33M
Exact number$2,845,000

Want an exact number? Use an Agent, not an algorithm.

Is this your home?

Claim it to unlock a private owner dashboard, track your equity, and get a free monthly value report.

Property History

DateEventPrice
6/24/2026
Sold
$1,180,000 -1.7%
$377/sqft
Source:Bright MLS #MDMC2223430
6/1/2026
Pending sale
$1,199,900 0%
$383/sqft
Source:Bright MLS #MDMC2223430
5/23/2026
Status change
$1,199,900 0%
$383/sqft
Source:Bright MLS #MDMC2223430
4/10/2026
Listed for sale
$1,199,900
$383/sqft
Source:Bright MLS #MDMC2223430

Location of 306 Beckwith St, Gaithersburg, MD 20878

Streetview of 306 Beckwith St, Gaithersburg, MD 20878

Mortgage Calculator
Listing Price
Down Payment
Interest Rate

Schools Near 306 Beckwith St, Gaithersburg, MD 20878

What's this home worth?

National portals guess with an algorithm. We price it from actual closed sales on your street.

Your home value estimate
$982K – $1.33M
Exact number$2,845,000

Want an exact number? Use an Agent, not an algorithm.

Is this your home?

Claim it to unlock a private owner dashboard, track your equity, and get a free monthly value report.

Comments

Homes Similar to 306 Beckwith St, Gaithersburg, MD 20878

Sold Homes Similar to 306 Beckwith St, Gaithersburg, MD 20878

Recent Blog Post By Category

The data relating to real estate for sale on this website appears in part through the BRIGHT Internet Data Exchange program, a voluntary cooperative exchange of property listing data between licensed real estate brokerage firms, and is provided by BRIGHT through a licensing agreement. Listing information is from various brokers who participate in the Bright MLS IDX program and not all listings may be visible on the site. The property information being provided on or through the website is for the personal, non-commercial use of consumers and such information may not be used for any purpose other than to identify prospective properties consumers may be interested in purchasing. Some properties which appear for sale on the website may no longer be available because they are for instance, under contract, sold or are no longer being offered for sale. Property information displayed is deemed reliable but is not guaranteed. Copyright 2026 Bright MLS, Inc.
HomeGaithersburgKentlands