Description of 305 Upton , Arlington, VA 22203
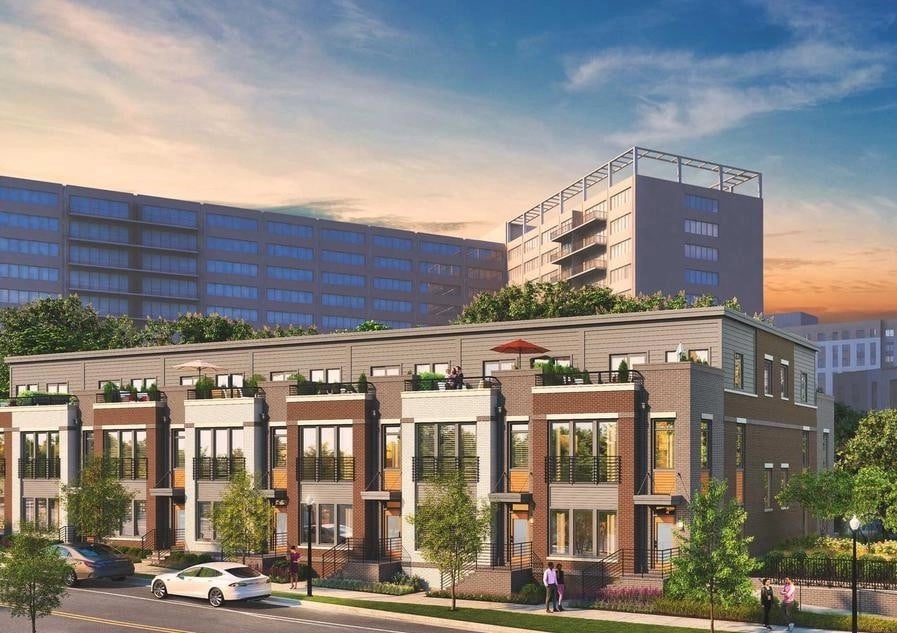
Listing details for 305 Upton , Arlington, VA 22203 : Beautifully maintained four-level brick-front townhome built in 2014 and ideally located just minutes from Ballston, the Ballston Metro, Harris Teeter, Lubber Run Community Center, the W&OD Trail, Lubber Run Park, and easy access to Washington, DC, Route 50, and I-66. This light-filled 3-bedroom, 3.5-bath home offers 1,686 square feet of thoughtfully designed living space along with a two-car rear-load garage and wonderful curb appeal with professionally landscaped grounds.
The entry level welcomes you with 12x12 ceramic tile flooring, elegant chair rail and crown molding details, coat closet, and convenient garage access. Hardwood stairs lead to the open-concept main level featuring hardwood floors, tall ceilings, recessed lighting, and abundant natural light throughout. The beautifully appointed kitchen includes granite countertops, ceramic tile backsplash, 42-inch cabinetry with crown molding accents, stainless steel GE Profile appliances, five-burner gas stove, built-in microwave, refrigerator, dishwasher, pantry storage, and a spacious eat-in area with updated lighting. The adjoining living room is accented with chair rail, two-piece crown molding, recessed lighting, and large windows with wood blinds.
Upstairs, the spacious primary suite features hardwood floors, recessed lighting, a large walk-in closet with custom organizers, and a luxurious private bath with dual granite-top vanity, ceramic tile flooring, glass-enclosed shower with bench seating, brushed nickel fixtures, private water closet, and additional built-in storage. The second bedroom offers hardwood flooring, recessed lighting, and a walk-in closet. A full hall bath with granite-top vanity and ceramic tile tub surround, linen closet, and stackable LG front-load washer and dryer complete the bedroom level.
The fourth level offers a private third bedroom suite with hardwood floors and a full bath, along with access to the rooftop balcony—perfect for relaxing or entertaining—with a built-in gas line for grilling. Additional updates include an upper-level ducted mini-split system installed in 2023. A rare opportunity to own a stylish and move-in ready townhome in one of Arlington’s most convenient locations.