Back to Search
305 N Kenmore St, Arlington, VA 22201
Sold for $1,442,784
305 N Kenmore St, Arlington, VA 22201
Sold for $1,442,784
305 N Kenmore St, Arlington, VA 22201

305 N Kenmore St Arlington, VA 22201

0Views
0Saves

$1,442,784

CLOSED
Beds
3
Baths
4
Sqft
3,240
Acres
0.19
Year
1938
Close Date
Mar 11, 2026
Property Type
Residential
Sub Type
Per Square Foot
$445
Date Listed
Feb 5, 2026

Description of 305 N Kenmore St, Arlington, VA 22201

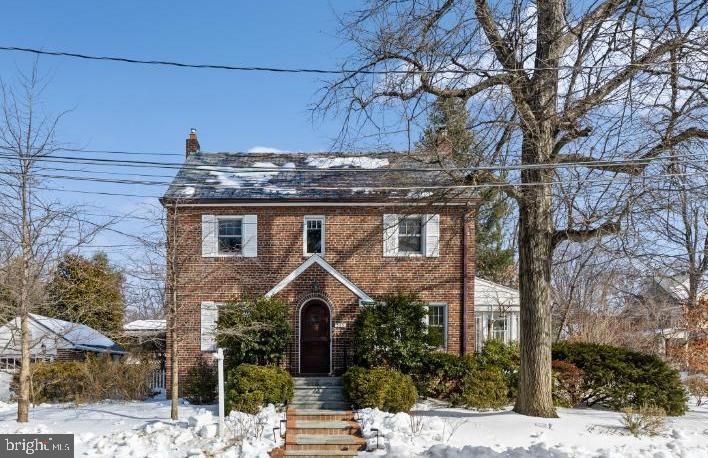
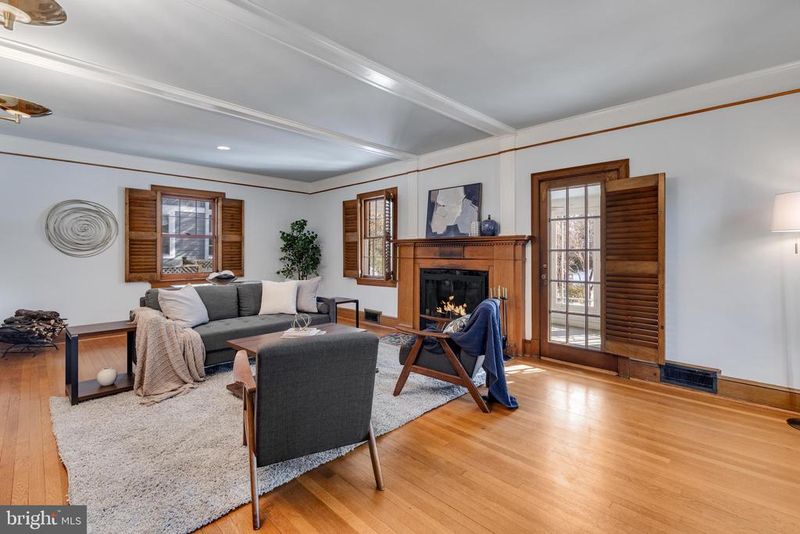
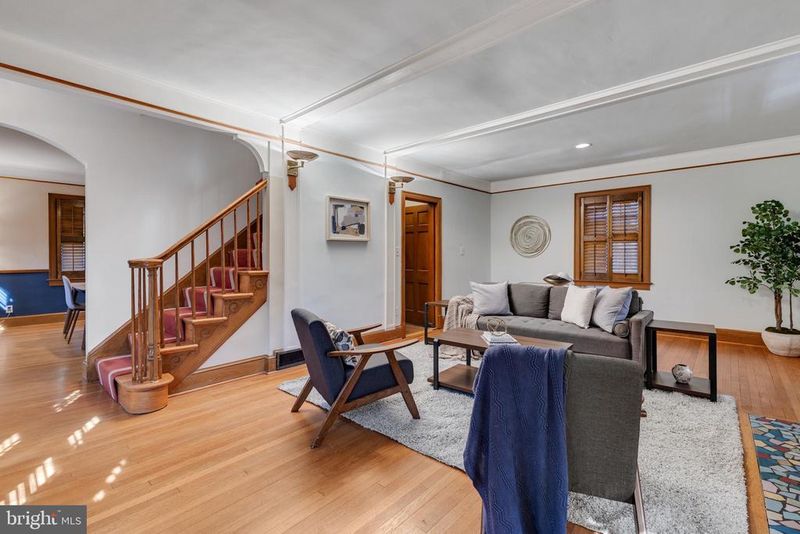
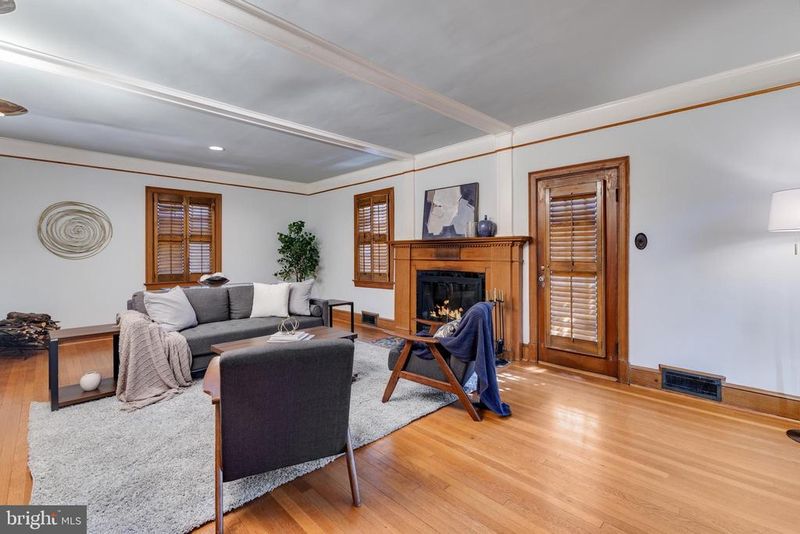
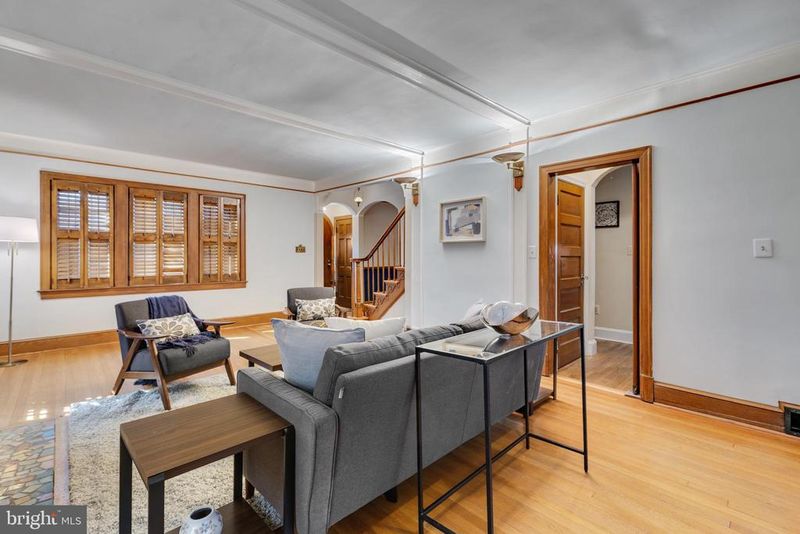
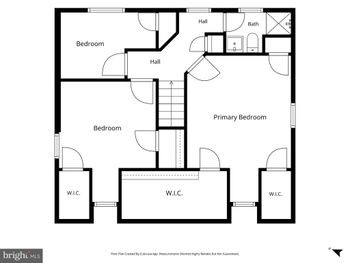
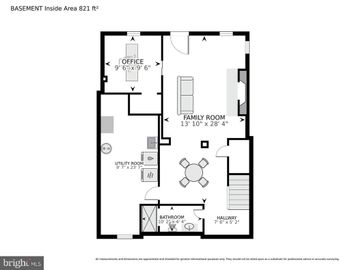
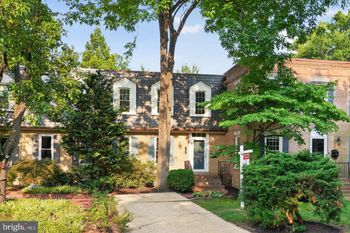
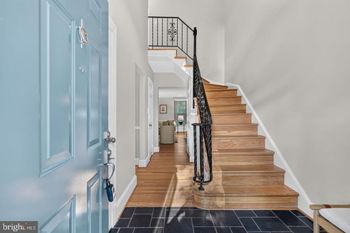
Listing details for 305 N Kenmore St, Arlington, VA 22201 : Offer deadline set for Tuesday, February 10th at 2pm. All offers will be reviewed Tuesday afternoon/evening. Beautifully maintained 3-bedroom, 3.5-bath single-family home in sought-after Ashton Heights, offering classic charm, thoughtful updates, and flexible living spaces across three finished levels. The welcoming entry features mosaic tile flooring and coat closets on either side, setting the tone for the home’s character and functionality. Gorgeous hardwood flooring flows throughout the main level, where the spacious living room impresses with wood shutters, a wood-burning fireplace, recessed & sconce lighting and a French door to the light-filled 3-season porch with ceiling fan, removable screens & glass windows, & peaceful views of the property. Arched doorways lead into the dining room, highlighted by a chandelier and two-sided built-in shelving that connects seamlessly to the kitchen. The kitchen offers stainless steel appliances (including a newer stove - 2023), recessed lighting, stool seating, a large pantry, and direct access to the back porch and backyard. A stylish powder room with black-and-white tile flooring and a pedestal sink completes the main level. Upstairs, hardwood flooring continues throughout. The spacious primary suite boasts a modern ceiling fan, two walk-in closets plus an additional closet, and an ensuite bath with quartz-topped vanity, medicine cabinet mirror, & walk-in sliding glass door shower. A 2nd bedroom includes a ceiling fan with overhead light, while the hall bathroom offers a tiled shower with rainfall showerhead and linen closet. The 3rd bedroom features a ceiling fan with overhead lighting and access to a stairway up to the massive attic with a large built-in closet and exceptional future expansion potential with plumbing already added for a possible additional bedroom & bathroom. The lower level provides a large recreation room with a decorative fireplace and multiple storage closets, a full bathroom with corner shower, tile flooring, & vanity, plus a generous unfinished laundry/utility/storage space with a full-sized washer (2024), dryer, & workbench. Additional highlights include a newer HVAC (2023) & a 2-car driveway. Huge lot, the area to the left of the garage makes a great space for a summer garden. To the right of the garage, find a nice patio area overlooking the koi pond. Ideally located in central Arlington, just minutes to Trader Joe’s, Whole Foods, Safeway, Mom’s Organic Market, neighborhood parks and playgrounds, and the Lyon Park Community Center. Great location near the Ballston Metro station. The active, friendly community, vibrant neighborhood listserv, and private, tree-filled yard with native plantings make this home a truly special offering.
Listing Updated : 10-11-2026 at 3:31 AM EDT
Listing Provided By : Kay Houghton, 7032255529, [email protected], EXP Realty, LLC

Properties displayed may be listed or sold by various participants in the MLS

Source :

Bright MLS, MLS#: VAAR2065702

What's this home worth?

National portals guess with an algorithm. We price it from actual closed sales on your street.

Your home value estimate
$1.27M – $1.70M
Exact number$2,845,000

Want an exact number? Use an Agent, not an algorithm.

Is this your home?

Claim it to unlock a private owner dashboard, track your equity, and get a free monthly value report.
Comments
What's this home worth?

National portals guess with an algorithm. We price it from actual closed sales on your street.

Your home value estimate
$1.27M – $1.70M
Exact number$2,845,000

Want an exact number? Use an Agent, not an algorithm.

Is this your home?

Claim it to unlock a private owner dashboard, track your equity, and get a free monthly value report.
Property History

DateEventPrice
3/11/2026
Sold
$1,442,784
$445/sqft
Source:Bright MLS #VAAR2065702
2/5/2026
Listed for sale
—
Source:Bright MLS #VAAR2065702

Location of 305 N Kenmore St, Arlington, VA 22201

Streetview of 305 N Kenmore St, Arlington, VA 22201

Mortgage Calculator
Listing Price
Down Payment
Interest Rate

Schools Near 305 N Kenmore St, Arlington, VA 22201

What's this home worth?

National portals guess with an algorithm. We price it from actual closed sales on your street.

Your home value estimate
$1.27M – $1.70M
Exact number$2,845,000

Want an exact number? Use an Agent, not an algorithm.

Is this your home?

Claim it to unlock a private owner dashboard, track your equity, and get a free monthly value report.

Comments

Homes Similar to 305 N Kenmore St, Arlington, VA 22201

Sold Homes Similar to 305 N Kenmore St, Arlington, VA 22201

Related Blogs

Recent Blog Post By Category

The data relating to real estate for sale on this website appears in part through the BRIGHT Internet Data Exchange program, a voluntary cooperative exchange of property listing data between licensed real estate brokerage firms, and is provided by BRIGHT through a licensing agreement. Listing information is from various brokers who participate in the Bright MLS IDX program and not all listings may be visible on the site. The property information being provided on or through the website is for the personal, non-commercial use of consumers and such information may not be used for any purpose other than to identify prospective properties consumers may be interested in purchasing. Some properties which appear for sale on the website may no longer be available because they are for instance, under contract, sold or are no longer being offered for sale. Property information displayed is deemed reliable but is not guaranteed. Copyright 2026 Bright MLS, Inc.
HomeArlingtonAshton Heights