Back to Search
27651 Equine Ct, Chantilly, VA 20152
Sold for $1,125,000
27651 Equine Ct, Chantilly, VA 20152
Sold for $1,125,000
27651 Equine Ct, Chantilly, VA 20152

27651 Equine Ct Chantilly, VA 20152

0Views
0Saves

$1,125,000

CLOSED
Beds
6
Baths
7
Sqft
7,818
Acres
3
Year
2006
Close Date
Jun 18, 2020
Property Type
Residential
Sub Type
Per Square Foot
$144
Date Listed
Mar 12, 2020

Description of 27651 Equine Ct, Chantilly, VA 20152

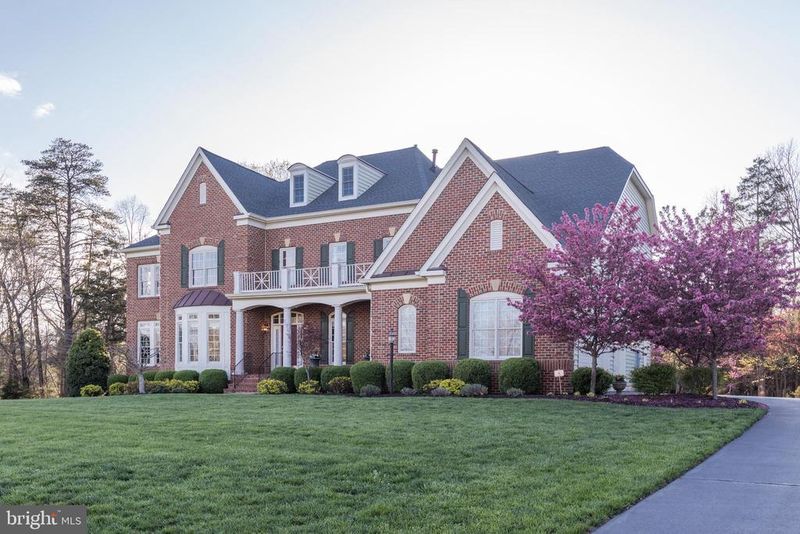
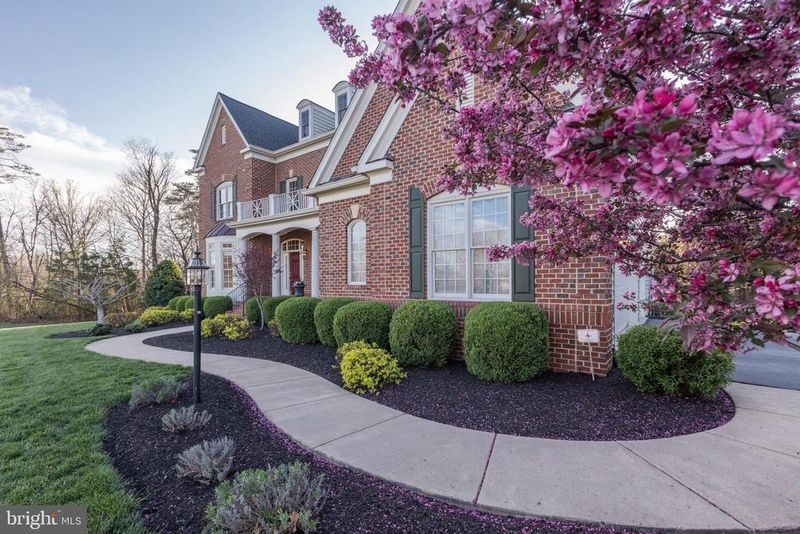
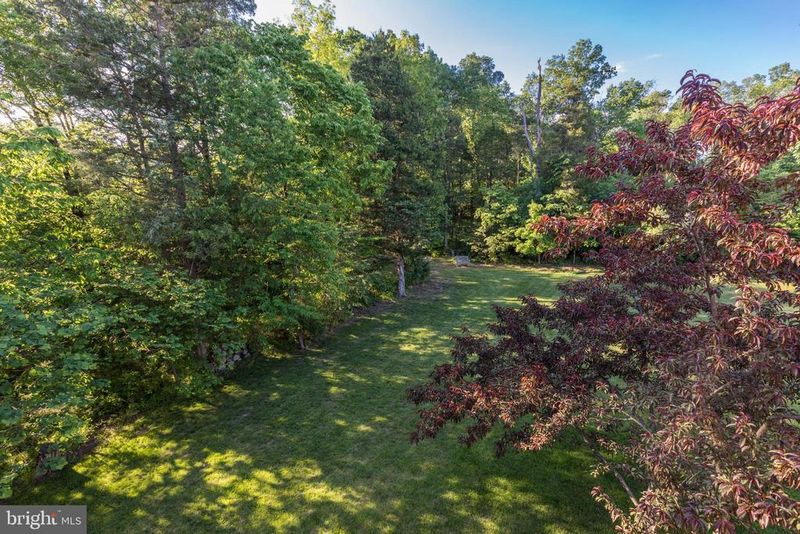
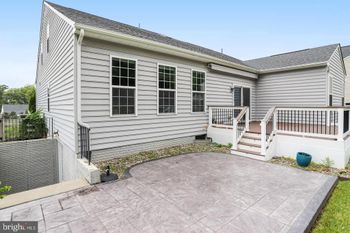
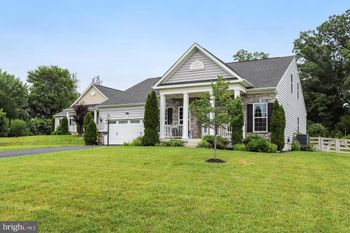
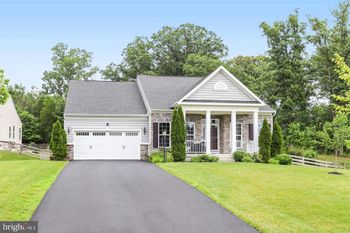
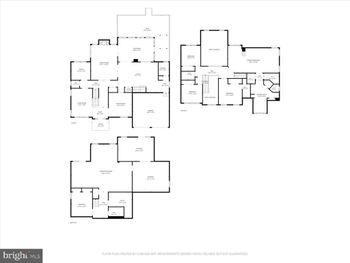
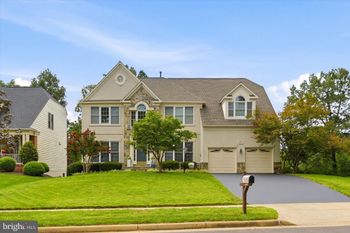
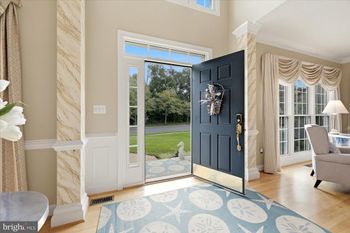
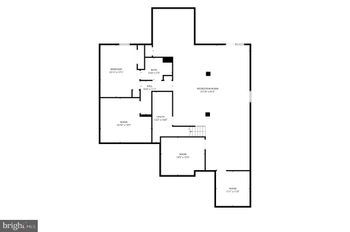
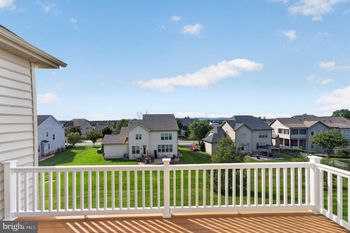
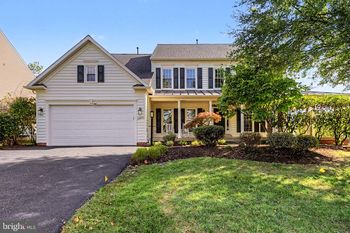
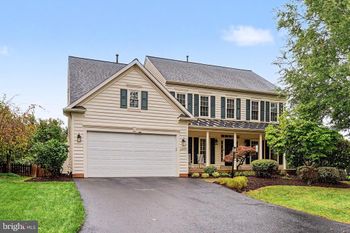
Listing details for 27651 Equine Ct, Chantilly, VA 20152 : Set on three private acres in Chantilly's coveted Cedar Crest community, this picturesque neo-colonial estate is a Lancaster II masterwork crafted by Equity Homes with every optional model addition included. Ageless style and modern comfort combine across an expansive floor plan of over 7,800 finished square feet, including six comfortable bedrooms, six full bathrooms with one located on main level and one half bathrooms, and a bounty of generous living spaces full of natural light. From the spacious paved driveway to the three-car garage, a landscaped path winds towards the front porch and colonnade. Just inside, the majestic foyer boasts a grand spiral staircase. Opulent tile flooring transitions to rich Brazilian cherry wood, starting in the first living room with a big bay window and the formal dining area with elegant designer wallpaper. Further inside, discover a radiant solarium filled with light and a library behind glass-paned French doors. The gourmet kitchen features eat-in dining, granite countertops, and a large island with bar seating. You ll love to cook with premium stainless appliances, extensive counter space, and a convenient butler s pantry. Next to the kitchen, a brilliant sunroom covered in windows is perfect for morning coffee. The main level is completed by another beautiful family room, a laundry room with full bath, a powder room, and a mudroom off the garage. Upstairs, a landing leads to five spacious bedrooms. The huge master suite is the definition of luxury, well-lit by large windows and French doors onto its own covered veranda. The stunning master bathroom boasts a Roman walk-through double shower, twin vanities with granite counters, a soothing spa tub and private office or exercise room. Two additional upstairs bedrooms sport their own en-suite baths, and the fourth and fifth bedrooms share another. The finished walkout basement includes a massive great room with recessed lighting, numerous windows, and French doors to the yard. The lower level also features a dedicated theater room with tiered seating levels, a fitness room, and the sixth bedroom and full bathroom. This vast and comfortable estate has everything you need to live your best Loudoun life. Enjoy wide open spaces with freedom to roam, just minutes away from shopping, dining, wineries, future silver-line metro and all the best that Northern Virginia has to offer.
Listing Updated : 10-07-2026 at 1:30 PM EDT
Listing Provided By : Jean K Garrell, 7035991178, [email protected], Keller Williams Realty

Properties displayed may be listed or sold by various participants in the MLS

Source :

Bright MLS, MLS#: VALO404334

What's this home worth?

National portals guess with an algorithm. We price it from actual closed sales on your street.

Your home value estimate
$1.59M – $2.09M
Exact number$2,845,000

Want an exact number? Use an Agent, not an algorithm.

Is this your home?

Claim it to unlock a private owner dashboard, track your equity, and get a free monthly value report.

Comments

Ctrl + Enter to send

No comments yet. Add the first note about this listing.
What's this home worth?

National portals guess with an algorithm. We price it from actual closed sales on your street.

Your home value estimate
$1.59M – $2.09M
Exact number$2,845,000

Want an exact number? Use an Agent, not an algorithm.

Is this your home?

Claim it to unlock a private owner dashboard, track your equity, and get a free monthly value report.

Property History

DateEventPrice
6/18/2020
Sold
$1,125,000
$144/sqft
Source:Bright MLS #VALO404334
3/12/2020
Listed for sale
—
Source:Bright MLS #VALO404334

Location of 27651 Equine Ct, Chantilly, VA 20152

Streetview of 27651 Equine Ct, Chantilly, VA 20152

Mortgage Calculator
Listing Price
Down Payment
Interest Rate

Schools Near 27651 Equine Ct, Chantilly, VA 20152

What's this home worth?

National portals guess with an algorithm. We price it from actual closed sales on your street.

Your home value estimate
$1.59M – $2.09M
Exact number$2,845,000

Want an exact number? Use an Agent, not an algorithm.

Is this your home?

Claim it to unlock a private owner dashboard, track your equity, and get a free monthly value report.

Comments

Ctrl + Enter to send

No comments yet. Add the first note about this listing.
Homes Similar to 27651 Equine Ct, Chantilly, VA 20152

Sold Homes Similar to 27651 Equine Ct, Chantilly, VA 20152

Recent Blog Post By Category

The data relating to real estate for sale on this website appears in part through the BRIGHT Internet Data Exchange program, a voluntary cooperative exchange of property listing data between licensed real estate brokerage firms, and is provided by BRIGHT through a licensing agreement. Listing information is from various brokers who participate in the Bright MLS IDX program and not all listings may be visible on the site. The property information being provided on or through the website is for the personal, non-commercial use of consumers and such information may not be used for any purpose other than to identify prospective properties consumers may be interested in purchasing. Some properties which appear for sale on the website may no longer be available because they are for instance, under contract, sold or are no longer being offered for sale. Property information displayed is deemed reliable but is not guaranteed. Copyright 2026 Bright MLS, Inc.
HomeChantillyCedar Crest