Back to Search
27644 Equine Ct, Chantilly, VA 20152
Sold for $1,500,000
27644 Equine Ct, Chantilly, VA 20152
Sold for $1,500,000
27644 Equine Ct, Chantilly, VA 20152

27644 Equine Ct Chantilly, VA 20152

0Views
0Saves

$1,500,000

CLOSED
Beds
6
Baths
7
Sqft
9,034
Acres
4.23
Year
2007
Close Date
Apr 27, 2021
Property Type
Residential
Sub Type
Per Square Foot
$166
Date Listed
Jun 11, 2021

Description of 27644 Equine Ct, Chantilly, VA 20152

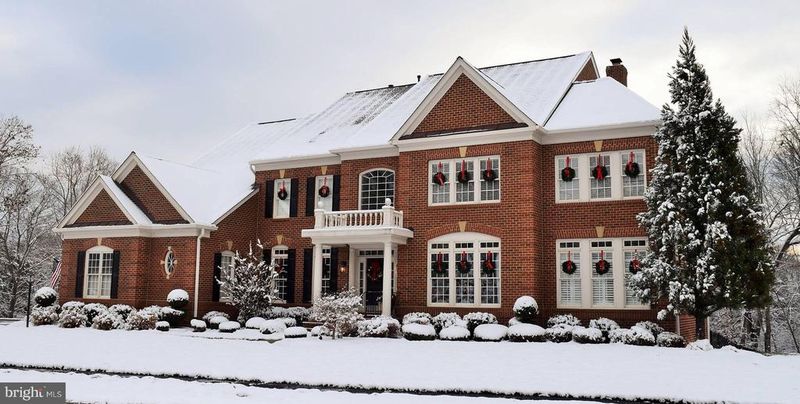
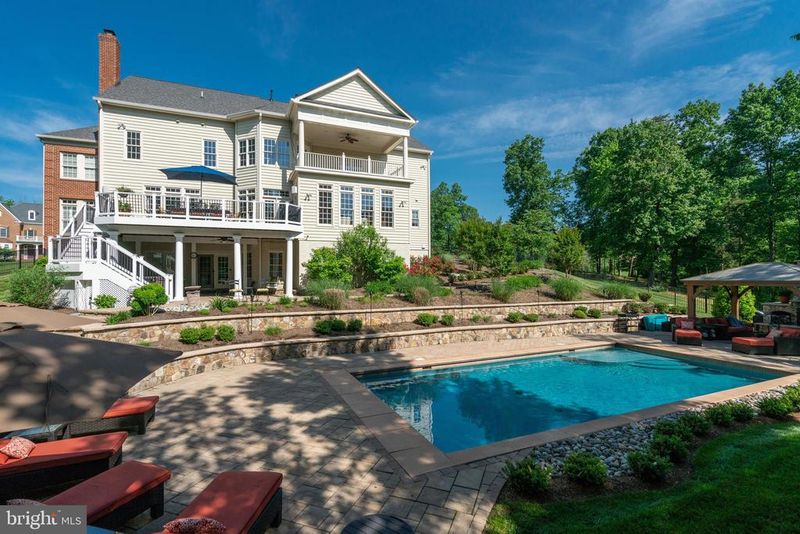
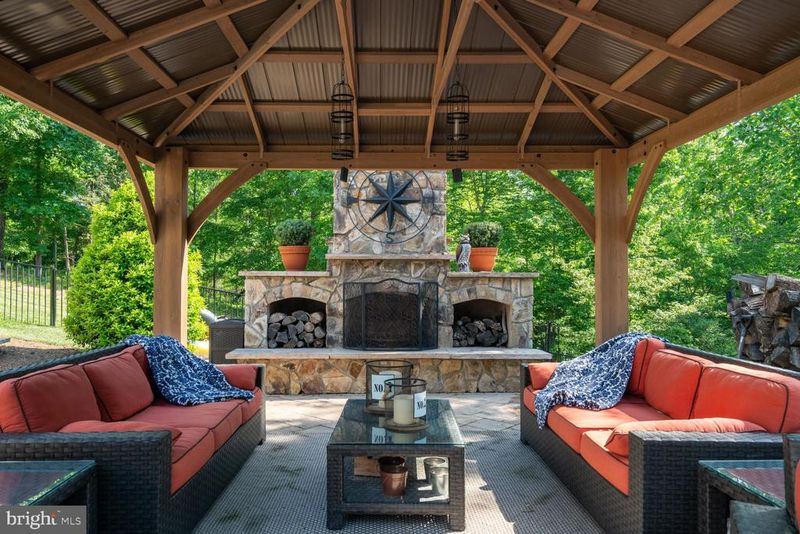
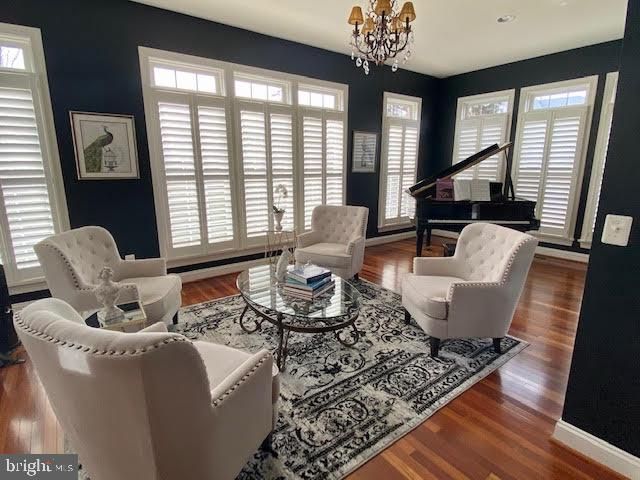
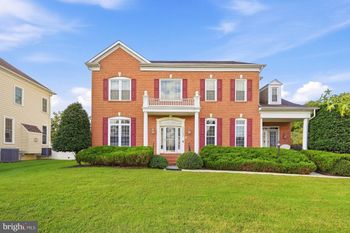
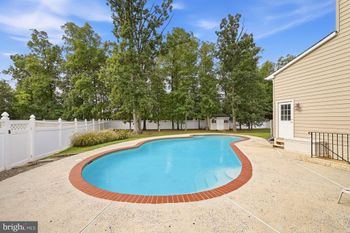
Listing details for 27644 Equine Ct, Chantilly, VA 20152 : Brick 3-sides, 4.25 acres, resort-like backyard w/ 20x30 saltwater heated pool, outdoor fireplace, patio, deck, wrought-iron fencing, 3-car garage, landscaping, irrigation, 3-level side extension, 6 bedrooms, 6.5 baths, 10’ ceilings on main level, 9’ upper/lower, 4-zone HVAC system (main level 2020, upper level 2017), Roof/gutters 2018,KITCHEN: Professionally Glazed Cabinetry, oversized subway tile backsplash, Built-in (new 2019) refrigerator, 6-burner professional grade cooktop with stainless steel hood with warming light, double ovens (2021), walk in pantry, under counter lights, deep large kitchen sink, prep sink in island, 2 breakfast bars, oversized island, butler’s pantry with glass front cabinetry, largebreakfast area + sunroom off kitchen and 2 french doors to deck. FAMILY ROOM: Beamed Ceiling, new carpet (2020), masonry fireplace with gas log conversion, custom built mantel and trim (2016), audio visual hookup both over fireplace and in wall for options. MUDROOM/LAUNDRY: Built in bench, storage cubbies and charging desk (2016). Extra large laundry area with expansive built in cabinetry, clothes drying bar, granite countertops, full cabinet sink, front load LG washer & dryer. Full bath off laundry. GARAGE: fully painted walls and epoxy floor, professionally installed “SAFE RACK” storage system LIBRARY: Cherry built in cabinet-grade library shelves and cabinetry. Rare brazillian cherry hardwood floors. LIVING ROOM, SIDE CONSERVATORY, DINING ROOM & FOYER: Rare brazillian cherry hardwood floors. Plantation shutters on 3 sides of Conservatory, moulding and extensive trim work FOYER: Wrought iron stair balusters and rare brazillian cherry hardwoods that carry to upper level hallway.UPPER LEVEL: OWNER SUITE: Espresso wide plank flooring, 3-sided gas fireplace, French doors lead to covered balcony w/ ceiling fan, tray ceiling with lighting in sitting room, audio visual hookup over FP and in sitting room. Updated bath with frameless glass shower w/ double headed shower, double vanities with framed mirrors and all new Oil Rubbed Bronze fixtures (2020). Expansive walk-in closet outfitted with custom California Closet system. This is in part of the expanded finished space over the side conservatory. ADDITIONAL BEDROOMS & BATHS: All bedrooms have ensuite baths, ample closet space and overhead lighting. Expanded bedroom over side conservatory includes additional walk-in closet and playroom/study room LOWER LEVEL: RECREATION ROOM: Walkout level with French door leading to patio, hot tub and full size windows. Wide plank wood flooring, custom built-in cabinetry to house up to 75” TV, wet bar with built-in ice machine, dishwasher, microwave, beverage refrigerator and sink. Built-in storage closets. Gas hook-up to add fireplace. HOME THEATER: Step tiered seating, 7 electric reclining theater chairs, screen, surround sound speakers, projector and all components (all convey in working order but “as is”) BEDROOM/FULL BATH: 6th legal bedroom with full size windows and walk-in closet and full bath GYM: Cork flooring and professionally installed mirrors, two ceiling fans and wired for 2 TVs EXTERIOR: Long Fence-built trek deck with iron rails and stairs, Wrought iron fencing with 3 locking gates 20’ x 30’ saltwater, heated pool with automatic electric safety cover, winter cover (new pump 2020, new heater 2019) Upper and lower paver patio and pool surround built on concrete slab Stone wood burning fireplace Wood and metal roof gazebo 2 stone retaining walls with built-in beds Custom stone steps Multi-zone irrigation system Professional installed and maintained landscaping
Listing Updated : 10-09-2026 at 1:57 AM EDT
Listing Provided By : NON MEMBER, 8445527444, [email protected], Non Subscribing Office

Properties displayed may be listed or sold by various participants in the MLS

Source :

Bright MLS, MLS#: VALO436424

What's this home worth?

National portals guess with an algorithm. We price it from actual closed sales on your street.

Your home value estimate
$1.79M – $2.39M
Exact number$2,845,000

Want an exact number? Use an Agent, not an algorithm.

Is this your home?

Claim it to unlock a private owner dashboard, track your equity, and get a free monthly value report.

Comments
What's this home worth?

National portals guess with an algorithm. We price it from actual closed sales on your street.

Your home value estimate
$1.79M – $2.39M
Exact number$2,845,000

Want an exact number? Use an Agent, not an algorithm.

Is this your home?

Claim it to unlock a private owner dashboard, track your equity, and get a free monthly value report.

Property History

DateEventPrice
6/11/2021
Listed for sale
—
Source:Bright MLS #VALO436424
4/27/2021
Sold
$1,500,000 +59.6%
$166/sqft
Source:Bright MLS #VALO436424
3/14/2011
Sold
$940,000
$104/sqft
Source:Bright MLS #1005016808
9/10/2010
Listed for sale
—
Source:Bright MLS #1005016808

Location of 27644 Equine Ct, Chantilly, VA 20152

Streetview of 27644 Equine Ct, Chantilly, VA 20152

Mortgage Calculator
Listing Price
Down Payment
Interest Rate

Schools Near 27644 Equine Ct, Chantilly, VA 20152

What's this home worth?

National portals guess with an algorithm. We price it from actual closed sales on your street.

Your home value estimate
$1.79M – $2.39M
Exact number$2,845,000

Want an exact number? Use an Agent, not an algorithm.

Is this your home?

Claim it to unlock a private owner dashboard, track your equity, and get a free monthly value report.

Comments

Homes Similar to 27644 Equine Ct, Chantilly, VA 20152

Sold Homes Similar to 27644 Equine Ct, Chantilly, VA 20152

Recent Blog Post By Category

The data relating to real estate for sale on this website appears in part through the BRIGHT Internet Data Exchange program, a voluntary cooperative exchange of property listing data between licensed real estate brokerage firms, and is provided by BRIGHT through a licensing agreement. Listing information is from various brokers who participate in the Bright MLS IDX program and not all listings may be visible on the site. The property information being provided on or through the website is for the personal, non-commercial use of consumers and such information may not be used for any purpose other than to identify prospective properties consumers may be interested in purchasing. Some properties which appear for sale on the website may no longer be available because they are for instance, under contract, sold or are no longer being offered for sale. Property information displayed is deemed reliable but is not guaranteed. Copyright 2026 Bright MLS, Inc.
HomeChantillyCedar Crest