Back to Search
2719 N Nelson St, Arlington, VA 22207
Sold for $2,365,000
2719 N Nelson St, Arlington, VA 22207
Sold for $2,365,000
2719 N Nelson St, Arlington, VA 22207

2719 N Nelson St Arlington, VA 22207

0Views
0Saves

$2,365,000

CLOSED
Beds
4
Baths
4
Sqft
4,254
Acres
1.36
Year
1957
Close Date
Oct 31, 2025
Property Type
Residential
Sub Type
Per Square Foot
$556
Date Listed
Oct 7, 2025

Description of 2719 N Nelson St, Arlington, VA 22207

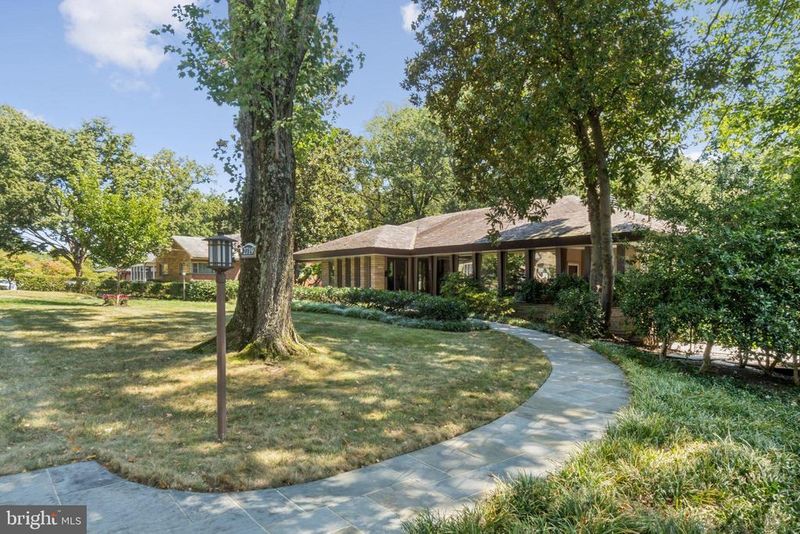
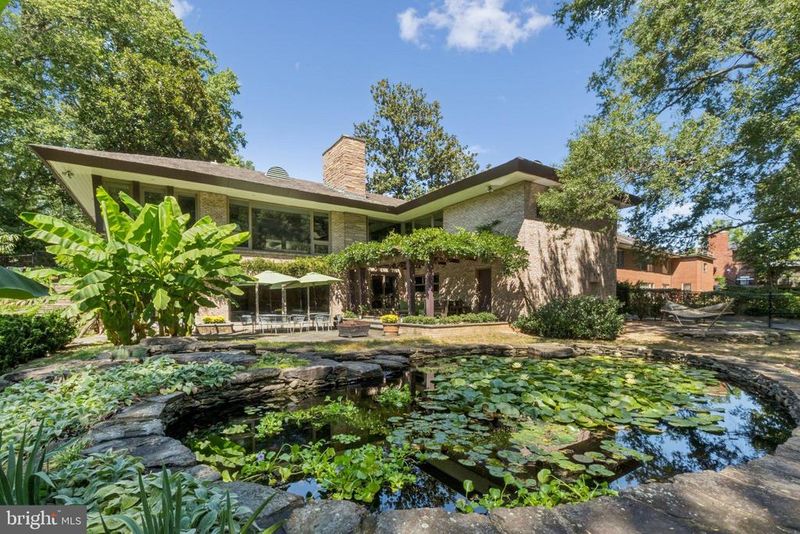
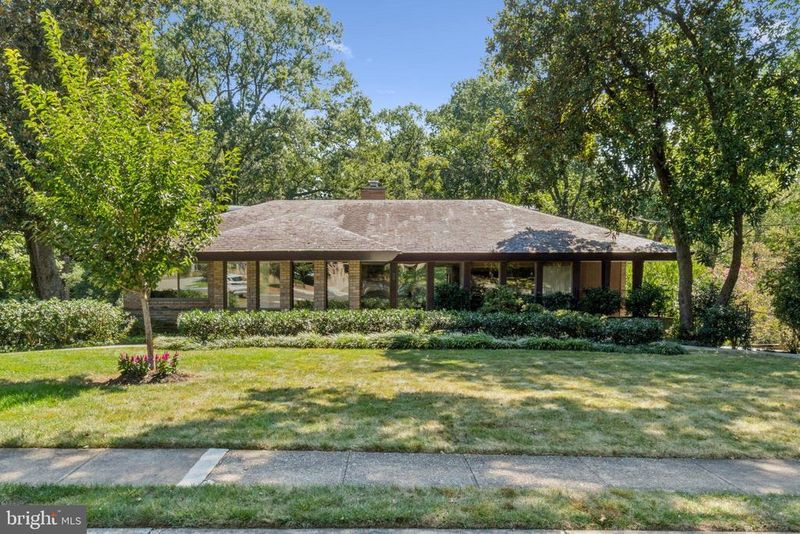
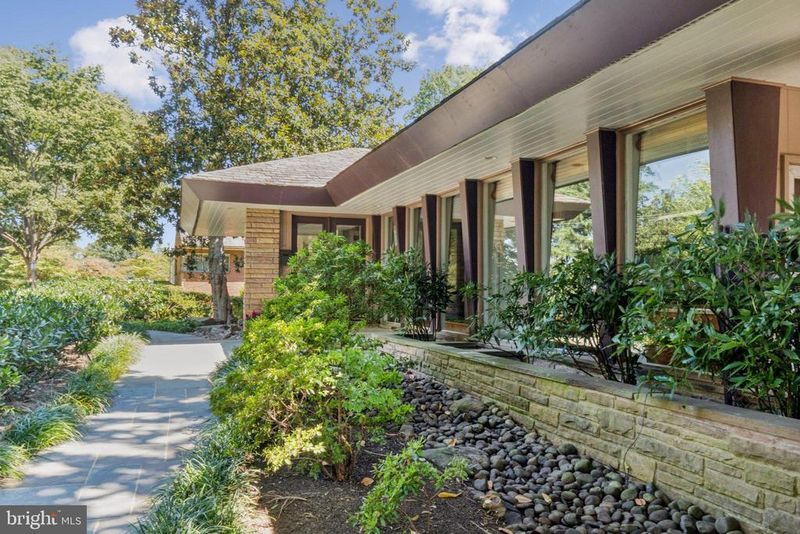
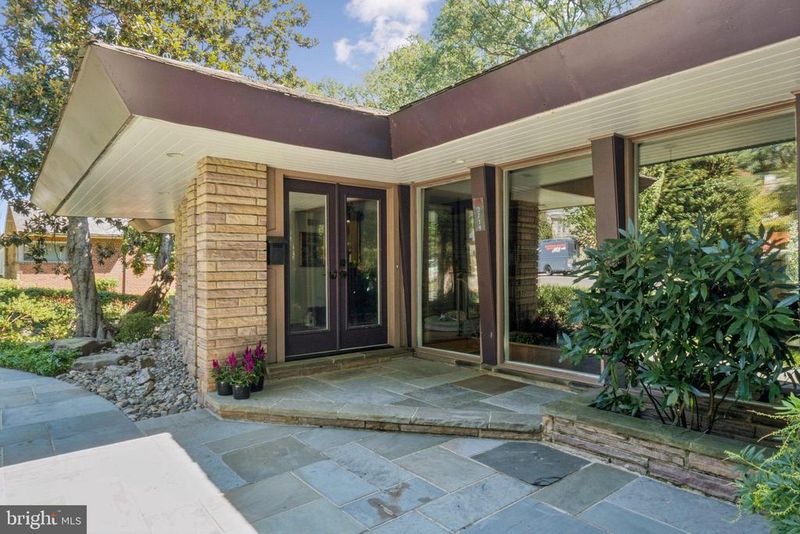
Listing details for 2719 N Nelson St, Arlington, VA 22207 : Welcome to this stunning 4-bedroom, 3.5-bathroom Mid-Century Modern residence nestled in the highly sought-after Riverwood neighborhood of North Arlington, 3 miles and one stoplight from Washington, D.C. This architectural gem with expansive windows sits on a vast 1.362-acre lot and offers a unique sanctuary where design and nature converge. Designed by John S. Samperton, an apprentice to Frank Lloyd Wright, it stands high above the rock cliffs of the Windy Run waterfall trail, offering a private path to the park and 180-degree forest views. Also nearby is the Custis bike trail. House Features & Tranquil Outdoors 🌿 The home is a testament to seamless integration with nature. Lush Backyard & Integration: The expansive property feels like a secluded retreat. Open your windows to the gentle cascade of your own personal waterfall feeding a large, natural stacked stone pond with waterlilies, extending into gardens and forest. Enjoy outdoor living on the two-level rear bluestone patio, grilling patio, or under the Wisteria-covered pergola. The property adjoins Windy Run Park and extends into the Chesapeake Bay Preservation area, ensuring unrivaled privacy. Luxury Interior Amenities: Thoughtful Materials: Features include unique cork flooring, solid walnut cabinetry, cypress wood walls and beautiful oak flooring, consistent with the architect’s vision. Kitchen & Dining: The gourmet kitchen (updated in 2006) retains its character with an original mid-century stainless steel range hood and a classic George Nelson Ball Clock. Ambiance & Warmth: Two wood-burning fireplaces with striking stacked stone Prairie Style Masonry walls serve as focal points. Open Design: Enjoy an open plan with high ceilings and vast window walls. Integrated Living: The former screened porch was fully renovated in 2006 into an interior sunroom. Premium Detailing: Includes Pella windows, full attic insulation, and updates to the electrical system, foundation, and drainage (2006). Architectural Design: A Frank Lloyd Wright Legacy 🖋️ Samperton’s design is deeply inspired by Wright’s Prairie Style, perfectly harmonizing the home with its environment. Echoing Nature: The design masterfully brings nature inside. Cantilevered piers visually echo the tall trees, while the immense Prairie Style Masonry walls at the center make the structure feel built directly against the cliff face. Light Control: The sweeping overhang of the eaves and slate roof is ingeniously designed to provide cool shade in summer yet flood the rooms with warm sunshine in winter. Atmospheric Lighting: Calming cove lighting mimics sun filtering through the forest leaves. Distinctive Details: The home features signature angles, cantilevered pier columns, and masonry detailing. Original architectural drawings are available to the new owner, connecting them to the home's distinguished lineage. Garages & Exterior Notes 🚗 An attached oversized two-car garage provides secure parking and storage. There is also a detached one-car garage (sold as-is) and dedicated outdoor parking spaces. The exterior features Prairie Style masonry planter boxes. This is a rare opportunity to own a piece of architectural history in a coveted, scenic location. Pre-offer inspections are welcomed and encouraged. Please see the Documents section for age of system and 2 as-is items.
Listing Updated : 10-10-2026 at 6:37 PM EDT
Listing Provided By : Lorraine Barclay Nordlinger, 2022853935, [email protected], TTR Sotheby's International Realty

Properties displayed may be listed or sold by various participants in the MLS

Source :

Bright MLS, MLS#: VAAR2064086

Is this your home?

Claim it to unlock a private owner dashboard, track your equity, and get a free monthly value report.

Comments
Is this your home?

Claim it to unlock a private owner dashboard, track your equity, and get a free monthly value report.

Property History

DateEventPrice
10/31/2025
Sold
$2,365,000
$556/sqft
Source:Bright MLS #VAAR2064086
10/7/2025
Listed for sale
—
Source:Bright MLS #VAAR2064086

Location of 2719 N Nelson St, Arlington, VA 22207

Streetview of 2719 N Nelson St, Arlington, VA 22207

Mortgage Calculator
Listing Price
Down Payment
Interest Rate

Schools Near 2719 N Nelson St, Arlington, VA 22207

Is this your home?

Claim it to unlock a private owner dashboard, track your equity, and get a free monthly value report.

Comments

Homes Similar to 2719 N Nelson St, Arlington, VA 22207

Sold Homes Similar to 2719 N Nelson St, Arlington, VA 22207

Related Blogs

Recent Blog Post By Category

The data relating to real estate for sale on this website appears in part through the BRIGHT Internet Data Exchange program, a voluntary cooperative exchange of property listing data between licensed real estate brokerage firms, and is provided by BRIGHT through a licensing agreement. Listing information is from various brokers who participate in the Bright MLS IDX program and not all listings may be visible on the site. The property information being provided on or through the website is for the personal, non-commercial use of consumers and such information may not be used for any purpose other than to identify prospective properties consumers may be interested in purchasing. Some properties which appear for sale on the website may no longer be available because they are for instance, under contract, sold or are no longer being offered for sale. Property information displayed is deemed reliable but is not guaranteed. Copyright 2026 Bright MLS, Inc.
HomeArlingtonDover Balmoral Riverwood