Back to Search
2706 Navarre Dr, Chevy Chase, MD 20815
Sold for $1,395,000
2706 Navarre Dr, Chevy Chase, MD 20815
Sold for $1,395,000
2706 Navarre Dr, Chevy Chase, MD 20815

2706 Navarre Dr Chevy Chase, MD 20815

0Views
0Saves

$1,395,000

CLOSED
Beds
4
Baths
3
Sqft
2,741
Acres
0.15
Year
1951
Close Date
Apr 25, 2025
Property Type
Residential
Sub Type
Per Square Foot
$509
Date Listed
Mar 7, 2025

Description of 2706 Navarre Dr, Chevy Chase, MD 20815

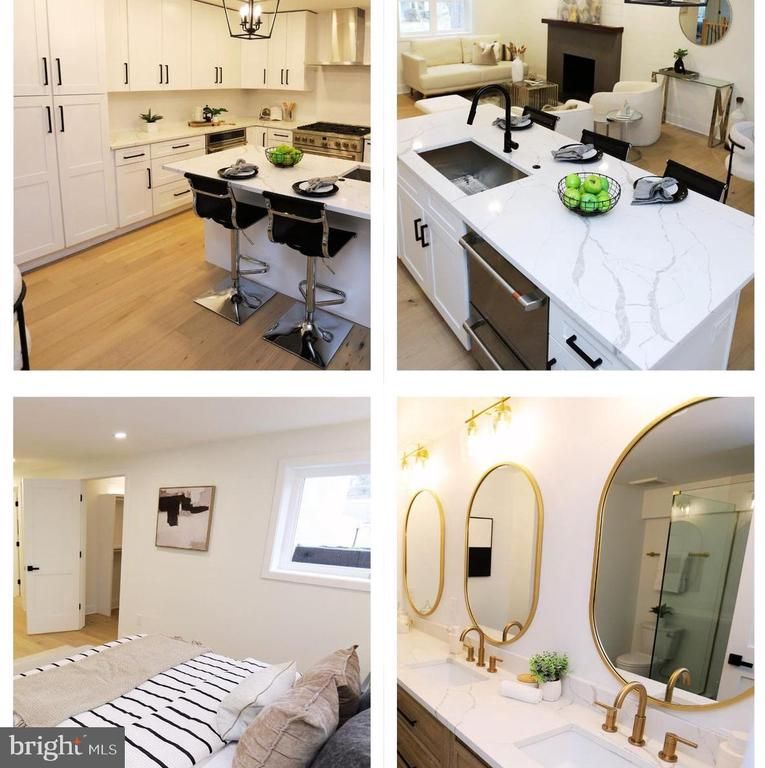
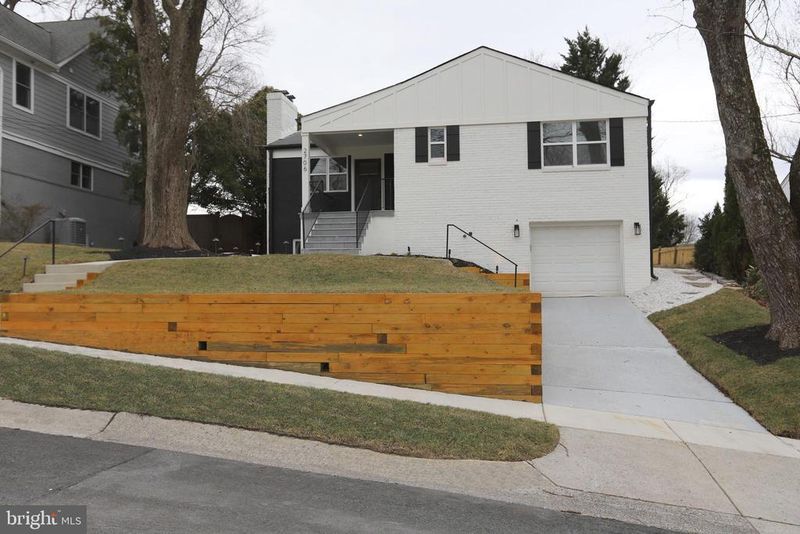
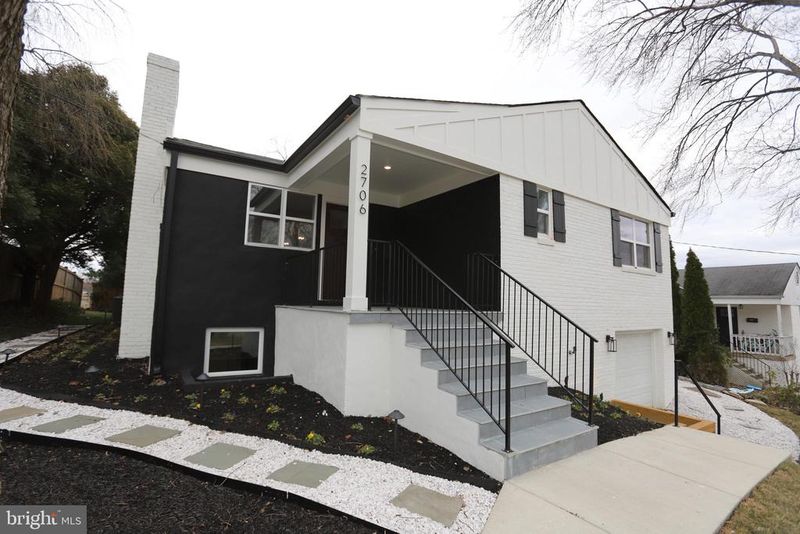
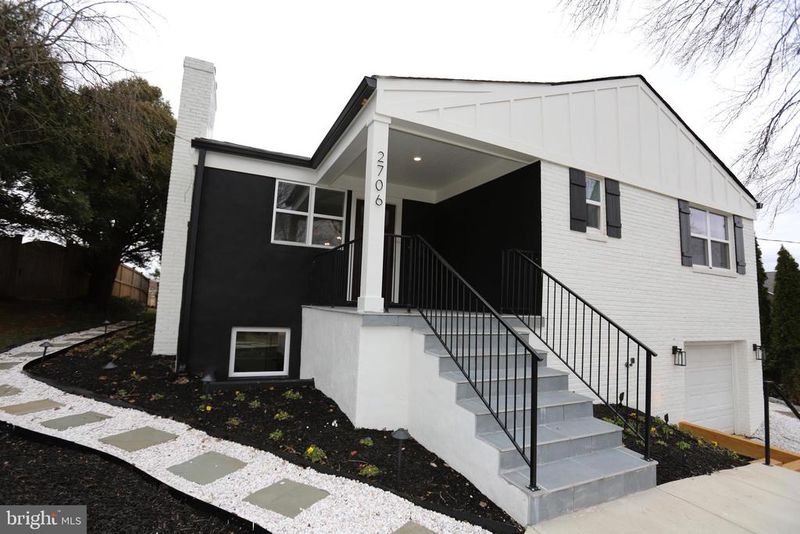
Listing details for 2706 Navarre Dr, Chevy Chase, MD 20815 : 🔥New Improved Price!!! MOTIVATED SELLER – BRING ALL OFFERS! 🔥 1 Year Home Warranty 🏡 LUXURY LIVING IN CHEVY CHASE – YOUR DREAM HOME AWAITS! Welcome to 2706 Navarre Dr, an extraordinary two-story Colonial in the highly sought-after Rock Creek Forest neighborhood. This stunning home is a perfect blend of timeless charm and modern elegance, offering high-end finishes, thoughtful design, and unmatched warmth. ✨ EXCEPTIONAL MAIN LEVEL: Step inside and feel the cozy sophistication of the reclaimed wood-burning fireplace, complete with a shiplap accent wall, cherrywood mantle, and slate surround – the perfect centerpiece for unforgettable moments. The gourmet kitchen is a showstopper! Designed for culinary enthusiasts, it boasts top-of-the-line GE Café appliances, a spacious center island with seating, two dishwasher drawers, a touch faucet, and an expansive floor-to-ceiling pantry for ultimate storage. The adjacent sunlit sitting room features cathedral ceilings, a grand Palladian window, and two French doors leading to the deck, blending indoor and outdoor living beautifully. Three stylish bedrooms on the main level, each featuring custom-built closet systems for effortless organization. A private in-law suite with exclusive access to a spa-like full bathroom, perfect for guests or multi-generational living. ⬇️ LOWER LEVEL – DESIGNED FOR ENTERTAINING! A stunning custom-lit staircase leads to a sprawling family room, ideal for movie nights, game days, or relaxing with loved ones. A massive laundry room with a utility space and direct garage access adds extra convenience. The primary suite is your personal sanctuary, featuring two oversized walk-in closets with custom lighting and storage systems. Indulge in the breathtaking primary bathroom, complete with double vanities, quartz countertops, marble flooring, a glass-enclosed shower, and luxurious gold hardware. 🌿 OUTDOOR PARADISE – YOUR PRIVATE RETREAT: Hardwired landscape lighting enhances the flagstone walkway, leading to a secluded, fenced-in backyard surrounded by lush greenery. Enjoy year-round entertaining on the custom-built deck with a fire pit, creating the perfect setting for gatherings under the stars. 💎 TOP-TIER DETAILS & FINISHES: ✔️ Elegant 5” wide hardwood flooring throughout ✔️ Custom tile work, hardwood doors, & detailed wood trim ✔️ LED recessed lighting for a sleek, modern touch ✔️ Meticulous high-end finishes that make this home truly exceptional
Listing Updated : 10-10-2026 at 7:48 PM EDT
Listing Provided By : Haile Shemondy Haile, 2405357549, [email protected], Coldwell Banker Realty

Properties displayed may be listed or sold by various participants in the MLS

Source :

Bright MLS, MLS#: MDMC2168960

What's this home worth?

National portals guess with an algorithm. We price it from actual closed sales on your street.

Your home value estimate
$1.12M – $1.58M
Exact number$2,845,000

Want an exact number? Use an Agent, not an algorithm.

Is this your home?

Claim it to unlock a private owner dashboard, track your equity, and get a free monthly value report.

Comments
What's this home worth?

National portals guess with an algorithm. We price it from actual closed sales on your street.

Your home value estimate
$1.12M – $1.58M
Exact number$2,845,000

Want an exact number? Use an Agent, not an algorithm.

Is this your home?

Claim it to unlock a private owner dashboard, track your equity, and get a free monthly value report.

Property History

DateEventPrice
4/25/2025
Sold
$1,395,000
$509/sqft
Source:Bright MLS #MDMC2168960
3/7/2025
Listed for sale
—
Source:Bright MLS #MDMC2168960
7/12/2024
Sold
$770,000
$281/sqft
Source:Bright MLS #MDMC2133328
6/3/2024
Listed for sale
—
Source:Bright MLS #MDMC2133328

Location of 2706 Navarre Dr, Chevy Chase, MD 20815

Streetview of 2706 Navarre Dr, Chevy Chase, MD 20815

Mortgage Calculator
Listing Price
Down Payment
Interest Rate

Schools Near 2706 Navarre Dr, Chevy Chase, MD 20815

What's this home worth?

National portals guess with an algorithm. We price it from actual closed sales on your street.

Your home value estimate
$1.12M – $1.58M
Exact number$2,845,000

Want an exact number? Use an Agent, not an algorithm.

Is this your home?

Claim it to unlock a private owner dashboard, track your equity, and get a free monthly value report.

Comments

Homes Similar to 2706 Navarre Dr, Chevy Chase, MD 20815

Sold Homes Similar to 2706 Navarre Dr, Chevy Chase, MD 20815

Recent Blog Post By Category

The data relating to real estate for sale on this website appears in part through the BRIGHT Internet Data Exchange program, a voluntary cooperative exchange of property listing data between licensed real estate brokerage firms, and is provided by BRIGHT through a licensing agreement. Listing information is from various brokers who participate in the Bright MLS IDX program and not all listings may be visible on the site. The property information being provided on or through the website is for the personal, non-commercial use of consumers and such information may not be used for any purpose other than to identify prospective properties consumers may be interested in purchasing. Some properties which appear for sale on the website may no longer be available because they are for instance, under contract, sold or are no longer being offered for sale. Property information displayed is deemed reliable but is not guaranteed. Copyright 2026 Bright MLS, Inc.
HomeChevy ChaseRock Creek Forest