Back to Search
2702 Ankeny St, Oakton, VA 22124
Sold for $1,637,500
2702 Ankeny St, Oakton, VA 22124
Sold for $1,637,500
2702 Ankeny St, Oakton, VA 22124

2702 Ankeny St Oakton, VA 22124

0Views
0Saves

$1,637,500

CLOSED
Beds
4
Baths
4
Sqft
2,944
Acres
1.44
Year
1971
Close Date
Mar 1, 2024
Property Type
Residential
Sub Type
Per Square Foot
$556
Date Listed
Feb 14, 2024

Description of 2702 Ankeny St, Oakton, VA 22124

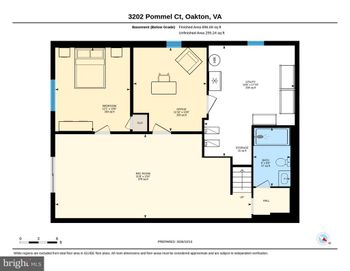
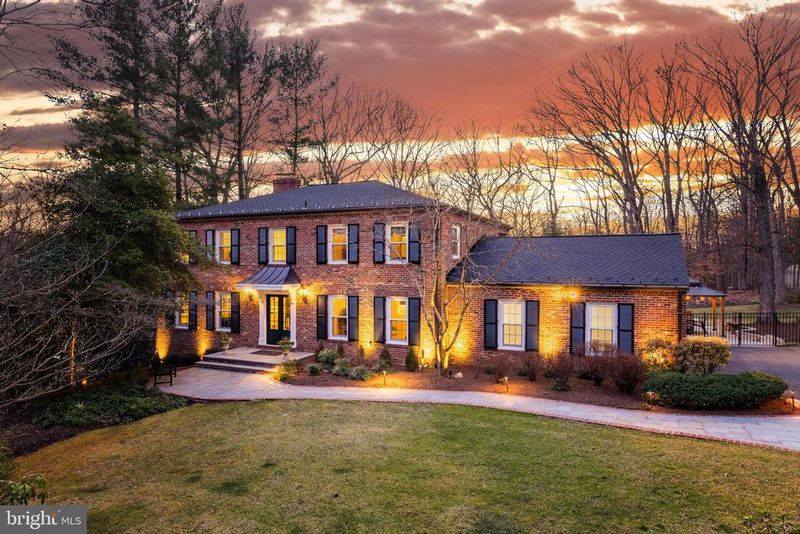
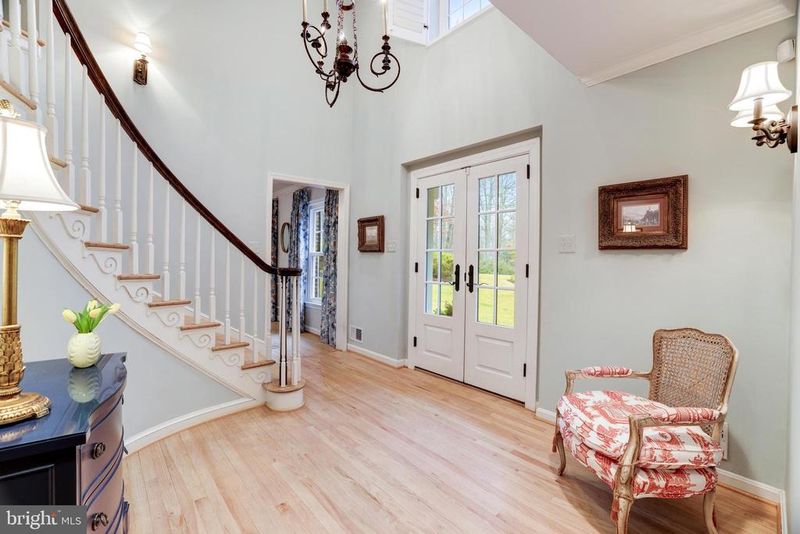
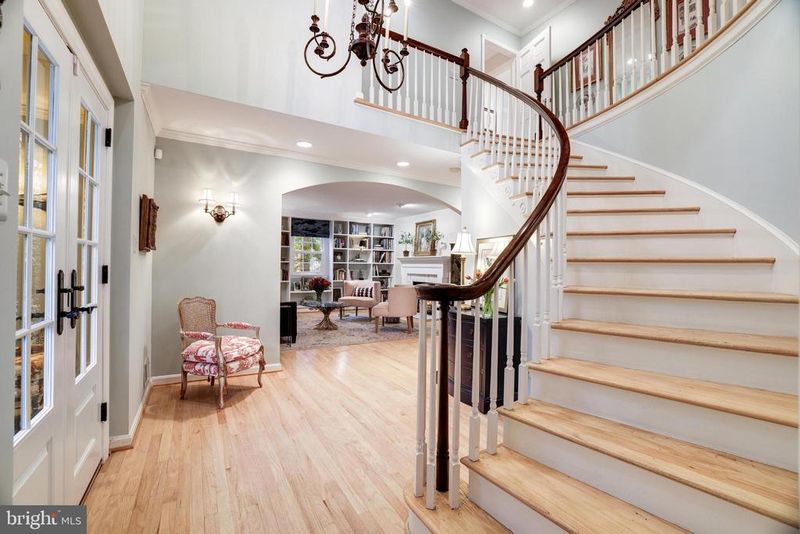
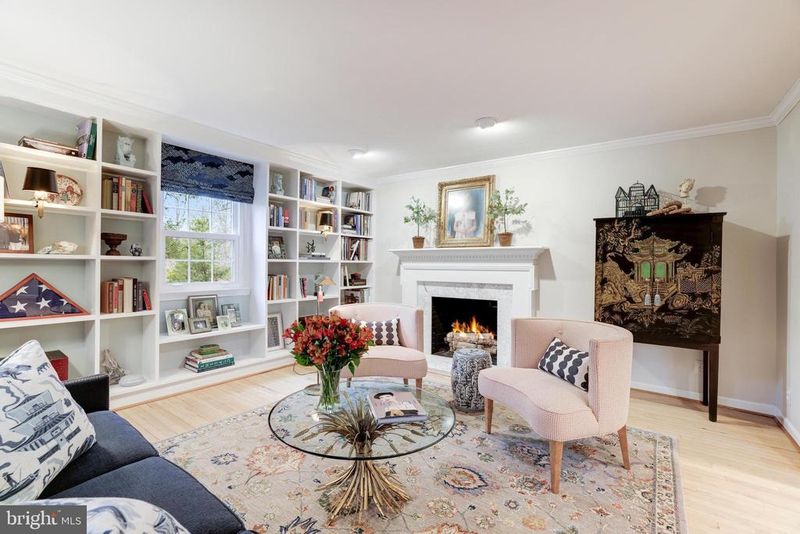
Listing details for 2702 Ankeny St, Oakton, VA 22124 : This home is exquisite. The owners have continually renovated and impeccably upgraded through the y It is sited on a beautiful private fully fenced 1.44 acre lot. Plenty of space for a pool! The extensive hardscape includes a large stone patio complete with a lighted gazebo and a professionally landscaped front yard with a stone walkway leading to the inviting front patio and porch. Let's go inside to the welcoming Foyer complete with a dramatic curved staircase and gracious chandelier. The lovely gourmet Kitchen has been fully renovated to include a huge granite island with a prep sink and breakfast bar. There is a cozy custom built-in dining nook with a wall mount TV that conveys. The gorgeous cabinets include pull-out shelving, drawers, and glass display doors and undercabinet lighting. The appliances include a La Cornue 5 burner gas stove, Best range hood and dual dishwashers (Bosch and Miele). The hardwood flooring was refinished 2024. The Laundry Room is just off the kitchen. It includes an entire wall of cabinets that match the kitchen cabinetry. The Samsung washer and dryer are tucked under the Caesarstone counter. There is a built-in utility sink and under cabinet lighting. The flooring is durable ceramic tile. This home is perfect for entertaining guests and celebrating special family events. The large Dining Room includes a cozy gas fireplace and a custom cabinet with display shelves. It also has a triple sliding door leading to the Screened-in Porch with light and ceiling fan (added in 2020) which overlooks the huge and very private back yard, deck, and stone patio with a gazebo. The gracious Living Room has a stunning woodburning fireplace with a marble surround and a wall of custom bookcases. The spacious Family Room is conveniently located next to the Kitchen. The wall between the Kitchen and Family Room was opened to give the home a more open flow. The Half Bathroom has been impeccably updated to include a hammered sink. The Upper Level bedrooms are all hardwood flooring. The Owners Suite is just amazing. The floorplan was modified to include a large walk-in closet with custom shelving and a stunning Primary Bath. The bathroom was updated in 2022. It includes dual sinks and medicine cabinets, an elegant free standing soaking tub, walk-in shower, linen closet, and a private toilet area. The Hall Bath was beautifully updated in 2023. There is a 2nd Laundry Closet and two large additional Bedrooms also on this level The lower-level walks out to a stone patio and an expansive private and fully fenced yard. The relaxing Recreation Room has a great wet bar and a double sided fireplace with 2 gas inserts. This is a perfect space to entertain or watch a movie on a big screen TV. It also includes a 4th Bedroom and a large Full Bath which is perfect for a teen, au pair, or a guest room. There is a large Storage Room with shelving. The Utility Room includes a Carrier gas furnace with a new AprilAire humidifier replaced 2022, the Carrier AC was replaced 2023. A. O. Smith Hot water heater replaced 2020. More upgrades and features include... The attic insulation system was installed 2019. Roof and gutters replaced 2022. Driveway repaved 2020. Windows replaced, low-e gas. Upper decking replaced 2020. Low voltage lighting system. 15 zone irrigation system. There is also a large storage shed in the back yard (the John Deere and it's attachment convey.) Do not miss this amazing home! BOTH OPEN HOUSES FOR SATURDAY AND SUNDAY HAVE BEEN CANCLED.
Listing Updated : 10-09-2026 at 2:28 AM EDT
Listing Provided By : Mary Miceli, 7033622242, [email protected], Long & Foster Real Estate, Inc.

Properties displayed may be listed or sold by various participants in the MLS

Source :

Bright MLS, MLS#: VAFX2163566

What's this home worth?

National portals guess with an algorithm. We price it from actual closed sales on your street.

Your home value estimate
$1.27M – $1.96M
Exact number$2,845,000

Want an exact number? Use an Agent, not an algorithm.

Is this your home?

Claim it to unlock a private owner dashboard, track your equity, and get a free monthly value report.

Comments
What's this home worth?

National portals guess with an algorithm. We price it from actual closed sales on your street.

Your home value estimate
$1.27M – $1.96M
Exact number$2,845,000

Want an exact number? Use an Agent, not an algorithm.

Is this your home?

Claim it to unlock a private owner dashboard, track your equity, and get a free monthly value report.

Property History

DateEventPrice
3/1/2024
Sold
$1,637,500
$556/sqft
Source:Bright MLS #VAFX2163566
2/14/2024
Listed for sale
—
Source:Bright MLS #VAFX2163566

Location of 2702 Ankeny St, Oakton, VA 22124

Streetview of 2702 Ankeny St, Oakton, VA 22124

Mortgage Calculator
Listing Price
Down Payment
Interest Rate

Schools Near 2702 Ankeny St, Oakton, VA 22124

What's this home worth?

National portals guess with an algorithm. We price it from actual closed sales on your street.

Your home value estimate
$1.27M – $1.96M
Exact number$2,845,000

Want an exact number? Use an Agent, not an algorithm.

Is this your home?

Claim it to unlock a private owner dashboard, track your equity, and get a free monthly value report.

Comments

Homes Similar to 2702 Ankeny St, Oakton, VA 22124

Sold Homes Similar to 2702 Ankeny St, Oakton, VA 22124

Recent Blog Post By Category

The data relating to real estate for sale on this website appears in part through the BRIGHT Internet Data Exchange program, a voluntary cooperative exchange of property listing data between licensed real estate brokerage firms, and is provided by BRIGHT through a licensing agreement. Listing information is from various brokers who participate in the Bright MLS IDX program and not all listings may be visible on the site. The property information being provided on or through the website is for the personal, non-commercial use of consumers and such information may not be used for any purpose other than to identify prospective properties consumers may be interested in purchasing. Some properties which appear for sale on the website may no longer be available because they are for instance, under contract, sold or are no longer being offered for sale. Property information displayed is deemed reliable but is not guaranteed. Copyright 2026 Bright MLS, Inc.
HomeOaktonAvon Park