Back to Search
26483 Barton Park Ct, Chantilly, VA 20152
Sold for $1,650,000
26483 Barton Park Ct, Chantilly, VA 20152
Sold for $1,650,000
26483 Barton Park Ct, Chantilly, VA 20152

26483 Barton Park Ct Chantilly, VA 20152

0Views
0Saves

$1,650,000

CLOSED
Beds
7
Baths
7
Sqft
7,789
Acres
0.47
Year
2014
Close Date
Aug 5, 2022
Property Type
Residential
Sub Type
Per Square Foot
$212
Date Listed
May 12, 2022

Description of 26483 Barton Park Ct, Chantilly, VA 20152

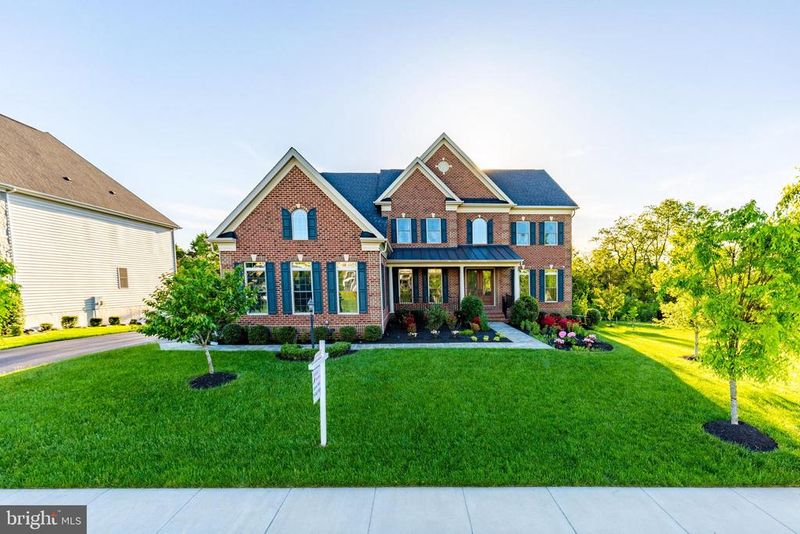
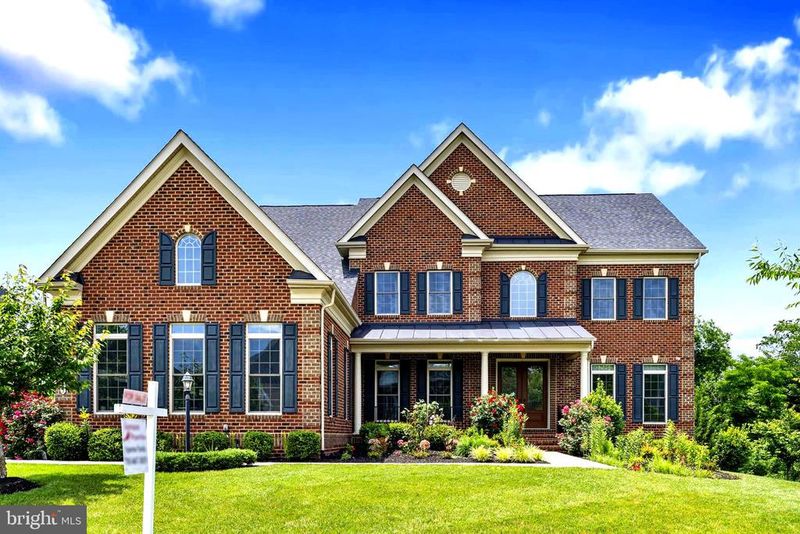
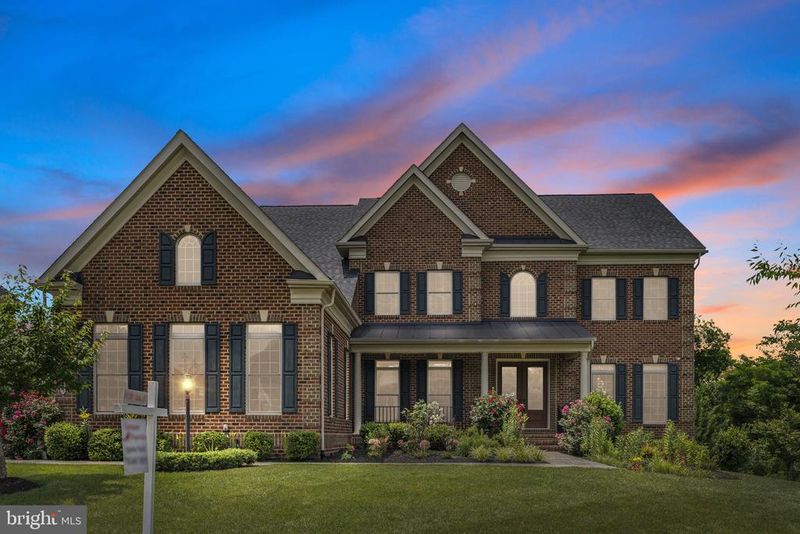
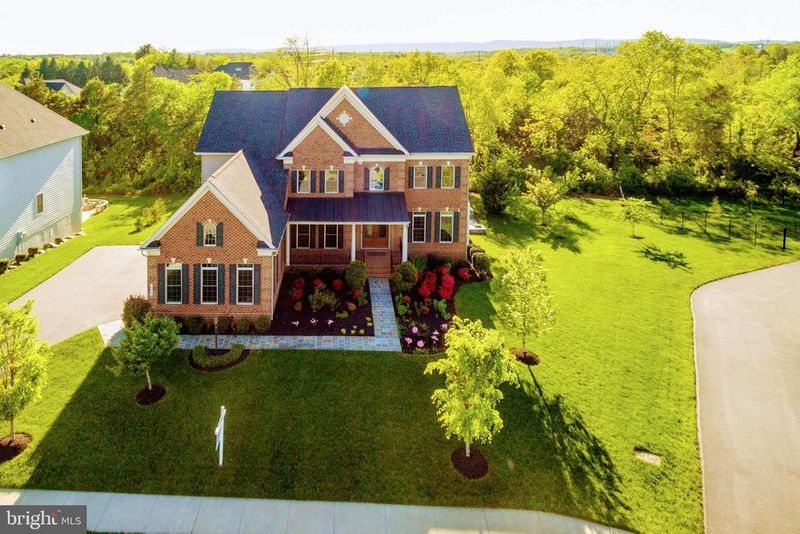
Listing details for 26483 Barton Park Ct, Chantilly, VA 20152 : Welcome to the Clifton Park II model by NV Homes in the sought-after community of Marbury Estates Reserve with over 400k in upgrades and additions! Vibrant sunsets, seasonal colors, and tranquility of pristine conservation truly elevate the high-end living at this impeccable home. Situated on a large half an acre conservancy premium lot this home has over 7800 sq feet of living area with 7 bedrooms, 6 full bathrooms, and a half bath with an additional extra-large bonus/flex room. This home comes with a spacious 3-car side load garage with an extended driveway and a flagstone walkway connecting to the backside of the home. A live-in ready home with gorgeous high-end hardwood floors, custom lighting, a dual staircase, and an elegant open floor plan including top-of-the-line builder upgrades ensures luxurious living. Extended porch, double door main entrance, grand two-story foyer adorned with an elegant staircase, and opposing formal living and dining room provide a warm welcome. Prepare delectable meals in the chef’s dream kitchen with a separate walk-in pantry and a full butler pantry with a beverage refrigerator. The great room with a gas fireplace, entertainment wall, and informal dining area backed by premium grade glass windows to the woods offers the space to create memories and enjoy the panoramic views of nature at its best. Enjoy tea time with a loved one on the cozy island next to the kitchen. Step outside into a large oversized deck built with Trex overlooking the conservation area to escape into an oasis of serenity amidst the rustling of leaves, chirping of birds, and whistling of the wind. The mudroom, laundry room, and powder room complete all the functional needs of a family on the main level. The upper level leads to the spectacular primary suite extended with a sitting room, attached walk-in closet, and luxurious owner's bathroom with upgraded tiles and fixtures. An extra-large flex room/den/study adjacent to the owner's suite can be used to meet various requirements of the family. Three graciously sized bedrooms with attached full bathrooms and walk-in closets complete the upper level. The lower level is an entertainer's delight with a well-designed wet bar that includes a microwave, dishwasher, beverage refrigerator, and a modern ceiling to floor floating wine rack, contemporary decorated walls, stunning lighting, and meticulously chosen modern art. Indulge in your indoor sports interest with a large game room and maintain your fitness with the exercise room. An elegantly designed media room with state-of-the-art equipment, a full bathroom, and two bedrooms with closets complete the lower level. Step outside to extend the entertainment space into a beautifully crafted oversized flagstone patio of 900 sq ft. Open design allows the space to best suit any outdoor cookout and is the perfect hangout spot to blend into nature. Enjoy the embodiment of great living at this exquisite custom home that comes with. Marbury Estates community boasts a zero-entry swimming pool, community center with a gym and Clubhouse, multiple tot lots, tennis courts, walking trails, and beautiful open spaces. Words sometimes won’t describe the fullness of a grand home like this, and take a chance to visit in person and see for yourself what can be your “perfect dream home”.
Listing Updated : 10-08-2026 at 7:52 PM EDT
Listing Provided By : APARNA NARLA, 7038673835, [email protected], Samson Properties

Properties displayed may be listed or sold by various participants in the MLS

Source :

Bright MLS, MLS#: VALO2026092

What's this home worth?

National portals guess with an algorithm. We price it from actual closed sales on your street.

Your home value estimate
$1.80M – $2.17M
Exact number$2,845,000

Want an exact number? Use an Agent, not an algorithm.

Is this your home?

Claim it to unlock a private owner dashboard, track your equity, and get a free monthly value report.

Comments
What's this home worth?

National portals guess with an algorithm. We price it from actual closed sales on your street.

Your home value estimate
$1.80M – $2.17M
Exact number$2,845,000

Want an exact number? Use an Agent, not an algorithm.

Is this your home?

Claim it to unlock a private owner dashboard, track your equity, and get a free monthly value report.

Property History

DateEventPrice
8/5/2022
Sold
$1,650,000
$212/sqft
Source:Bright MLS #VALO2026092
5/12/2022
Listed for sale
—
Source:Bright MLS #VALO2026092
12/22/2014
Listed for sale
—
Source:Bright MLS #1003285272
12/22/2014
Sold
$917,560
$118/sqft
Source:Bright MLS #1003285272

Location of 26483 Barton Park Ct, Chantilly, VA 20152

Streetview of 26483 Barton Park Ct, Chantilly, VA 20152

Mortgage Calculator
Listing Price
Down Payment
Interest Rate

Schools Near 26483 Barton Park Ct, Chantilly, VA 20152

What's this home worth?

National portals guess with an algorithm. We price it from actual closed sales on your street.

Your home value estimate
$1.80M – $2.17M
Exact number$2,845,000

Want an exact number? Use an Agent, not an algorithm.

Is this your home?

Claim it to unlock a private owner dashboard, track your equity, and get a free monthly value report.

Comments

Homes Similar to 26483 Barton Park Ct, Chantilly, VA 20152

Sold Homes Similar to 26483 Barton Park Ct, Chantilly, VA 20152

Recent Blog Post By Category

The data relating to real estate for sale on this website appears in part through the BRIGHT Internet Data Exchange program, a voluntary cooperative exchange of property listing data between licensed real estate brokerage firms, and is provided by BRIGHT through a licensing agreement. Listing information is from various brokers who participate in the Bright MLS IDX program and not all listings may be visible on the site. The property information being provided on or through the website is for the personal, non-commercial use of consumers and such information may not be used for any purpose other than to identify prospective properties consumers may be interested in purchasing. Some properties which appear for sale on the website may no longer be available because they are for instance, under contract, sold or are no longer being offered for sale. Property information displayed is deemed reliable but is not guaranteed. Copyright 2026 Bright MLS, Inc.
HomeChantillyMarbury