Back to Search
25920 Kimberly Rose Dr, Chantilly, VA 20152
Sold for $800,000
25920 Kimberly Rose Dr, Chantilly, VA 20152
Sold for $800,000
25920 Kimberly Rose Dr, Chantilly, VA 20152

25920 Kimberly Rose Dr Chantilly, VA 20152

1Views
0Saves

$800,000

CLOSED
Beds
4
Baths
4
Sqft
2,700
Acres
0.15
Year
2009
Close Date
Jun 22, 2022
Property Type
Residential
Sub Type
Per Square Foot
$296
Date Listed
May 16, 2022

Description of 25920 Kimberly Rose Dr, Chantilly, VA 20152

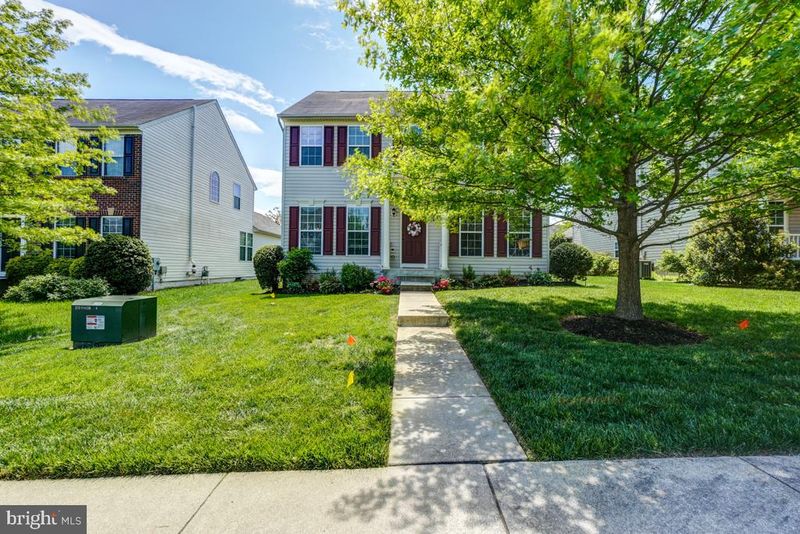
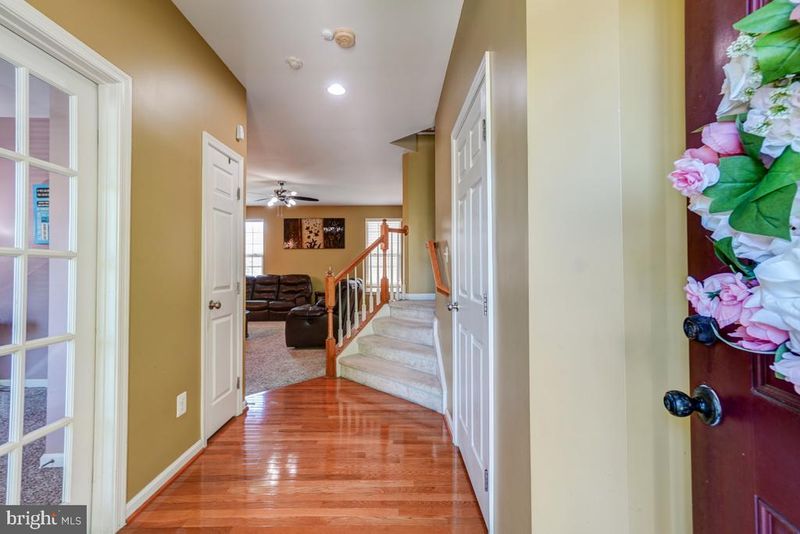
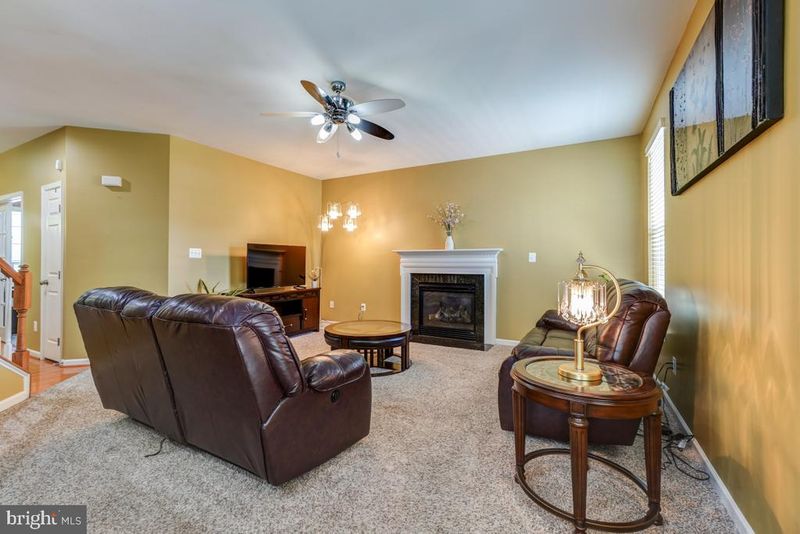
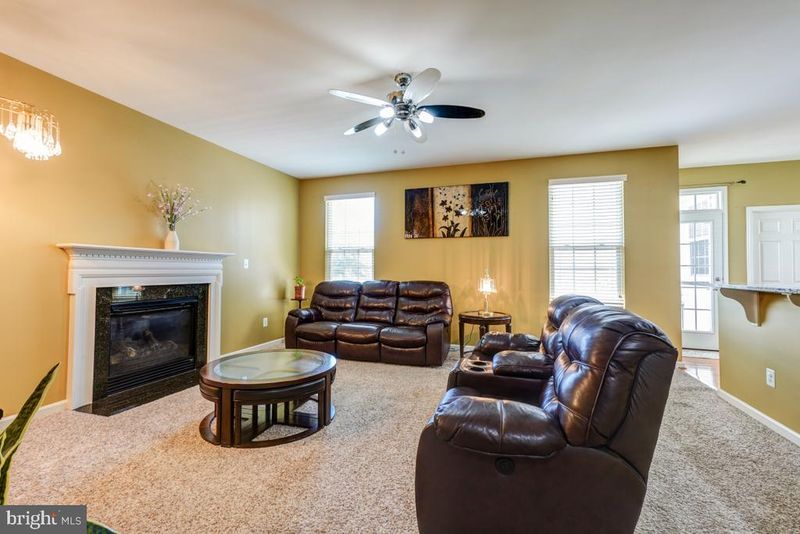
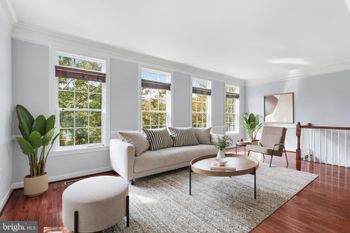
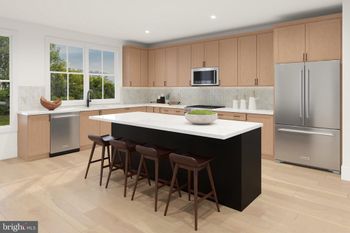
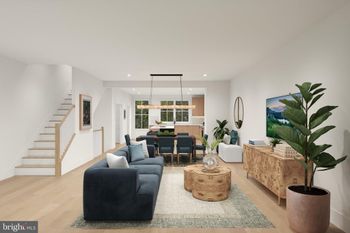
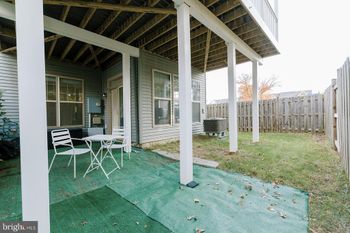
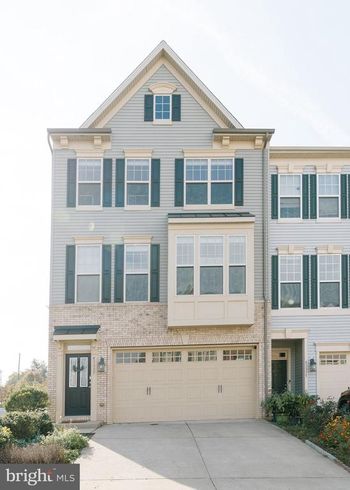
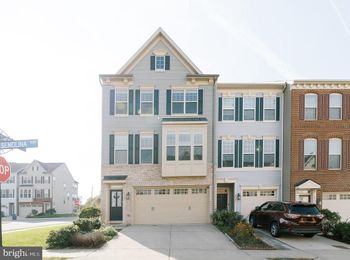
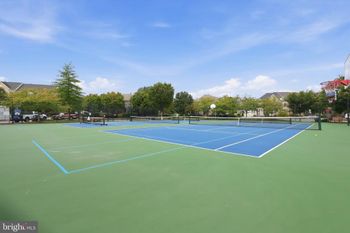
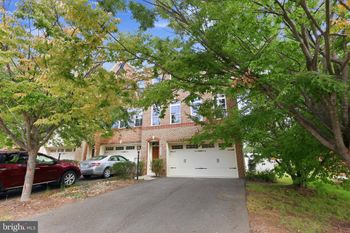
Listing details for 25920 Kimberly Rose Dr, Chantilly, VA 20152 : **LOCATION +LOCATION+ LOCATION**NORTH FACING FRONT DOOR W/ AMPLE SUNLIGHT**BEST VALUE IN TOWN FOR A LUXURY SINGLE FAMILY HOME WITH 2700 SQFT OF FINISHED LIVING AREA**MOVE-IN READY** BEAUTIFUL, BRIGHT, “MELVILLE” MODEL BY “RYAN HOMES”4 BEDROOM, 3 FULL BATH & 1 HALF BATH TWO CAR GARAGE HOME.THIS RARE GEM OF A HOUSE IS LOCATED IN SOUGHT AFTER “ESTATES AT ELK RUN” COMMUNITY ON A PREMIUM LOT WHICH OVERLOOKS THE LUSH SIDE LAWN/TOT LOT OF THE COMMUNITY**UPGRADES GALORE:GOURMET KITCHEN W/STUNNING UPGRADED 42”CABINETS ,FAIRLY NEW STAINLESS APPLIANCES, CUSTOM BACKSPLASH **CUSTOM GRANITE COUNTER TOPS,GAS STOVE RANGE W/OVEN AND MICROWAVE ON TOP WHICH VENTS OUT** UPGRD KITCHEN SINK FAUCET W/UNDERMOUNT SINK AND DISHWASHER**OVERSIZED KITCHEN ISLAND W/COUNTER AREA FOR PREPPING & SEATING **HUGE PANTRY**OPEN CONCEPT LARGE FAMILY ROOM W/MARBLE SURROUND FIREPLACE WHICH IS PERFECT FOR ENTERTAINING,FORMAL DINING ROOM OFF THE KITCHEN**LARGE OFFICE SPACE W/ FRENCH DOORS ON MAIN LEVEL**COZY BREAKFAST ROOM OVERLOOKING THE STUNNING LARGE FAIRLY NEW COMPOSITE DECK ON THE MAIN LVL**CUSTOM PAINT THROUGH-OUT THE HOME*** UPGRD POWDER ROOM ON MAIN LVL W/ A COAT CLOSET NEAR**GLEAMING HARDWOOD FLOORING ON THE KITCHEN AND MAIN LEVEL FOYER **UPGRD CARPET ON FAMILY ROOM , DINING ROOM, OFFICE,STAIRS,UPPER LVL & BASEMENT LVL W/ EXTRA PADDING**STUNNING HIGH-QUALITY BLINDS WHICH CONVEYS**RECESS LIGHTING, CEILING FANS & CUSTOM CHANDELIERS THROUGHOUT THE HOUSE CONVEYS**HUGE MASTER SUITE ON UPPER LVL OFFERS PLENTY OF SPACE, LARGE WALK-IN CLOSET, STUNNING MASTER BATH W/ STANDING SHOWER WITH FRAMED SHOWER GLASS DOOR AND LARGE SOAKING JACUZZI TUB, FLOOR TO CEILING CUSTOM 12X 12 TILES & LISTELLO,SEPARATE DOUBLE VANITY SINKS & LINEN CLOSET, ADDITIONALLY THERE ARE 3 BEDROOMS W/CUSTOM CLOSETS AND 1 ADDITIONAL BATHROOMS ON UPPER LVL. LAUNDRY ROOM ON MAIN LEVEL W/FAIRLY NEW WASHER /DRYER WHICH CONVEY**FULLY FINISHED SUNKEN BASEMENT W/ LARGE REC ROOM , UNFINISHED STORAGE ROOM & FULL BATH WHICH IS PERFECT FOR ENTERTAINMENT**STUNNING COMPOSITE DECK(TREX) W/ STAIRS OFF THE FAMILY ROOM W/PRIVATE VIEWS**HOME IS PRE-WIRED WITH TRINITY SECURITY SYSTEM**OVERSIZED 2 CAR GARAGE W/ PLENTY OF STORAGE AND SHELVES & HOOKS CONVEY**LONG DRIVEWAY OFF THE GARAGE WHICH WAS SEALED IN 2022**CUSTOM LANDSCAPING IN THE FRONT & REAR OF THE HOUSE**LOW MONTHLY HOA**PREMIERE LOUDOUN COUNTY SCHOOLING DISTRICT(FREEDOM HIGH SCHOOL IN SOUTH RIDING). AMAZING WEST RIDING COMMUNITY FEATURES:, 2 PLAYGROUNDS , MULTIPLE SWIMMING POOLS , TENNIS & SPORTS COURTS, CLUB HOUSE,WALKING /BIKING TRAILS , SNOW REMOVAL ON ROADS & SIDE WALK,TRASH & RECYCLING SERVICE + EXTENSIVE COMMON GROUNDS MAINTENANCE**ACCESS TO ALL SOUTH RIDING AMENITIES** LOCATED MINUTES FROM MAJOR COMMUTER ROUTES LIKE RT 50 , BRADDOCK ROAD & LOUDOUN COUNTY PARKWAY, ENJOY THE STUNNING LOCATION WITH WALKING DISTANCE TO SHOPPING CENTER , RESTAURANTS , BANKS , GROCERY STORES , BUS STATION & MORE **A MUST SEE!! HURRY BEFORE IT’S TOO LATE.
Listing Updated : 10-07-2026 at 7:48 AM EDT
Listing Provided By :Akshay Bhatnagar, 5712259892, akshay.vsh@gmail.com, Virginia Select Homes, LLC.

Properties displayed may be listed or sold by various participants in the MLS

Source :

Bright MLS, MLS#: VALO2026078

What's this home worth?

National portals guess with an algorithm. We price it from actual closed sales on your street.

Your home value estimate
$761K – $990K
Exact number$2,845,000

Want an exact number? Use an Agent, not an algorithm.

Is this your home?

Claim it to unlock a private owner dashboard, track your equity, and get a free monthly value report.

Comments

Ctrl + Enter to send

No comments yet. Add the first note about this listing.
What's this home worth?

National portals guess with an algorithm. We price it from actual closed sales on your street.

Your home value estimate
$761K – $990K
Exact number$2,845,000

Want an exact number? Use an Agent, not an algorithm.

Is this your home?

Claim it to unlock a private owner dashboard, track your equity, and get a free monthly value report.

Property History

DateEventPrice
6/22/2022
Sold
$800,000
$296/sqft
Source:Bright MLS #VALO2026078
5/16/2022
Listed for sale
—
Source:Bright MLS #VALO2026078
11/30/2009
Listed for sale
—
Source:Bright MLS #1005592388
11/30/2009
Sold
$421,315
$156/sqft
Source:Bright MLS #1005592388

Location of 25920 Kimberly Rose Dr, Chantilly, VA 20152

Streetview of 25920 Kimberly Rose Dr, Chantilly, VA 20152

Mortgage Calculator
Listing Price
Down Payment
Interest Rate

Schools Near 25920 Kimberly Rose Dr, Chantilly, VA 20152

What's this home worth?

National portals guess with an algorithm. We price it from actual closed sales on your street.

Your home value estimate
$761K – $990K
Exact number$2,845,000

Want an exact number? Use an Agent, not an algorithm.

Is this your home?

Claim it to unlock a private owner dashboard, track your equity, and get a free monthly value report.

Comments

Ctrl + Enter to send

No comments yet. Add the first note about this listing.
Homes Similar to 25920 Kimberly Rose Dr, Chantilly, VA 20152

Sold Homes Similar to 25920 Kimberly Rose Dr, Chantilly, VA 20152

Recent Blog Post By Category

The data relating to real estate for sale on this website appears in part through the BRIGHT Internet Data Exchange program, a voluntary cooperative exchange of property listing data between licensed real estate brokerage firms, and is provided by BRIGHT through a licensing agreement. Listing information is from various brokers who participate in the Bright MLS IDX program and not all listings may be visible on the site. The property information being provided on or through the website is for the personal, non-commercial use of consumers and such information may not be used for any purpose other than to identify prospective properties consumers may be interested in purchasing. Some properties which appear for sale on the website may no longer be available because they are for instance, under contract, sold or are no longer being offered for sale. Property information displayed is deemed reliable but is not guaranteed. Copyright 2026 Bright MLS, Inc. Click here for more information.

HomeChantillyEstates At Elk Run