Back to Search
25666 Cabin Point Ct, Chantilly, VA 20152
Sold for $1,375,000
25666 Cabin Point Ct, Chantilly, VA 20152
Sold for $1,375,000
25666 Cabin Point Ct, Chantilly, VA 20152

25666 Cabin Point Ct Chantilly, VA 20152

0Views
0Saves

$1,375,000

CLOSED
Beds
5
Baths
5
Sqft
6,490
Acres
0.46
Year
2004
Close Date
May 10, 2024
Property Type
Residential
Sub Type
Per Square Foot
$212
Date Listed
Apr 11, 2024

Description of 25666 Cabin Point Ct, Chantilly, VA 20152

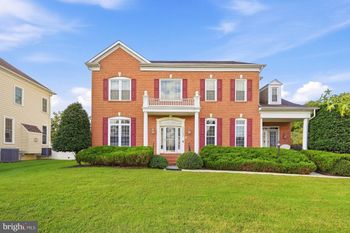
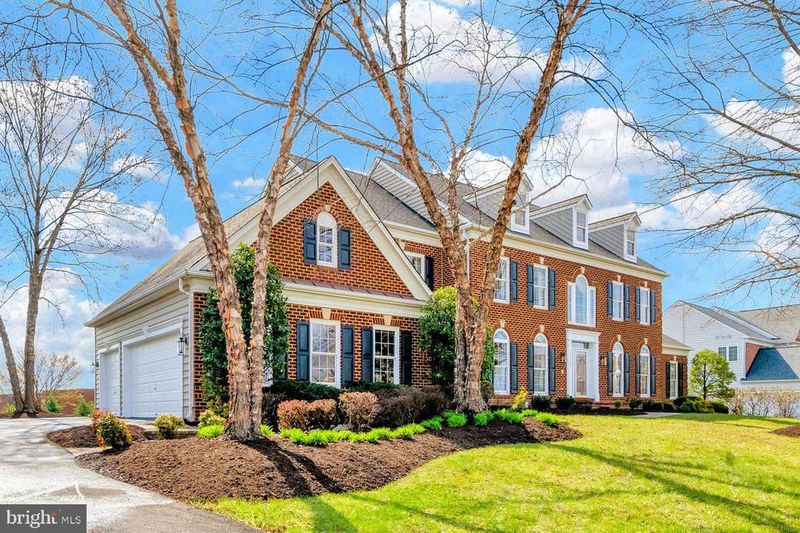
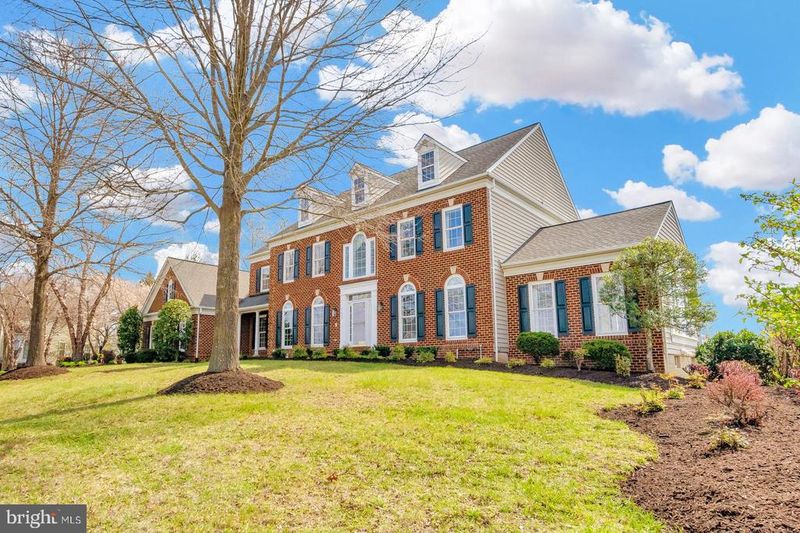
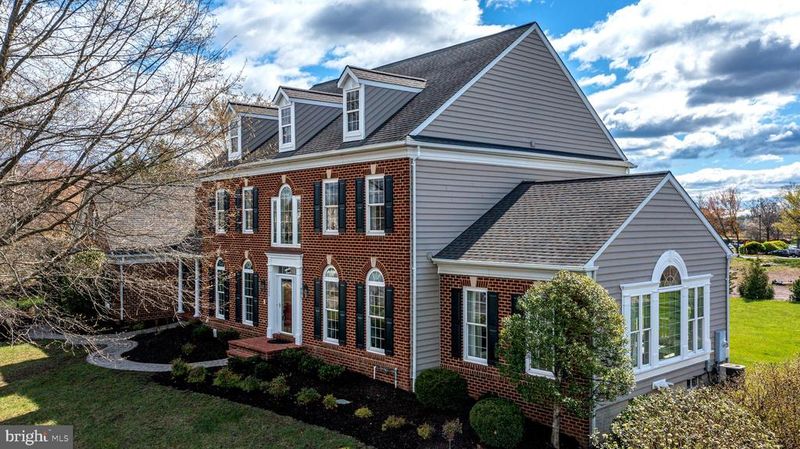
Listing details for 25666 Cabin Point Ct, Chantilly, VA 20152 : The Ridings at Blue Spring. Nestled just beyond the Fairfax County line, with seamless access to Route 50. Residents enjoy a wealth of amenities, including trash removal, outdoor pool, a fitness center, tennis courts, a basketball court, a playground, and a clubhouse. This former Pulte Home model, ideally positioned on nearly half an acre, showcases a remarkable 6,450 square feet of living space, with 4,768 square feet above grade. The New England Colonial with brick front façade exudes elegance. Spacious 3-car side load garage provide ample storage. A crafted stone meandering walkway leads you to the inviting front door. Asphalt driveway new in 2023 ensures maintained appearance. Backing onto the HOA Common Area, privacy and scenic views are guaranteed. Step onto the 23-foot deck, a perfect spot for entertaining. As you enter through the impressive 2-story foyer, you're greeted by the warmth of cherry wood flooring and hardwood stairs, complemented by 9-foot ceilings that create an inviting atmosphere. Entertain in the elegant dining room, with 2-piece crown molding, chair molding, shadowbox molding, and circle top windows that infuse the space light. Round columns lead from the foyer to the living room, where you'll find sophistication with 2-piece crown molding and a picturesque full length windows. Adjacent to the living room, a spacious solarium awaits, boasting vaulted ceilings, ceramic flooring, a stunning palladium window with intricate trim, and built-in bookshelves. Work you’re your home office, featuring crown molding, chair molding, shadow box molding, and floor-to-ceiling double windows. Unwind in the cozy family room, highlighted by a voluminous ceiling, plush new carpet installed in 2023, floor-to-ceiling windows with transoms, and a wood-burning fireplace encased in floor-to-ceiling stone. The heart of the home lies in the gourmet atrium-style kitchen, where culinary dreams come to life. Kitchen has ceramic tile flooring, a breakfast bar, recessed lighting, and a sun-drenched sunroom with expansive windows that invite the outdoors in. The kitchen is equipped with granite countertops, stainless steel appliances including a new dishwasher in 2024 and a new refrigerator in 2020, a GE Profile convection oven, a 5-burner gas stove, a built-in microwave, and a walk-in pantry. Adjacent to the kitchen, the laundry area features new washer and dryer units installed in 2023. Elevate your lifestyle with thoughtful design of this upper level retreat. Step onto plush new carpeting, installed throughout the upper level in 2024, providing a soft and inviting atmosphere. Custom wall coverings add a touch of sophistication. Indulge in the serenity of the primary bedroom, featuring a spacious walk-in closet, tray ceiling, and floor-to-ceiling windows that flood the room with natural light. An adjoining sitting room offers a cozy retreat, complete with floor-to-ceiling windows, built-in bookcase, and gas fireplace. Pamper yourself in the primary bathroom, with ceramic flooring, a jetted soaking tub, double vanities, and a private water closet, creating a spa-like ambiance. Guests will feel at home in the secondary bedroom with a walk-in closet, and a private bathroom. Bedroom three boasts a walk-in closet. Bedroom three shares a convenient Jack and Jill bathroom with bedroom four, providing seamless access. Unwind in the large recreation room with a home theater complete with a screen, projector, and sound system. Recessed lighting adds ambiance to the space, perfect for movie nights. The lower level also features a fifth bedroom with a full bath and a massive walk-in closet, providing ample storage space, or alternatively, a craft room. High-efficiency gas heating and a hot water heater, ensuring optimal performance. Three-zone HVAC system, allowing personalized climate control throughout the home. Newer HVAC unit installed for both the lower and main levels in 2019, providing reliable performance.
Listing Updated : 10-10-2026 at 3:25 AM EDT
Listing Provided By : Glen L Baird, 7038619292, [email protected], VirginiaMLS.com Realty

Properties displayed may be listed or sold by various participants in the MLS

Source :

Bright MLS, MLS#: VALO2068032

What's this home worth?

National portals guess with an algorithm. We price it from actual closed sales on your street.

Your home value estimate
$1.27M – $1.67M
Exact number$2,845,000

Want an exact number? Use an Agent, not an algorithm.

Is this your home?

Claim it to unlock a private owner dashboard, track your equity, and get a free monthly value report.

Comments
What's this home worth?

National portals guess with an algorithm. We price it from actual closed sales on your street.

Your home value estimate
$1.27M – $1.67M
Exact number$2,845,000

Want an exact number? Use an Agent, not an algorithm.

Is this your home?

Claim it to unlock a private owner dashboard, track your equity, and get a free monthly value report.

Property History

DateEventPrice
5/10/2024
Sold
$1,375,000
$212/sqft
Source:Bright MLS #VALO2068032
4/11/2024
Listed for sale
—
Source:Bright MLS #VALO2068032

Location of 25666 Cabin Point Ct, Chantilly, VA 20152

Streetview of 25666 Cabin Point Ct, Chantilly, VA 20152

Mortgage Calculator
Listing Price
Down Payment
Interest Rate

Schools Near 25666 Cabin Point Ct, Chantilly, VA 20152

What's this home worth?

National portals guess with an algorithm. We price it from actual closed sales on your street.

Your home value estimate
$1.27M – $1.67M
Exact number$2,845,000

Want an exact number? Use an Agent, not an algorithm.

Is this your home?

Claim it to unlock a private owner dashboard, track your equity, and get a free monthly value report.

Comments

Homes Similar to 25666 Cabin Point Ct, Chantilly, VA 20152

Sold Homes Similar to 25666 Cabin Point Ct, Chantilly, VA 20152

Recent Blog Post By Category

The data relating to real estate for sale on this website appears in part through the BRIGHT Internet Data Exchange program, a voluntary cooperative exchange of property listing data between licensed real estate brokerage firms, and is provided by BRIGHT through a licensing agreement. Listing information is from various brokers who participate in the Bright MLS IDX program and not all listings may be visible on the site. The property information being provided on or through the website is for the personal, non-commercial use of consumers and such information may not be used for any purpose other than to identify prospective properties consumers may be interested in purchasing. Some properties which appear for sale on the website may no longer be available because they are for instance, under contract, sold or are no longer being offered for sale. Property information displayed is deemed reliable but is not guaranteed. Copyright 2026 Bright MLS, Inc.
HomeChantillyRidings At Blue Springs