Back to Search
25533 Beresford Dr, Chantilly, VA 20152
Sold for $760,000
25533 Beresford Dr, Chantilly, VA 20152
Sold for $760,000
25533 Beresford Dr, Chantilly, VA 20152

25533 Beresford Dr Chantilly, VA 20152

0Views
0Saves

$760,000

CLOSED
Beds
3
Baths
3
Sqft
2,669
Acres
0.06
Year
2002
Close Date
May 17, 2024
Property Type
Residential
Sub Type
Per Square Foot
$285
Date Listed
Apr 19, 2024

Description of 25533 Beresford Dr, Chantilly, VA 20152

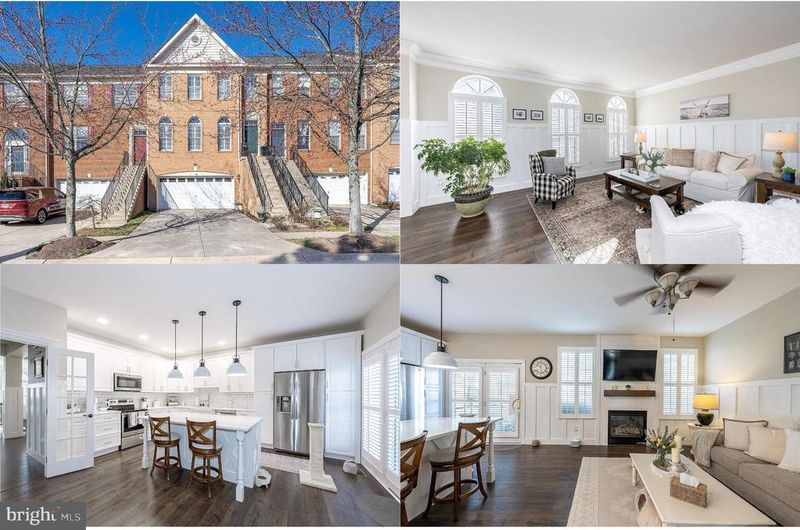
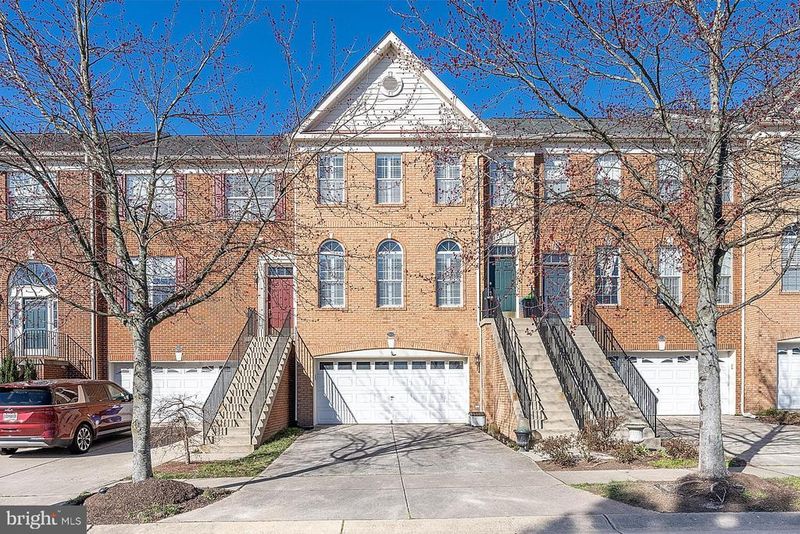
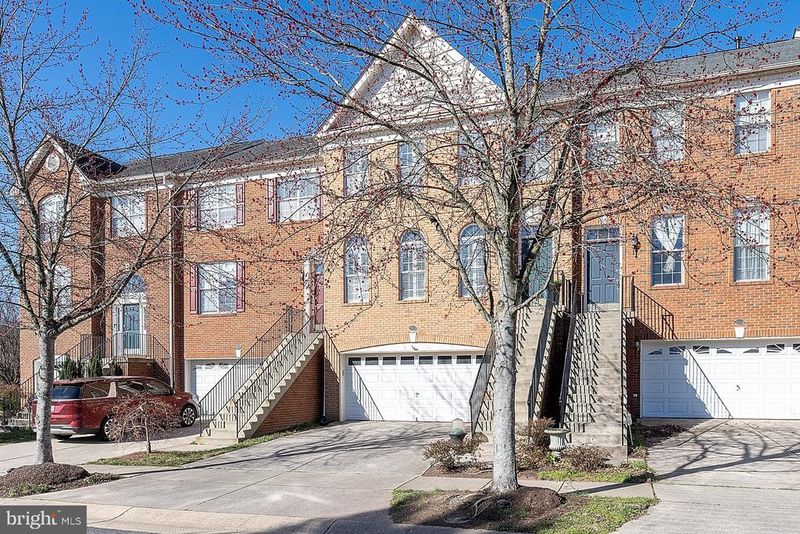
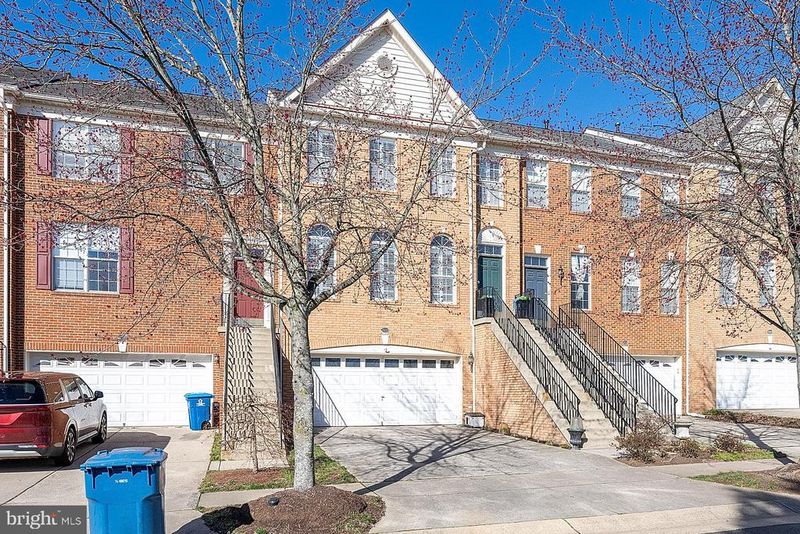
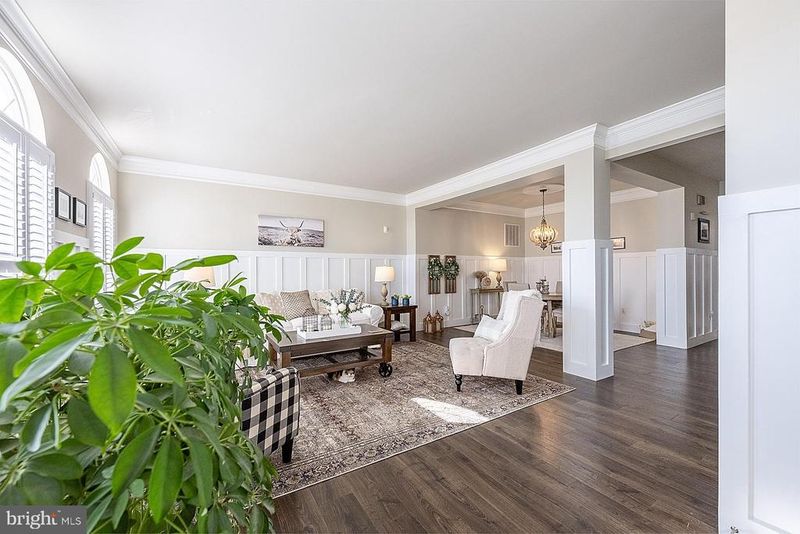
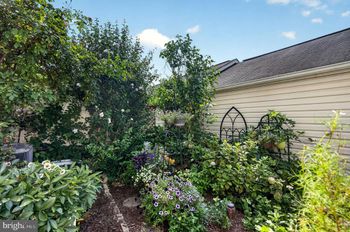
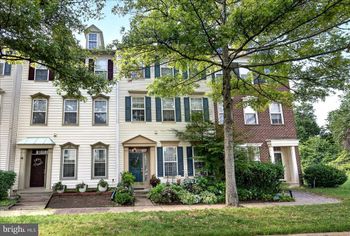
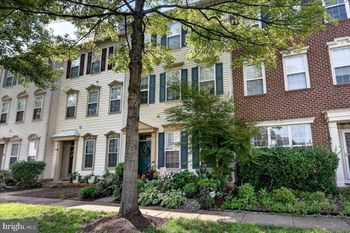
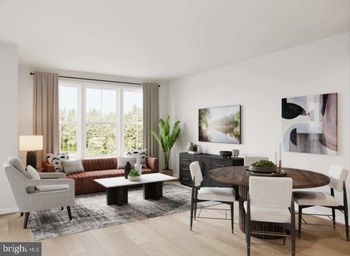
Listing details for 25533 Beresford Dr, Chantilly, VA 20152 : *** Multiple Offers Received. OFFER DEADLINE - Highest and Best - Monday, 4/22 @ Noon *** Sellers prefer a quick closing with rent back until June 7th **Experience the epitome of modern luxury living in this breathtaking townhome nestled on a quiet street in the heart of sought-after South Riding. This distinctive 3 bedroom, 2.5 bath “Bradbury model, spanning 2,669 square feet has been meticulously redesigned and renovated to exude the timeless elegance of a Pottery Barn masterpiece. A tailored brick facade, 2-car garage, expert landscaping, Trex deck, patio, yard with new privacy fence, an open floor plan, high ceilings, beautiful new LVP flooring, custom moldings, stunning board and batten accents, a soft color palette with fresh neutral paint, upgraded fireplace with shiplap surround, and an abundance of windows with custom plantation shutters are just some of the features that make this home so desirable. A completely renovated and redesigned gourmet kitchen and a luxurious owner’s suite with a spa-like bath renovated to perfection create instant appeal, while updates including a new hot water heater, heat pump, exterior trim paint, 2018 roof with 30 yr. shingles and so much more make it move in ready! **** Rich wide plank flooring in the open foyer ushers you up into the elegant living room where triple arched windows bath the space in light illuminating warm neutral paint with crisp crown molding and board and batten accent. The adjoining dining room echoes these design details as a fusion chandelier with ceiling medallion adds a refined flair which just might inspire you to host your next family gathering. The renovated gourmet kitchen redesigned for additional space and maximum function serves up a feast for the eyes with gleaming quartz countertops, an abundance of pristine white 42” cabinetry, a farm sink, subway tile backsplash, and new stainless steel appliances including a built-in microwave, smooth top range, and French door refrigerator ice/water dispenser. A large center island provides an additional working surface and bar seating, as recessed and chic pendant lighting adds an extra degree of style. Steps away, the family room invites you to relax in front of a cozy gas fireplace with shiplap accent wall, or step outside the glass French doors granting access to the Trex deck overlooking the common area and trees-seamlessly blending indoor and outdoor entertaining. A stylish powder room adds convenience and rounds out the main level. **** Wide plank flooring continues upstairs and into the gracious owner’s suite boasting a soaring vaulted ceiling with display ledge, a contemporary ceiling fan, and large walk-in closet. A thoughtful pocket door introduces the beautifully renovated en suite bath featuring a furniture style dual-sink vanity topped in granite, sleek lighting and fixtures, and an oversized frameless glass shower, all enhanced by marble style tile surround and designer tile flooring, the finest in personal pampering. Down the hall, two additional bright and cheerful bedrooms, each with LVP flooring and vaulted ceilings, share the well-appointed hall bath. The walkout lower level showcases a light filled recreation room with plenty of space for media, games, and simple relaxation and French doors opening to the paver patio and fenced rear yard with lovely hydrangeas, hyssops, hostas, Japanese maples and roses, completing the comfort and serenity of this wonderful home. **** Take advantage of fabulous community amenities including an outdoor swimming pool, access to golf course membership, picnic areas, baseball and soccer fields, basketball courts, nature trails, and much more! Walk to Hutchison Elementary School. Super convenient for commuters and located near Braddock Road, Route 50, and other major routes. Plenty of diverse shopping and dining choices are available throughout the area and South Riding Market Square puts all the daily necessity shops right at your fingertips!
Listing Updated : 10-10-2026 at 3:46 AM EDT
Listing Provided By : Jennifer D Young, 7039565128, [email protected], Keller Williams Chantilly Ventures

Properties displayed may be listed or sold by various participants in the MLS

Source :

Bright MLS, MLS#: VALO2068540

What's this home worth?

National portals guess with an algorithm. We price it from actual closed sales on your street.

Your home value estimate
$714K – $849K
Exact number$2,845,000

Want an exact number? Use an Agent, not an algorithm.

Is this your home?

Claim it to unlock a private owner dashboard, track your equity, and get a free monthly value report.

Comments

Ctrl + Enter to send

No comments yet. Add the first note about this listing.

What's this home worth?

National portals guess with an algorithm. We price it from actual closed sales on your street.

Your home value estimate
$714K – $849K
Exact number$2,845,000

Want an exact number? Use an Agent, not an algorithm.

Is this your home?

Claim it to unlock a private owner dashboard, track your equity, and get a free monthly value report.

Property History

DateEventPrice
5/17/2024
Sold
$760,000
$285/sqft
Source:Bright MLS #VALO2068540
4/19/2024
Listed for sale
—
Source:Bright MLS #VALO2068540

Location of 25533 Beresford Dr, Chantilly, VA 20152

Streetview of 25533 Beresford Dr, Chantilly, VA 20152

Mortgage Calculator
Listing Price
Down Payment
Interest Rate

Schools Near 25533 Beresford Dr, Chantilly, VA 20152

What's this home worth?

National portals guess with an algorithm. We price it from actual closed sales on your street.

Your home value estimate
$714K – $849K
Exact number$2,845,000

Want an exact number? Use an Agent, not an algorithm.

Is this your home?

Claim it to unlock a private owner dashboard, track your equity, and get a free monthly value report.

Comments

Ctrl + Enter to send

No comments yet. Add the first note about this listing.

Homes Similar to 25533 Beresford Dr, Chantilly, VA 20152

Sold Homes Similar to 25533 Beresford Dr, Chantilly, VA 20152

Recent Blog Post By Category

The data relating to real estate for sale on this website appears in part through the BRIGHT Internet Data Exchange program, a voluntary cooperative exchange of property listing data between licensed real estate brokerage firms, and is provided by BRIGHT through a licensing agreement. Listing information is from various brokers who participate in the Bright MLS IDX program and not all listings may be visible on the site. The property information being provided on or through the website is for the personal, non-commercial use of consumers and such information may not be used for any purpose other than to identify prospective properties consumers may be interested in purchasing. Some properties which appear for sale on the website may no longer be available because they are for instance, under contract, sold or are no longer being offered for sale. Property information displayed is deemed reliable but is not guaranteed. Copyright 2026 Bright MLS, Inc.
HomeChantillySouth Riding