Back to Search
25436 Lemon Tree Pl, Chantilly, VA 20152
Sold for $1,426,000
25436 Lemon Tree Pl, Chantilly, VA 20152
Sold for $1,426,000
25436 Lemon Tree Pl, Chantilly, VA 20152

25436 Lemon Tree Pl Chantilly, VA 20152

0Views
0Saves

$1,426,000

CLOSED
Beds
5
Baths
5
Sqft
5,573
Acres
0.5
Year
2004
Close Date
Feb 27, 2024
Property Type
Residential
Sub Type
Per Square Foot
$256
Date Listed
Jan 19, 2024

Description of 25436 Lemon Tree Pl, Chantilly, VA 20152

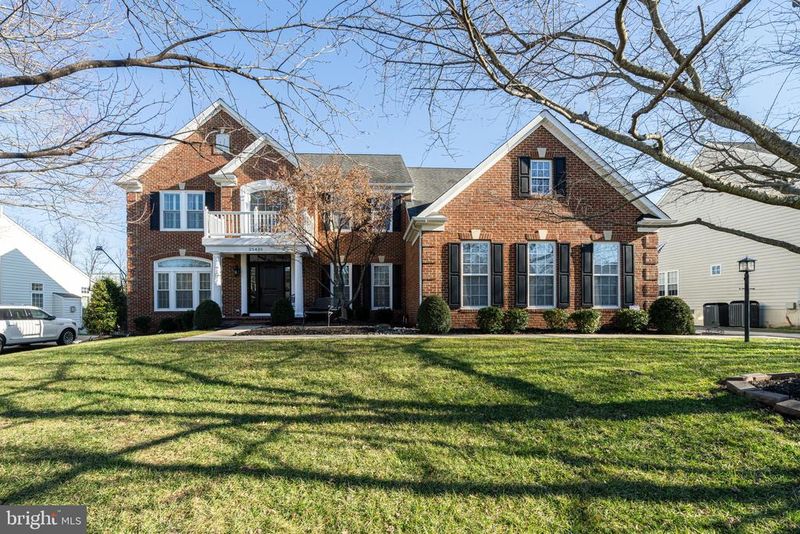
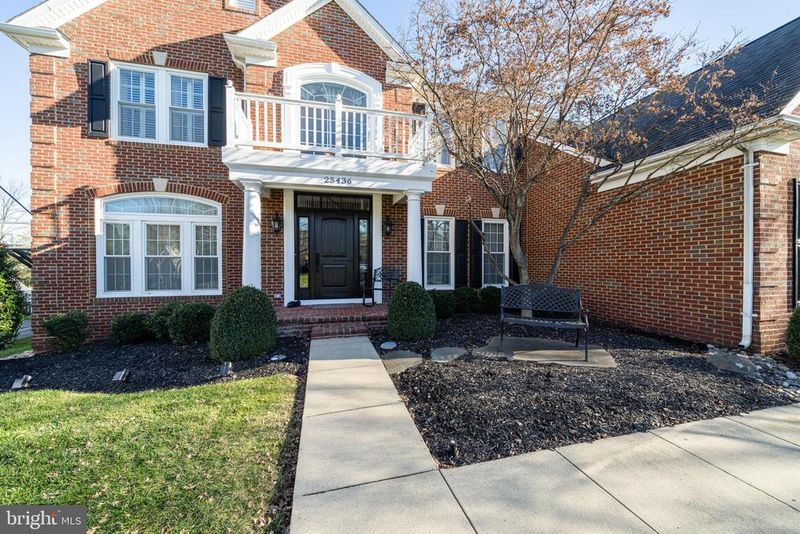
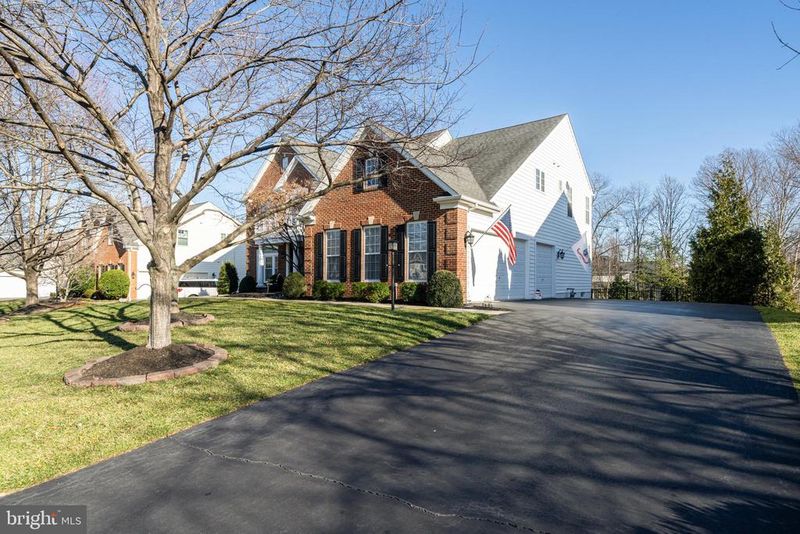
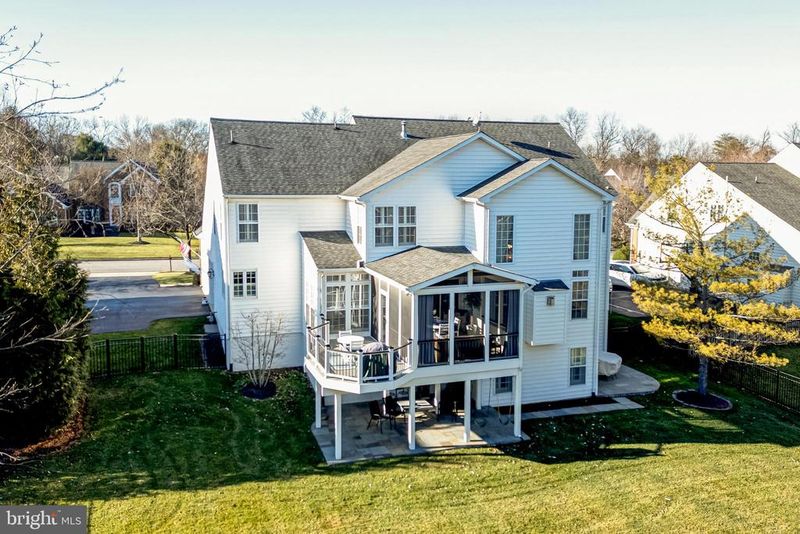
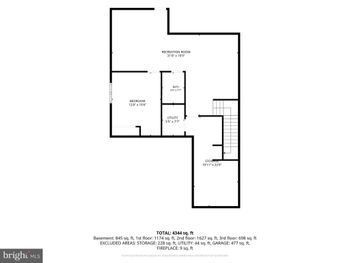
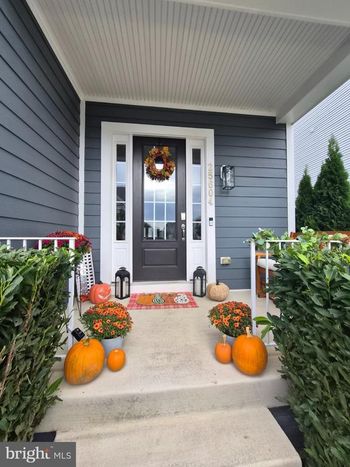
Listing details for 25436 Lemon Tree Pl, Chantilly, VA 20152 : RECENT UPGRADES INCLUDE 2023-HARDWOOD FLOORS IN LIVING ROOM, DINING ROOM & FAMILY ROOM, ALUMINUM COIL IN UPPER LEVEL HVAC, 54 INCH BLACK ALUMINUM REAR FENCE, FRONT DOOR TO INCLUDE ENTIRE DOOR FRAME, SIDELITES & TRANSOM*2022-PRIMARY, PRINCESS & JACK & JILL BATHROOM QUARTZ COUNTERTOPS, LVT FLOORING, SINKS, LIGHTING & MIRRORS*2020-KITCHEN QUARTZ COUNTERTOPS, BACKSPLASH & BLANCO COMPOSITE SINK, BUTLERS PANTRY QUARTZ COUNTERTOPS & FLAGSTONE PATIO AT BASEMENT WALK OUT*2018-ALL FRONT WINDOWS REPLACED ON MAIN & UPPER LEVEL (EXCEPT GARAGE)*2017-WALL TO WALL CARPETING ON UPPER LEVEL*2016-WET BAR IN BASEMENT WITH PREMIUM CABINETS & GRANITE COUNTERTOPS*BEAUTIFUL ESTATE HOME LOCATED ON PRIVATE CUL-DE-SAC BACKING TO TREES IN HIGH DEMAND CEDAR HUNT IN SOUTH RIDING*THIS HOME WILL NOT DISAPPOINT-SHOWS IMMACULATE FROM TOP TO BOTTOM*OPEN, LIGHT & BRIGHT THROUGHOUT*BRICK FRONT COLONIAL FEATURES 5 BEDROOMS, 4.5 BATHS & SIDE LOADING 3 CAR GARAGE*COVERED FRONT PORTICO WITH BRICK STOOP & COLUMNS*FIBERGLASS FRONT DOOR LEADS TO GRAND TWO STORY FOYER WITH LARGE PALLADIAN WINDOW*HARDWOOD FLOORS, 9 FOOT CEILINGS, STATELY COLUMNS, CROWN MOULDING & CHAIR RAIL THROUGHOUT MAIN LEVEL*QUARTZ COUNTERTOPS IN ALL BATHROOMS*WIDE PLANK FLOORING IN ALL FULL BATHROOMS*UPGRADED LIGHTING FIXTURES THROUGHOUT*SEPARATE LIVING ROOM WITH EXTRA WINDOWS*FORMAL DINING ROOM WITH CUSTOM CHANDELIER NEXT TO BUTLERS PANTRY WITH QUARTZ COUNTERTOPS*DOUBLE FRENCH DOORS LEAD TO PRIVATE LIBRARY WITH EXTRA WINDOWS*DRAMATIC TWO STORY FAMILY ROOM WITH FLOOR TO CEILING STONE GAS FIREPLACE WITH MANTEL, HEARTH & CUSTOM CHANDELIER*HALF BATH WITH PEDESTAL SINK*LARGE OPEN, GOURMET KITCHEN WITH CENTER ISLAND, QUARTZ COUNTERTOPS, SLEEK BACKSPLASH, RECESSED LIGHTING, UNDER CABINET LIGHTING, WALK IN PANTRY & CORNER WINDOW*APPLIANCES INCLUDE DOUBLE WALL OVEN, GAS COOKTOP, REFRIGERATOR WITH ICE MAKER, DISHWASHER & BUILT IN MICROWAVE*SEPARATE BREAKFAST ROOM*SUN ROOM EXTENSION WITH WALL OF WINDOWS FOR TONS OF NATURAL LIGHT*LAUNDRY ROOM WITH FULL SIZE WASHER & DRYER WALKS OUT TO GARAGE*WALK OUT TO BEAUTIFUL SCREENED IN PORCH & SEPARATE DECK BOTH WITH TREX DECKING & MAINTENANCE FREE RAILINGS WITH PRIVATE VIEWS OF BACKYARD & TREES*DUAL STAIRCASE LEADS TO UPPER LEVEL WITH ANGLED FRONT STAIRCASE*HARDWOOD FLOORS ON UPPER LEVEL LANDING WITH TWO STORY FAMILY ROOM OVERLOOK*PRIVATE PRIMARY BEDROOM RETREAT WITH TRAY CEILING & 2 WALK IN CLOSETS*SEPARATE SITTING ROOM FOR QUIET MORNING COFFEE*LUXURY PRIMARY BATHROOM WITH VANITY AREA, SEPARATE SHOWER & OVERSIZED 2 PERSON SOAKING TUB*IN LAW/PRINCESS SUITE WITH LARGE CLOSET & DIRECT ACCESS TO FULL BATH*TWO ADDITIONAL BEDROOMS WITH ACCESS TO 3RD FULL BATH*FINISHED LOWER LEVEL WITH BERBER CARPET*VERSATILE MEDIA ROOM/PLAY ROOM WITH WET BAR, GRANITE COUNTERTOPS, BACKSPLASH, REFRIGERATOR & MICROWAVE*OPEN REC ROOM FOR WEEKEND GATHERINGS*SEPARATE AREA FOR EXERCISE EQUIPMENT*5TH BEDROOM WITH LARGE WALK IN CLOSET & DIRECT ACCESS TO 4TH FULL BATH*HUGE UNFINISHED AREA-PERFECT FOR EXTRA STORAGE*WALK OUT TO FLAGSTONE PATIO THAT WALKS TO LARGE FLAGSTONE PATIO UNDER PORCH/DECK & LARGE LEVEL FENCED IN REAR YARD FOR FUN & GAMES*DUAL ZONED HVAC SYSTEM, INGROUND SPRINKLER SYSTEM & UNIQUE LAUNDRY SHOOT*ENJOY ALL OF SOUTH RIDING AMENITIES TO INCLUDE POOLS, TENNIS COURTS, AMPITHEATRE, REC CENTER, DAY CARE, SHOPPING & RESTAURANTS*NEWER PAUL IV HIGH SCHOOL JUST 5 MINUTES AWAY*
Listing Updated : 10-09-2026 at 2:26 AM EDT
Listing Provided By : Michael C Rush, 7039298254, [email protected], Long & Foster Real Estate, Inc.

Properties displayed may be listed or sold by various participants in the MLS

Source :

Bright MLS, MLS#: VALO2063312

What's this home worth?

National portals guess with an algorithm. We price it from actual closed sales on your street.

Your home value estimate
$1.34M – $1.72M
Exact number$2,845,000

Want an exact number? Use an Agent, not an algorithm.

Is this your home?

Claim it to unlock a private owner dashboard, track your equity, and get a free monthly value report.

Comments
What's this home worth?

National portals guess with an algorithm. We price it from actual closed sales on your street.

Your home value estimate
$1.34M – $1.72M
Exact number$2,845,000

Want an exact number? Use an Agent, not an algorithm.

Is this your home?

Claim it to unlock a private owner dashboard, track your equity, and get a free monthly value report.

Property History

DateEventPrice
2/27/2024
Sold
$1,426,000
$256/sqft
Source:Bright MLS #VALO2063312
1/19/2024
Listed for sale
—
Source:Bright MLS #VALO2063312

Location of 25436 Lemon Tree Pl, Chantilly, VA 20152

Streetview of 25436 Lemon Tree Pl, Chantilly, VA 20152

Mortgage Calculator
Listing Price
Down Payment
Interest Rate

Schools Near 25436 Lemon Tree Pl, Chantilly, VA 20152

What's this home worth?

National portals guess with an algorithm. We price it from actual closed sales on your street.

Your home value estimate
$1.34M – $1.72M
Exact number$2,845,000

Want an exact number? Use an Agent, not an algorithm.

Is this your home?

Claim it to unlock a private owner dashboard, track your equity, and get a free monthly value report.

Comments

Homes Similar to 25436 Lemon Tree Pl, Chantilly, VA 20152

Sold Homes Similar to 25436 Lemon Tree Pl, Chantilly, VA 20152

Recent Blog Post By Category

The data relating to real estate for sale on this website appears in part through the BRIGHT Internet Data Exchange program, a voluntary cooperative exchange of property listing data between licensed real estate brokerage firms, and is provided by BRIGHT through a licensing agreement. Listing information is from various brokers who participate in the Bright MLS IDX program and not all listings may be visible on the site. The property information being provided on or through the website is for the personal, non-commercial use of consumers and such information may not be used for any purpose other than to identify prospective properties consumers may be interested in purchasing. Some properties which appear for sale on the website may no longer be available because they are for instance, under contract, sold or are no longer being offered for sale. Property information displayed is deemed reliable but is not guaranteed. Copyright 2026 Bright MLS, Inc.
HomeChantillyCedar Hunt