Back to Search
25265 Oribi Pl, Aldie, VA 20105
Sold for $1,345,000
25265 Oribi Pl, Aldie, VA 20105
Sold for $1,345,000
25265 Oribi Pl, Aldie, VA 20105

25265 Oribi Pl Aldie, VA 20105

0Views
0Saves

$1,345,000

CLOSED
Beds
5
Baths
5
Sqft
4,883
Acres
0.47
Year
2004
Close Date
May 22, 2026
Property Type
Residential
Sub Type
Per Square Foot
$275
Date Listed
Apr 23, 2026

Description of 25265 Oribi Pl, Aldie, VA 20105

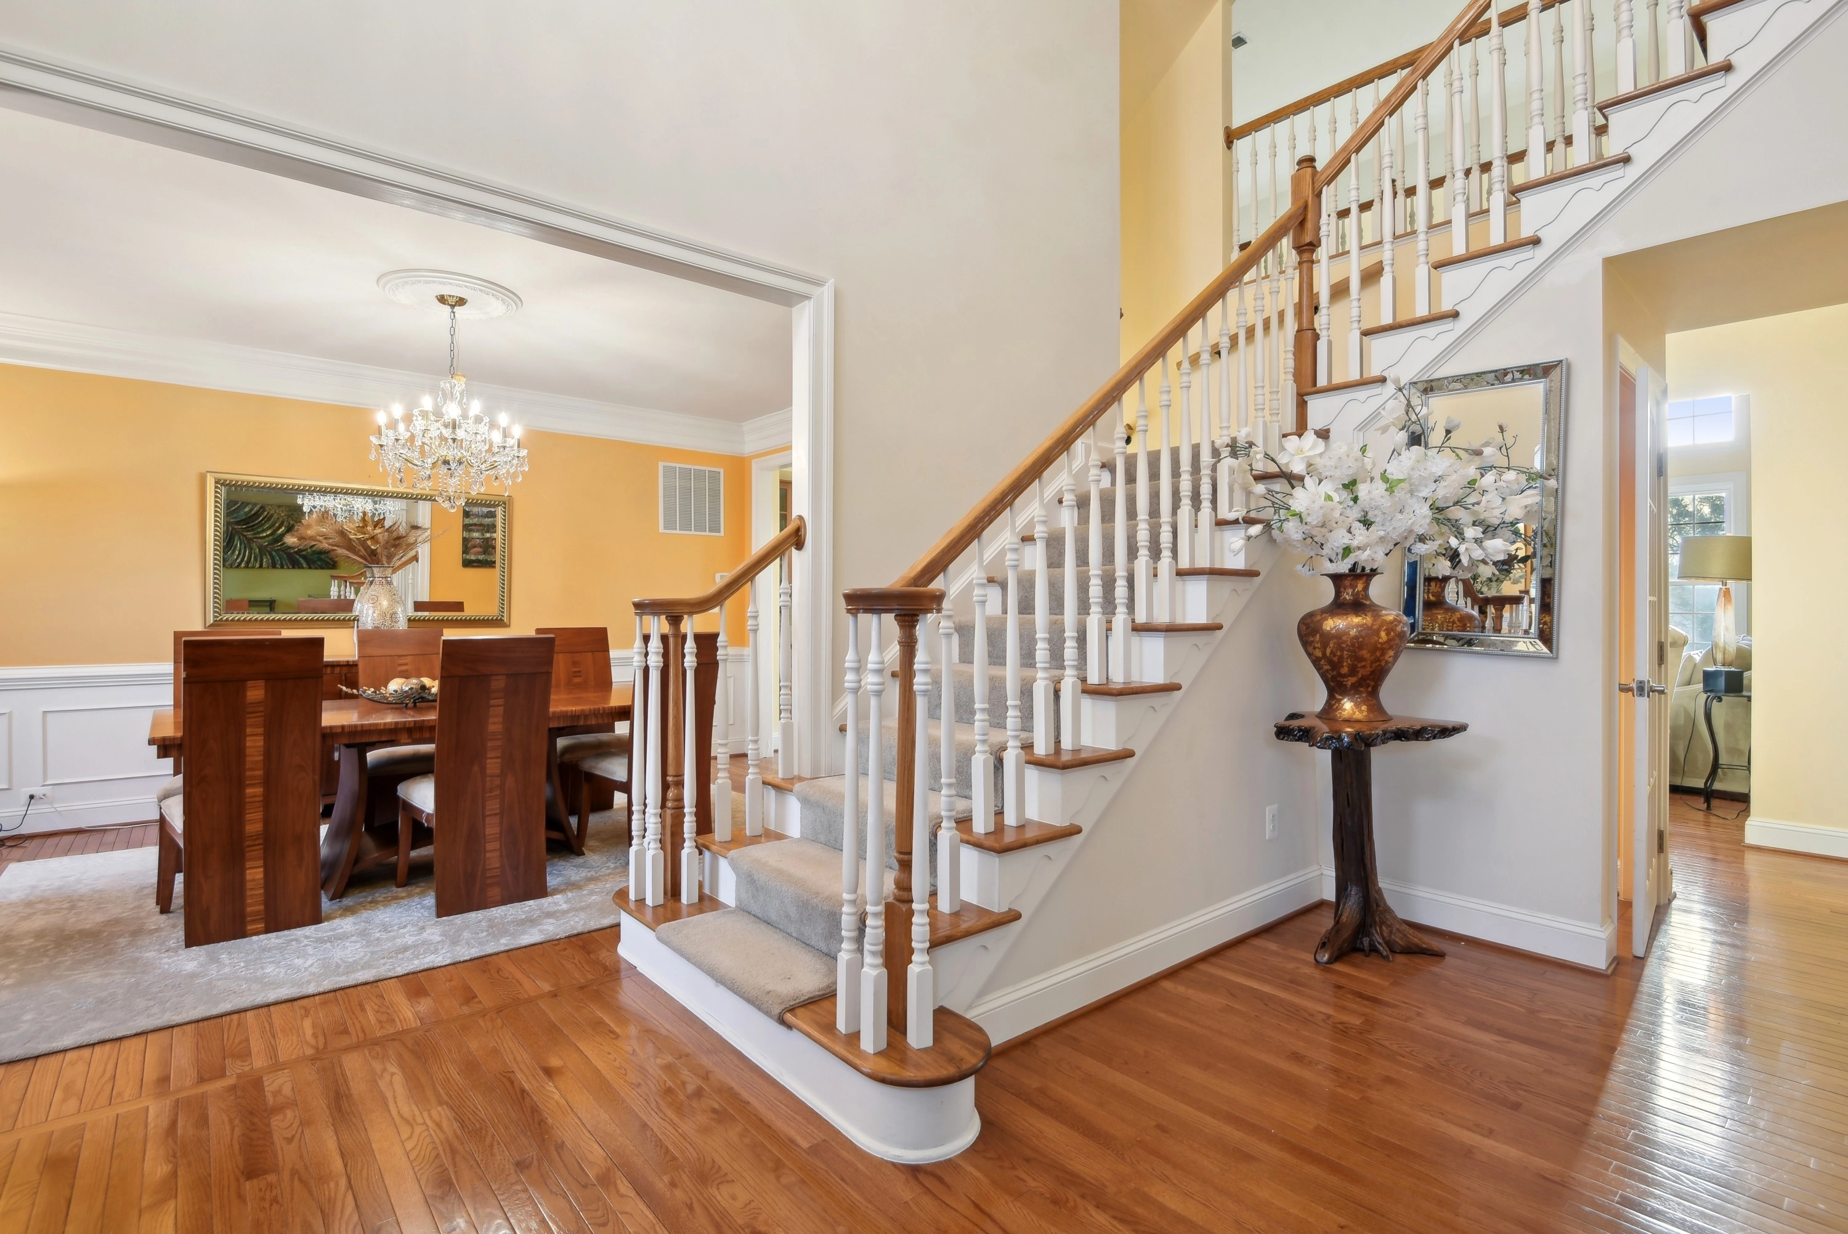
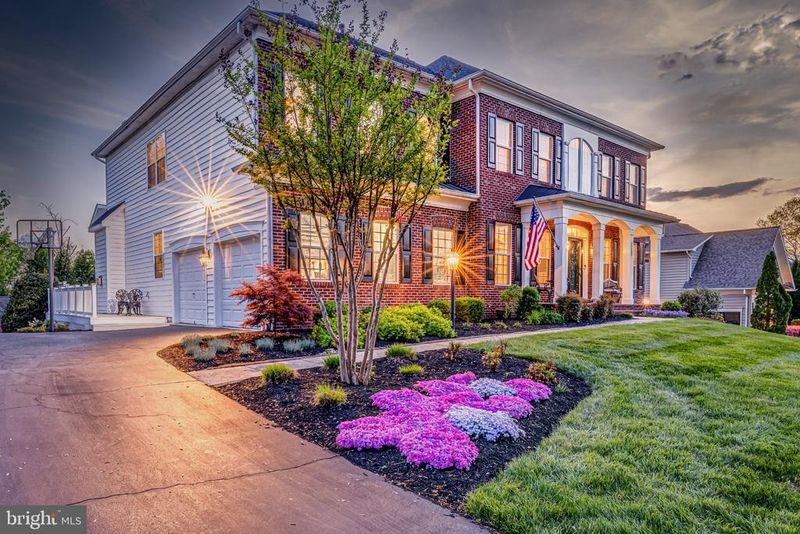
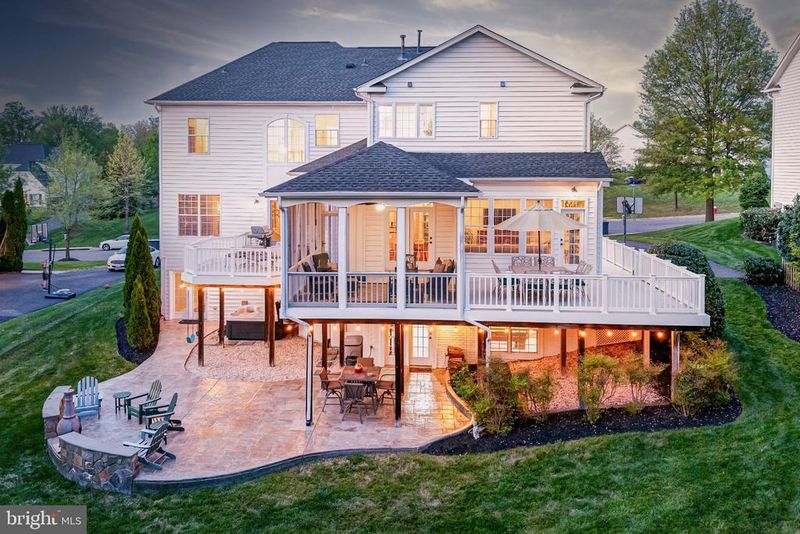
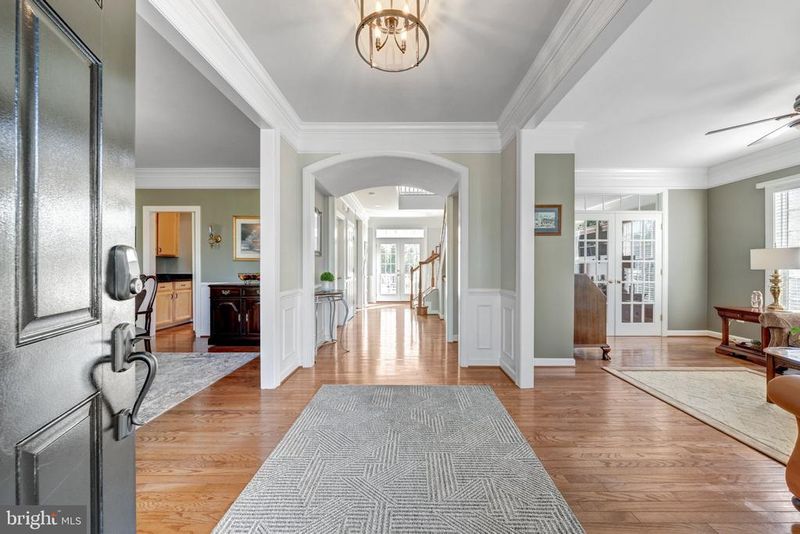
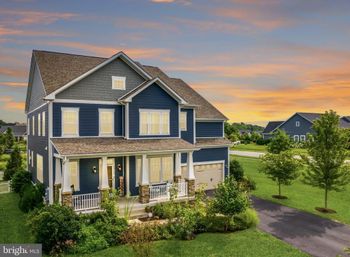
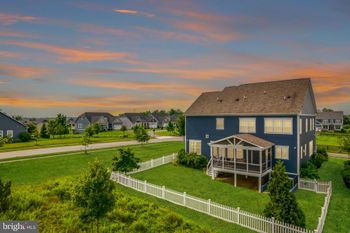
Listing details for 25265 Oribi Pl, Aldie, VA 20105 : OPEN HOUSES CANCELLED, MULTIPLE OFFERS AND WE ARE UNDER CONTRACT. THANK YOU ALL WHO SHOWED AND SENT OFFERS, WE APPRECIATE YOU! Welcome to this beautifully updated, northeast-facing Craftsman residence by Brookfield Homes, gracefully set within Westview Estates. Nestled on nearly half an acre and backing to a serene expanse of trees with distant mountain vistas, this home offers a rare blend of refined living and natural beauty. Rich hardwood flooring flows seamlessly throughout the main level, complemented by exquisite trim work that lends a sense of timeless sophistication. Newly installed designer chandeliers illuminate the foyer, dining room, kitchen, and upper staircase, creating a warm and elegant ambiance. The formal living and dining rooms flank the foyer with multiple expansive windows that bathe the interiors in natural light. A perfectly equipped Butler’s pantry is located between the dining room and kitchen. While the home office is tucked down the hall and features two sets of French doors for quiet study and the powder room off the main hall is conveniently situated for guests. The heart of the home unfolds in the expansive kitchen, where open-concept design allows for effortless flow into the casual dining area, family room, and screened porch beyond. Appointed with maple cabinetry featuring soft-close doors, roll-out drawers, and updated hardware, the kitchen is both stylish and highly functional. Granite countertops and backsplash, newer stainless-steel appliances, and a generous center island with seating create an inviting space for gathering and entertaining. A discreet hallway provides access to a walk-in pantry, additional storage, and a spacious laundry room with utility sink and direct access to the two-car garage. The garage is EV ready by being pre-wired for 220v. Overlooking the casual dining area, the family room is anchored by a striking gas fireplace with marble surround, classic mantel, and custom millwork. Just beyond, the screened porch offers a peaceful retreat to enjoy the surrounding natural landscape. The adjacent deck spans the width of the home where below is a striking stamped concrete patio with hot tub, creating a seamless indoor-outdoor living experience. The lush, thoughtfully landscaped grounds are enhanced by mature trees and a charming custom shed—perfect for gardening, creative pursuits, or a private lounge escape. And to keep the lawn in perfect order, an irrigation system has been installed. Upstairs, four generously sized bedrooms provide comfort and privacy. The primary suite is a true sanctuary, featuring refined trim details, a tranquil sitting area, dual walk-in closets, and a spa-inspired bath complete with a soaking tub, separate vanities, private water closet, and an expansive walk-in shower with seamless glass enclosure. Two secondary bedrooms share a thoughtfully designed hall bath with private vanity spaces, while the fourth bedroom enjoys its own en-suite bath. The fully finished lower level offers exceptional versatility, with multiple areas for recreation and relaxation. Highlights include a billiards area, media lounge, game space, and a legal fifth bedroom with full en-suite bath—ideal for guests or extended stays. Walk-out access leads to the patio and hot tub, while a large storage room adds practical convenience. The expansive backyard offers ample space for all your recreational pursuits. Perfectly positioned, Westview Estates provides close proximity to top-rated schools, premier shopping and dining, library and healthcare facilities, as well as convenient commuter routes—delivering the ideal balance of accessibility and peaceful retreat. This is a residence where elegance, comfort, and nature exist in perfect harmony. The HOA fee covers the common area maintenance and twice a week trash collection. (Roof replaced 2023, HVAC Upstairs 2023 & HVAC Downstairs 2016 replaced , Ring doorbell, garage heater, garage 230volt, Attic storage flooring)
Listing Updated : 10-11-2026 at 4:40 AM EDT
Listing Provided By : Lisa T Smith, 7039870056, [email protected], Pearson Smith Realty, LLC

Properties displayed may be listed or sold by various participants in the MLS

Source :

Bright MLS, MLS#: VALO2121240

What's this home worth?

National portals guess with an algorithm. We price it from actual closed sales on your street.

Your home value estimate
$1.20M – $1.41M
Exact number$2,845,000

Want an exact number? Use an Agent, not an algorithm.

Is this your home?

Claim it to unlock a private owner dashboard, track your equity, and get a free monthly value report.


Comments
What's this home worth?

National portals guess with an algorithm. We price it from actual closed sales on your street.

Your home value estimate
$1.20M – $1.41M
Exact number$2,845,000

Want an exact number? Use an Agent, not an algorithm.

Is this your home?

Claim it to unlock a private owner dashboard, track your equity, and get a free monthly value report.
Property History

DateEventPrice
5/22/2026
Sold
$1,345,000 +1.5%
$275/sqft
Source:Bright MLS #VALO2121240
4/24/2026
Pending sale
$1,325,000 0%
$271/sqft
Source:Bright MLS #VALO2121240
4/23/2026
Listed for sale
$1,325,000
$271/sqft
Source:Bright MLS #VALO2121240

Location of 25265 Oribi Pl, Aldie, VA 20105

Streetview of 25265 Oribi Pl, Aldie, VA 20105

Mortgage Calculator
Listing Price
Down Payment
Interest Rate

Schools Near 25265 Oribi Pl, Aldie, VA 20105

What's this home worth?

National portals guess with an algorithm. We price it from actual closed sales on your street.

Your home value estimate
$1.20M – $1.41M
Exact number$2,845,000

Want an exact number? Use an Agent, not an algorithm.

Is this your home?

Claim it to unlock a private owner dashboard, track your equity, and get a free monthly value report.
Comments

Homes Similar to 25265 Oribi Pl, Aldie, VA 20105

Sold Homes Similar to 25265 Oribi Pl, Aldie, VA 20105

Related Blogs

Recent Blog Post By Category

The data relating to real estate for sale on this website appears in part through the BRIGHT Internet Data Exchange program, a voluntary cooperative exchange of property listing data between licensed real estate brokerage firms, and is provided by BRIGHT through a licensing agreement. Listing information is from various brokers who participate in the Bright MLS IDX program and not all listings may be visible on the site. The property information being provided on or through the website is for the personal, non-commercial use of consumers and such information may not be used for any purpose other than to identify prospective properties consumers may be interested in purchasing. Some properties which appear for sale on the website may no longer be available because they are for instance, under contract, sold or are no longer being offered for sale. Property information displayed is deemed reliable but is not guaranteed. Copyright 2026 Bright MLS, Inc.
HomeAldieWestview Estates