Back to Search
2512 Hobbits Ln, Davidsonville, MD 21035
Sold for $1,860,000
2512 Hobbits Ln, Davidsonville, MD 21035
Sold for $1,860,000
2512 Hobbits Ln, Davidsonville, MD 21035

2512 Hobbits Ln Davidsonville, MD 21035

0Views
0Saves

$1,860,000

CLOSED
Beds
5
Baths
5
Sqft
7,301
Acres
0.93
Year
2001
Close Date
Jul 20, 2026
Property Type
Residential
Sub Type
Per Square Foot
$255
Date Listed
Apr 30, 2026

Description of 2512 Hobbits Ln, Davidsonville, MD 21035

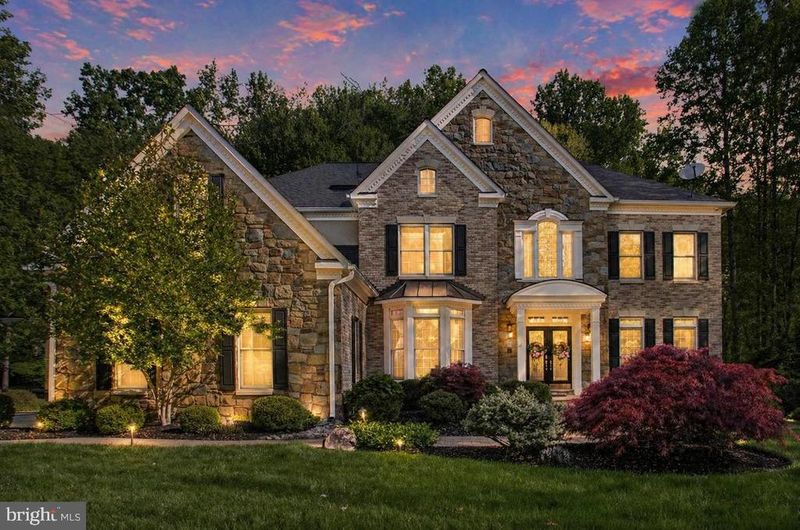
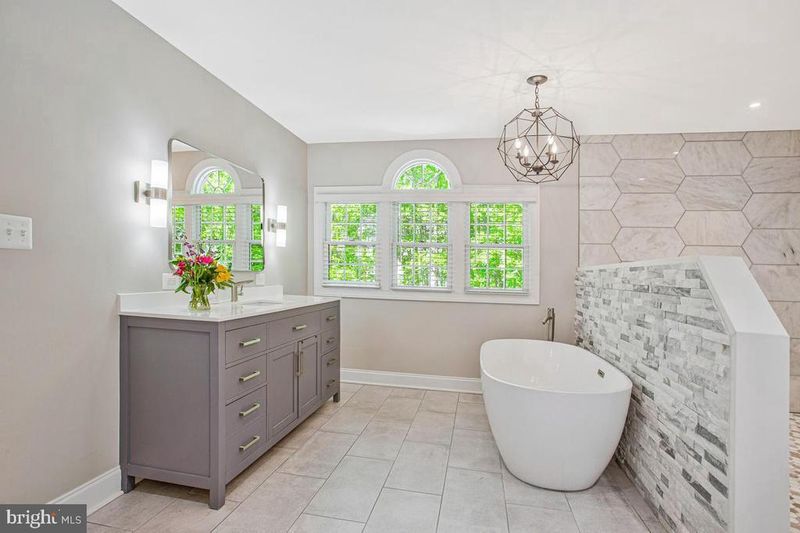
Listing details for 2512 Hobbits Ln, Davidsonville, MD 21035 : Price Improvement! Exceptional value for a fully renovated estate offering over 7,300 finished sq ft on nearly one acre in sought-after Davidsonville. Enhancing the home's turnkey appeal, select premium features convey with the sale, including the brand-new Sub-Zero Classic Series built-in refrigerator, Samsung Frame TVs, a custom media console, theater-style reclining seating, built-in office workstations, dining table with bench and chairs, outdoor furniture, mini freezer for additional storage, and fitness equipment including the Tonal system, Smith machine, and dumbbell tower set. Fully renovated luxury estate on nearly one acre in the sought-after Ashley community of Davidsonville, offering over 7,300 sq ft of finished living space, including 5,572 sq ft above grade. This move-in-ready home blends scale, privacy, and high-end upgrades rarely found in a single offering. A dramatic two-story foyer and family room with soaring ceilings and gas fireplace anchor the main level. The fully renovated gourmet kitchen features custom cabinetry, oversized quartz island, Bertazzoni gas cooktop, Bosch double wall ovens, and a brand new Sub-Zero 36” built-in refrigerator. Butler’s pantry includes wine storage, wine refrigerator, ice machine, and additional beverage storage. Sunroom/observatory with double-sided fireplace provides abundant natural light and year-round enjoyment. Hardwood flooring extends throughout the main and upper levels, creating a seamless, elevated look, and has been professionally refinished to enhance both beauty and durability. Main level includes a dedicated executive office with wall-to-wall custom built-ins, along with formal and open living spaces ideal for entertaining. The upper level features a spacious primary suite with tray ceiling, sitting area, and fully renovated spa-style bath with heated floors, oversized multi-head shower, and dual vanities. All bathrooms throughout the home have been fully renovated with modern finishes. The finished lower level offers exceptional flexibility with a private guest bedroom hidden behind a custom feature wall with concealed double-door entry, full bath, dedicated fitness area, and expansive entertainment lounge with custom cherrywood wall unit, integrated television, Bose surround sound, and theater-style reclining seating. Bar area includes built-in cabinetry, full-size refrigerator, and additional cold storage, along with a separate office workspace with dual built-in desks. Outdoor living is designed for both relaxation and entertaining with a multi-level deck, gazebo, outdoor kitchen, professional landscaping, irrigation system, landscape lighting, and fenced backyard backing to wooded privacy. Additional features include natural gas heating and cooking, Generac home backup generator, new water heater (2024), roof replaced (2021), dual-zone HVAC, ADT security system with CCTV, and a three-car side-entry garage with epoxy-coated flooring, equipped with an EV charging port and pre-wired for a second charging station. Conveniently located with access to major commuter routes and zoned for top-rated Davidsonville schools.
Listing Updated : 10-11-2026 at 6:45 AM EDT
Listing Provided By : Perry Vanderhorst, 3012333598, [email protected], Samson Properties

Properties displayed may be listed or sold by various participants in the MLS

Source :

Bright MLS, MLS#: MDAA2142660

What's this home worth?

National portals guess with an algorithm. We price it from actual closed sales on your street.

Your home value estimate
$1.56M – $2.09M
Exact number$2,845,000

Want an exact number? Use an Agent, not an algorithm.

Is this your home?

Claim it to unlock a private owner dashboard, track your equity, and get a free monthly value report.

Comments
What's this home worth?

National portals guess with an algorithm. We price it from actual closed sales on your street.

Your home value estimate
$1.56M – $2.09M
Exact number$2,845,000

Want an exact number? Use an Agent, not an algorithm.

Is this your home?

Claim it to unlock a private owner dashboard, track your equity, and get a free monthly value report.

Property History

DateEventPrice
7/20/2026
Sold
$1,860,000 -1.8%
$255/sqft
Source:Bright MLS #MDAA2142660
7/8/2026
Pending sale
$1,895,000 0%
$260/sqft
Source:Bright MLS #MDAA2142660
6/22/2026
Status change
$1,895,000 0%
$260/sqft
Source:Bright MLS #MDAA2142660
6/3/2026
Price Change
$1,895,000 -2.8%
$260/sqft
Source:Bright MLS #MDAA2142660
4/30/2026
Listed for sale
$1,950,000 +62.5%
$267/sqft
Source:Bright MLS #MDAA2142660
10/12/2022
Sold
$1,200,000
$164/sqft
Source:Bright MLS #MDAA2036790
6/22/2022
Listed for sale
—
Source:Bright MLS #MDAA2036790

Location of 2512 Hobbits Ln, Davidsonville, MD 21035

Streetview of 2512 Hobbits Ln, Davidsonville, MD 21035

Mortgage Calculator
Listing Price
Down Payment
Interest Rate

Schools Near 2512 Hobbits Ln, Davidsonville, MD 21035

What's this home worth?

National portals guess with an algorithm. We price it from actual closed sales on your street.

Your home value estimate
$1.56M – $2.09M
Exact number$2,845,000

Want an exact number? Use an Agent, not an algorithm.

Is this your home?

Claim it to unlock a private owner dashboard, track your equity, and get a free monthly value report.

Comments

Homes Similar to 2512 Hobbits Ln, Davidsonville, MD 21035

Sold Homes Similar to 2512 Hobbits Ln, Davidsonville, MD 21035

Recent Blog Post By Category

The data relating to real estate for sale on this website appears in part through the BRIGHT Internet Data Exchange program, a voluntary cooperative exchange of property listing data between licensed real estate brokerage firms, and is provided by BRIGHT through a licensing agreement. Listing information is from various brokers who participate in the Bright MLS IDX program and not all listings may be visible on the site. The property information being provided on or through the website is for the personal, non-commercial use of consumers and such information may not be used for any purpose other than to identify prospective properties consumers may be interested in purchasing. Some properties which appear for sale on the website may no longer be available because they are for instance, under contract, sold or are no longer being offered for sale. Property information displayed is deemed reliable but is not guaranteed. Copyright 2026 Bright MLS, Inc.
HomeDavidsonvilleAshley