Back to Search
24884 Castleton Dr, Chantilly, VA 20152
Sold for $815,000
24884 Castleton Dr, Chantilly, VA 20152
Sold for $815,000
24884 Castleton Dr, Chantilly, VA 20152

24884 Castleton Dr Chantilly, VA 20152

0Views
0Saves

$815,000

CLOSED
Beds
5
Baths
5
Sqft
4,038
Acres
0.08
Year
2011
Close Date
Oct 26, 2022
Property Type
Residential
Sub Type
Per Square Foot
$202
Date Listed
Aug 11, 2022

Description of 24884 Castleton Dr, Chantilly, VA 20152

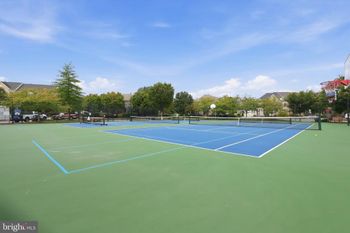
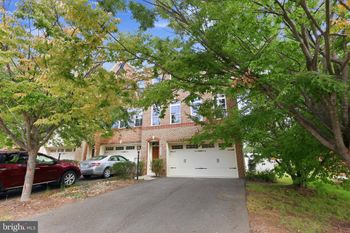
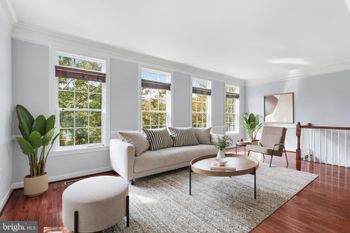
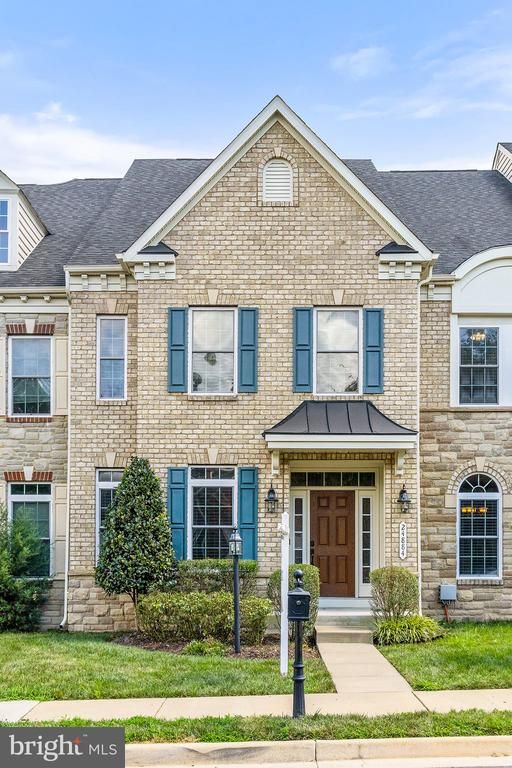
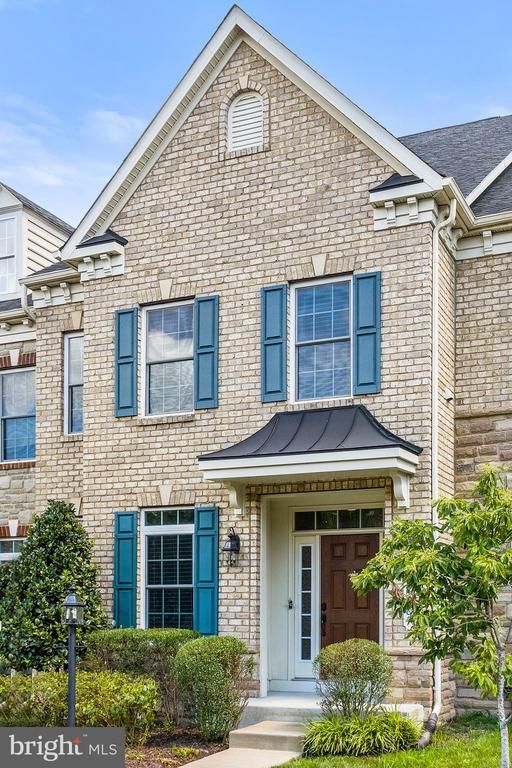
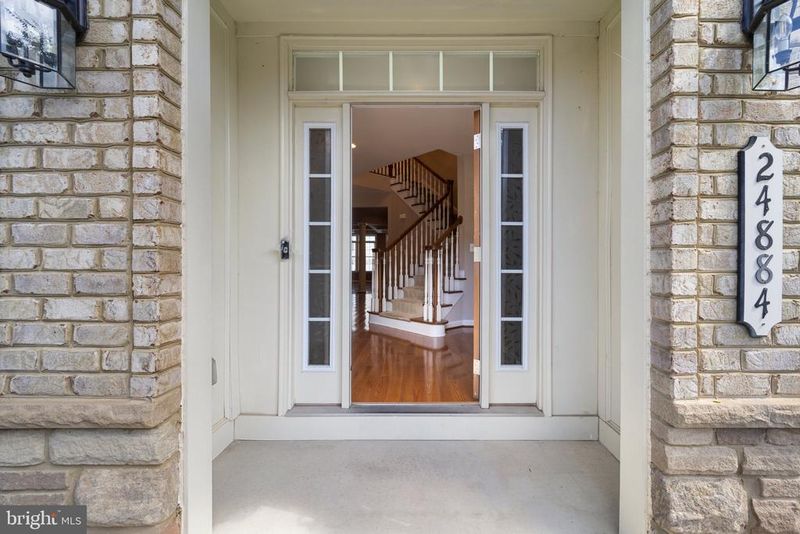
Listing details for 24884 Castleton Dr, Chantilly, VA 20152 : Welcome Home to 24884 Castleton Dr., Brambleton VA. This Gorgeous Luxury Townhome, Built in 2011 Includes 5 Bedrooms, 4 Full & 1 Half Bathrooms, 2 Car Garage, with 4,038 Finished Sq Ft of Living Space, Finished Lower Level with Ample Storage, and is located in the Beautiful Avonlea Subdivision. This Townhome feels like a single-family from the moment you enter the Foyer with its Gleaming Hardwood Floors to the Fine Detailed Finishings that Includes Crown Molding, Wainscoting, Coffered and Tray Ceilings, Recessed Lighting, a Beautiful Staircase and So Much More. Included on the Main Level of this Luxury Townhome you will find an Inviting Formal Living Room, Formal Dining Room with Tray Ceiling for those Special Occasions and Holidays, 1 Half Bathroom, Large Gourmet Kitchen with Granite Countertops, and Island, Wall Oven and Microwave, Stainless Steel Appliances, an Abundance of Cabinets along with a Pantry; Breakfast / Casual Dining Room with 3-Sided Gas Fireplace that Opens to the Cozy Family Room with Stunning Coffered Ceilings. The Upper Level Includes 4 Bedrooms with 3 Full Bathrooms and Laundry Room. You will sure Enjoy the Spacious Primary Owners Suite Bedroom with Tray Ceiling, Large Walk-In Closet, Sitting Room and Ensuite Bathroom with Granite Countertops, Soaking Tub, Shower, Water Closet, Dual Vanities and Custom Cabinetry; 3 Additional Spacious Bedrooms with One of the Bedrooms having its own Full Bathroom along with another Full Bathroom Shared by the other Two Bedrooms. The Lower Level of the Home Includes the 5th Bedroom, a Full Bathroom, Large Recreation Room, Media Room, and Spacious Utility / Storage Room. Looking for Outdoor Living Space, this Home has you Covered. Just off of the Main Level Family Room, you are sure to Enjoy Summer BBQs, Entertaining Family and Friends on the Flagstone Patio. Updates to the home within the past five years includes Hardwood Floors in the Living Room on the Main Level and Upgraded High End Kitchen Appliances. This Townhome is Conveniently Located to Nearby Shopping, Restaurants and Easy Access to Major Roadways for Commuting to Northern Virginia, Washington DC, and Maryland. You Do Not Want to Miss this One – Schedule Your Home Tour Today! Photos will be posted by August 10, 2022
Listing Updated : 10-11-2026 at 9:28 AM EDT
Listing Provided By : Mark A Laing, 7033422540, [email protected], Keller Williams Realty

Properties displayed may be listed or sold by various participants in the MLS

Source :

Bright MLS, MLS#: VALO2033516

What's this home worth?

National portals guess with an algorithm. We price it from actual closed sales on your street.

Your home value estimate
$829K – $1.10M
Exact number$2,845,000

Want an exact number? Use an Agent, not an algorithm.

Is this your home?

Claim it to unlock a private owner dashboard, track your equity, and get a free monthly value report.

Comments
What's this home worth?

National portals guess with an algorithm. We price it from actual closed sales on your street.

Your home value estimate
$829K – $1.10M
Exact number$2,845,000

Want an exact number? Use an Agent, not an algorithm.

Is this your home?

Claim it to unlock a private owner dashboard, track your equity, and get a free monthly value report.

Property History

DateEventPrice
10/26/2022
Sold
$815,000
$202/sqft
Source:Bright MLS #VALO2033516
8/11/2022
Listed for sale
—
Source:Bright MLS #VALO2033516
12/29/2011
Sold
$499,990
$124/sqft
Source:Bright MLS #1004662432
11/23/2011
Listed for sale
—
Source:Bright MLS #1004662432

Location of 24884 Castleton Dr, Chantilly, VA 20152

Streetview of 24884 Castleton Dr, Chantilly, VA 20152

Mortgage Calculator
Listing Price
Down Payment
Interest Rate

Schools Near 24884 Castleton Dr, Chantilly, VA 20152

What's this home worth?

National portals guess with an algorithm. We price it from actual closed sales on your street.

Your home value estimate
$829K – $1.10M
Exact number$2,845,000

Want an exact number? Use an Agent, not an algorithm.

Is this your home?

Claim it to unlock a private owner dashboard, track your equity, and get a free monthly value report.

Comments

Homes Similar to 24884 Castleton Dr, Chantilly, VA 20152

Sold Homes Similar to 24884 Castleton Dr, Chantilly, VA 20152

Recent Blog Post By Category

The data relating to real estate for sale on this website appears in part through the BRIGHT Internet Data Exchange program, a voluntary cooperative exchange of property listing data between licensed real estate brokerage firms, and is provided by BRIGHT through a licensing agreement. Listing information is from various brokers who participate in the Bright MLS IDX program and not all listings may be visible on the site. The property information being provided on or through the website is for the personal, non-commercial use of consumers and such information may not be used for any purpose other than to identify prospective properties consumers may be interested in purchasing. Some properties which appear for sale on the website may no longer be available because they are for instance, under contract, sold or are no longer being offered for sale. Property information displayed is deemed reliable but is not guaranteed. Copyright 2026 Bright MLS, Inc.
HomeChantillyAvonlea