Back to Search
2416 Cedar Ln, Vienna, VA 22180
Sold for $2,050,000
2416 Cedar Ln, Vienna, VA 22180
Sold for $2,050,000
2416 Cedar Ln, Vienna, VA 22180

2416 Cedar Ln Vienna, VA 22180

0Views
0Saves

$2,050,000

CLOSED
Beds
6
Baths
8
Sqft
11,092
Acres
0.59
Year
2018
Close Date
Mar 26, 2021
Property Type
Residential
Sub Type
Per Square Foot
$185
Date Listed
Mar 1, 2021

Description of 2416 Cedar Ln, Vienna, VA 22180

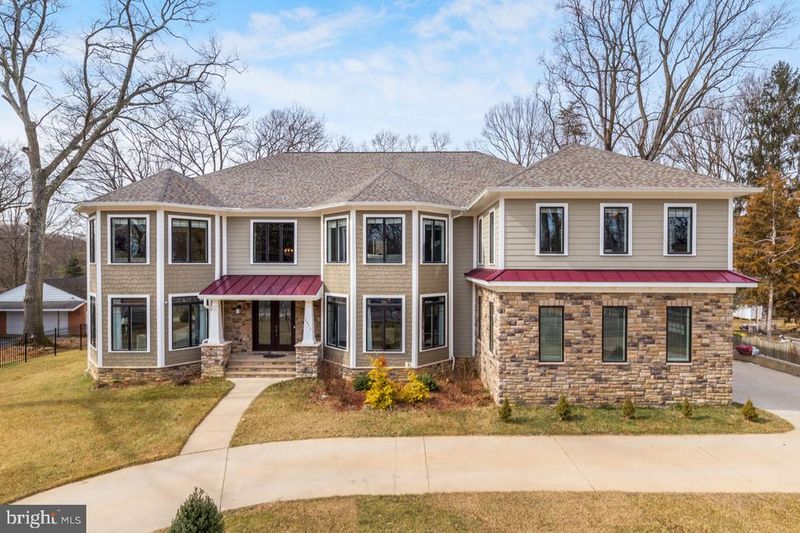
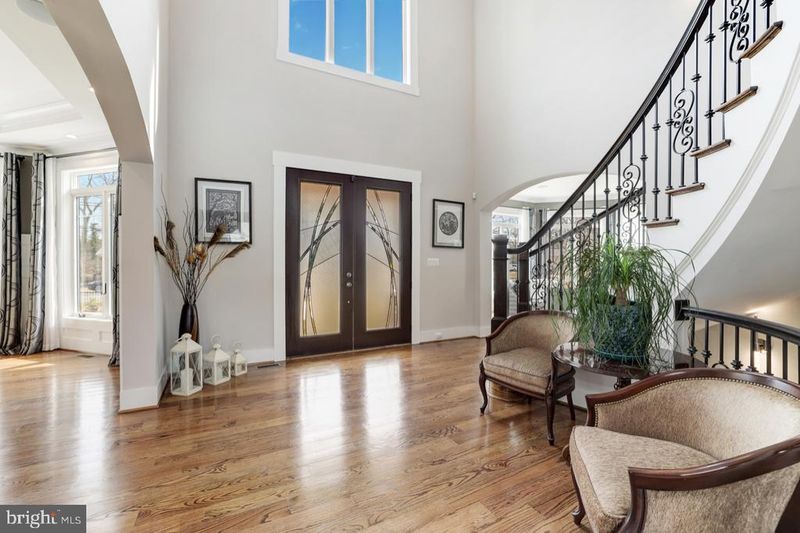
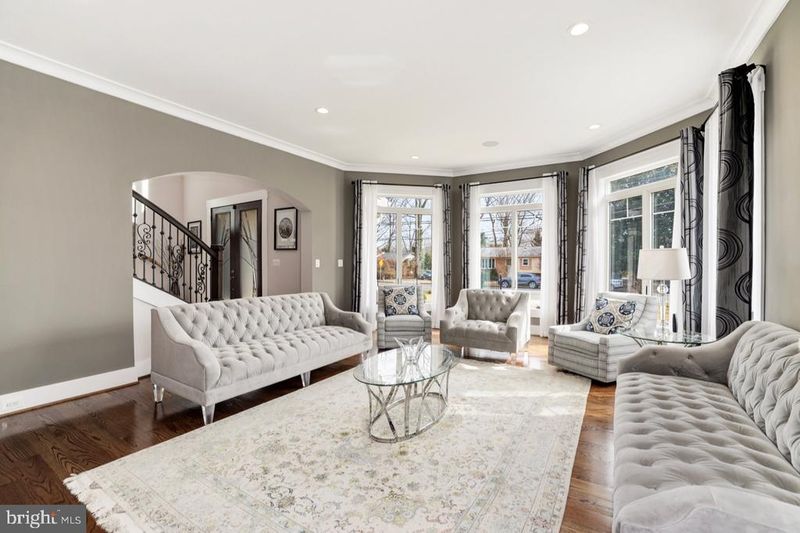
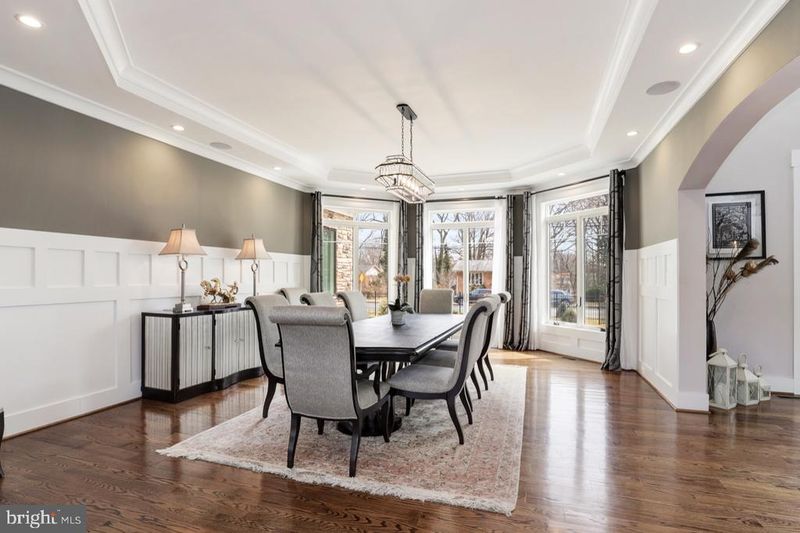
Listing details for 2416 Cedar Ln, Vienna, VA 22180 : A PRIZED TREASURE: This like-new, custom-built, modern Craftsman-style home is nestled on a prime .59-acre lot, just minutes from the world-class shopping and business centers of Tysons Corner, the quaint Town of Vienna and the W&OD walking/biking trail. This impressive home features 6 spacious bedrooms across all 3 levels, including 2 primary suites with sitting rooms, large walk-in closets and spa-like baths. The property is fully fenced, with two gated entries, a circular drive and oversized 3-car garage for ease of movement and parking. Featuring expansive windows and an open floor plan, the sleek interiors are wonderful for gatherings of any size. Formal living and dining rooms are divided from the 2-story foyer by arched doorways, yet connected in back by a long hall with an exquisite barrel-rolled ceiling that opens to the great room in the rear of the home. Dramatic architectural features of the great room include a ceiling dome and crystal chandelier, Juliet-balcony-style upper foyer, and floor-to-ceiling stacked-stone fireplace between walls of windows. At the home’s heart, the stunning gourmet kitchen features a large center island with bar seating, quartz countertops, high-end Jenn-Air stainless steel appliances, lighted display cabinets, and custom cabinetry that tidily holds everything from fine china to spices. The adjoining breakfast salon, perfect for informal dining, stands open to the great room, and French doors allow access to a large, elevated deck for seamless indoor-outdoor living, dining, and entertaining. Off the kitchen, a walk-in pantry, mud-room, laundry room, side exit, 2nd staircase and garage access add conveniences. A private office with closet and bath, tucked into a rear corner of the home, could also be used as a main level bedroom. In addition to the 2 owner’s suites, the upper level offers 2 additional bedrooms with baths, and the 2nd laundry room. The lower, recreation level of the home also features an open floor plan, with areas for lounging, dining, billiards and other games, fitness, and a home theater with surround-sound system, as well as a wet bar, fireplace, bedroom suite, half-bath, and walk-up exit to the expansive rear yard. Other amenities include rich hardwood flooring throughout the main and upper levels, security system, chandelier lift systems, whole house audio system, and an ELEVATOR-READY shaft that offers additional access between the 3 levels. OFFERS DEADLINE MONDAY 3-8-21 4:00PM WILL BE PRESENTED TO SELLER AT 5PM
Listing Updated : 10-08-2026 at 5:33 AM EDT
Listing Provided By : Fouad Talout, 7034594141, [email protected], Long & Foster Real Estate, Inc.

Properties displayed may be listed or sold by various participants in the MLS

Source :

Bright MLS, MLS#: VAFX2000458

What's this home worth?

National portals guess with an algorithm. We price it from actual closed sales on your street.

Your home value estimate
$2.97M – $4.95M
Exact number$2,845,000

Want an exact number? Use an Agent, not an algorithm.

Is this your home?

Claim it to unlock a private owner dashboard, track your equity, and get a free monthly value report.

Comments
What's this home worth?

National portals guess with an algorithm. We price it from actual closed sales on your street.

Your home value estimate
$2.97M – $4.95M
Exact number$2,845,000

Want an exact number? Use an Agent, not an algorithm.

Is this your home?

Claim it to unlock a private owner dashboard, track your equity, and get a free monthly value report.

Property History

DateEventPrice
3/26/2021
Sold
$2,050,000
$185/sqft
Source:Bright MLS #VAFX2000458
3/1/2021
Listed for sale
—
Source:Bright MLS #VAFX2000458
10/27/2016
Sold
$679,000
$61/sqft
Source:Bright MLS #1001238691
9/1/2016
Listed for sale
—
Source:Bright MLS #1001238691

Location of 2416 Cedar Ln, Vienna, VA 22180

Streetview of 2416 Cedar Ln, Vienna, VA 22180

Mortgage Calculator
Listing Price
Down Payment
Interest Rate

Schools Near 2416 Cedar Ln, Vienna, VA 22180

What's this home worth?

National portals guess with an algorithm. We price it from actual closed sales on your street.

Your home value estimate
$2.97M – $4.95M
Exact number$2,845,000

Want an exact number? Use an Agent, not an algorithm.

Is this your home?

Claim it to unlock a private owner dashboard, track your equity, and get a free monthly value report.

Comments

Homes Similar to 2416 Cedar Ln, Vienna, VA 22180

Sold Homes Similar to 2416 Cedar Ln, Vienna, VA 22180

Recent Blog Post By Category

The data relating to real estate for sale on this website appears in part through the BRIGHT Internet Data Exchange program, a voluntary cooperative exchange of property listing data between licensed real estate brokerage firms, and is provided by BRIGHT through a licensing agreement. Listing information is from various brokers who participate in the Bright MLS IDX program and not all listings may be visible on the site. The property information being provided on or through the website is for the personal, non-commercial use of consumers and such information may not be used for any purpose other than to identify prospective properties consumers may be interested in purchasing. Some properties which appear for sale on the website may no longer be available because they are for instance, under contract, sold or are no longer being offered for sale. Property information displayed is deemed reliable but is not guaranteed. Copyright 2026 Bright MLS, Inc.
HomeVienna