Back to Search
24031 Ashby Oak Ct, Ashburn, VA 20148
Sold for $1,235,000
24031 Ashby Oak Ct, Ashburn, VA 20148
Sold for $1,235,000
24031 Ashby Oak Ct, Ashburn, VA 20148

24031 Ashby Oak Ct Ashburn, VA 20148

0Views
0Saves

$1,235,000

CLOSED
Beds
5
Baths
5
Sqft
4,878
Acres
0.5
Year
2013
Close Date
May 26, 2022
Property Type
Residential
Sub Type
Per Square Foot
$253
Date Listed
Apr 1, 2022

Description of 24031 Ashby Oak Ct, Ashburn, VA 20148

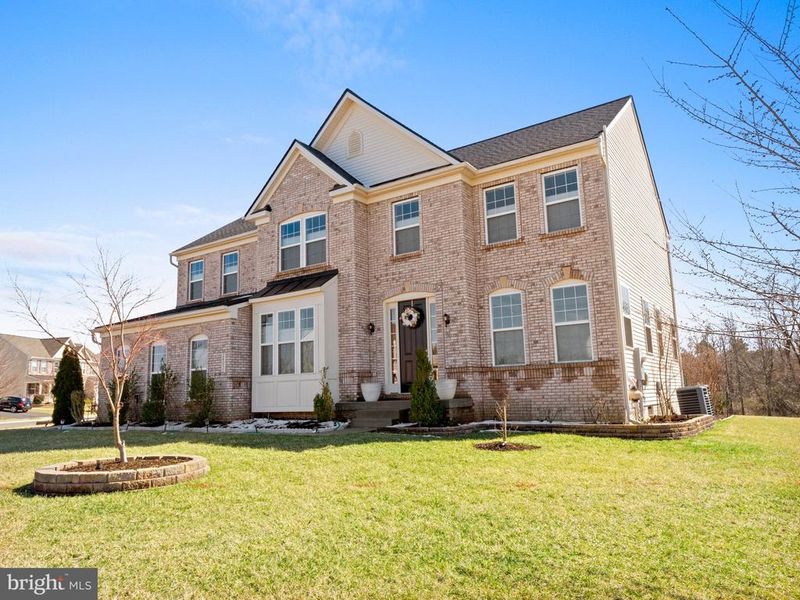
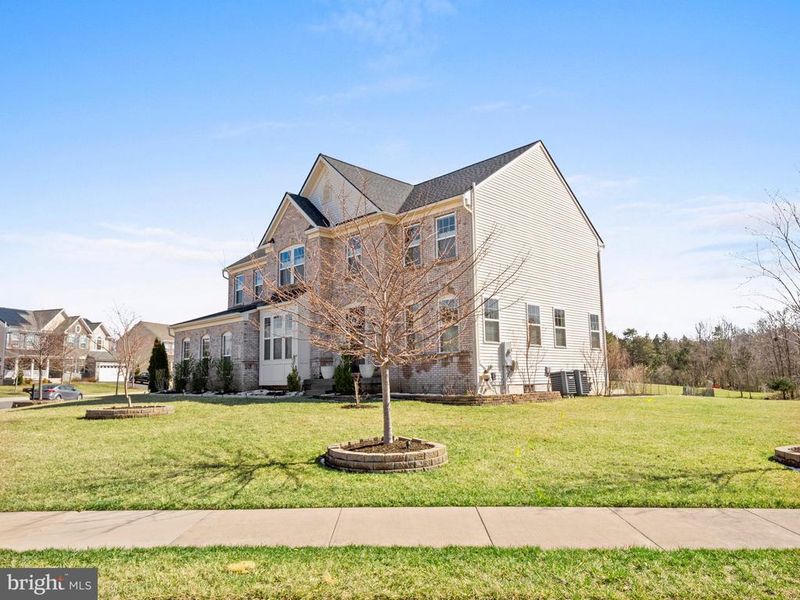
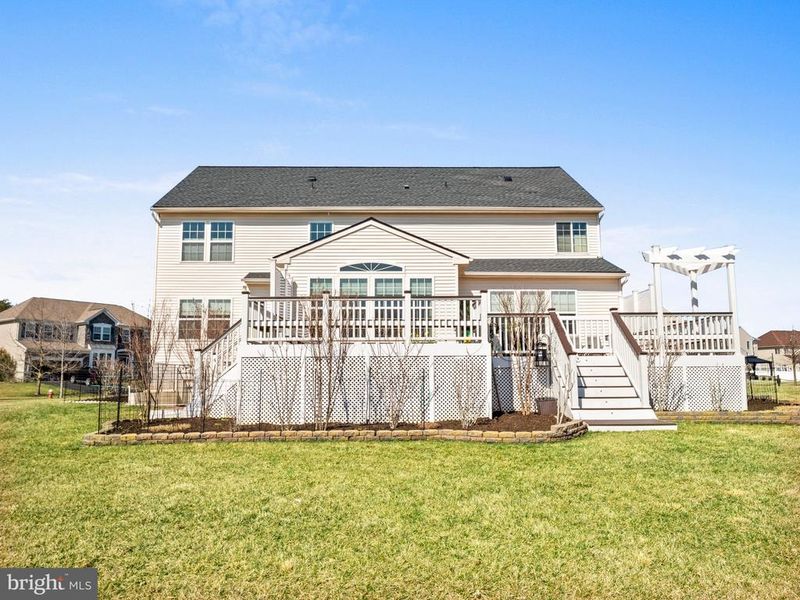
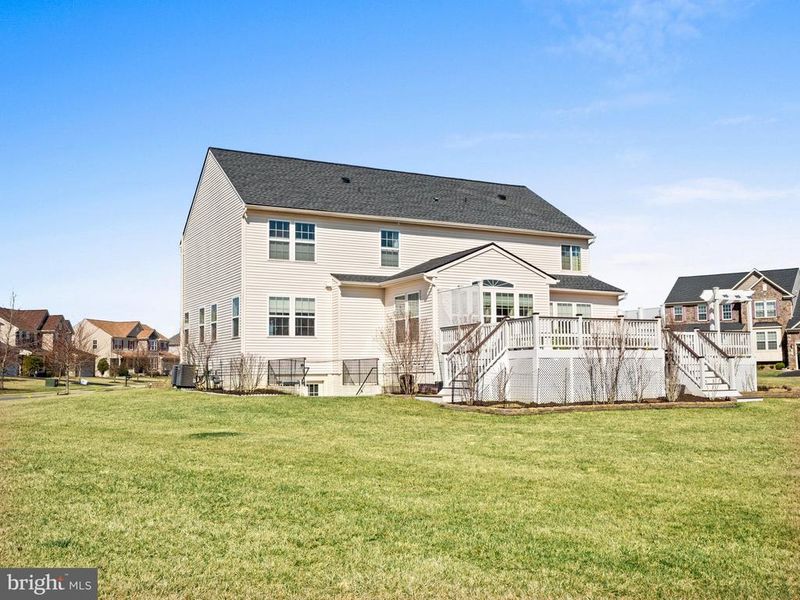
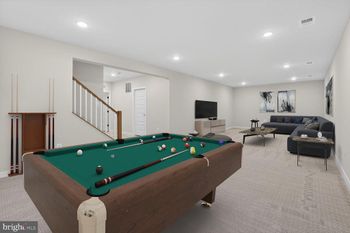
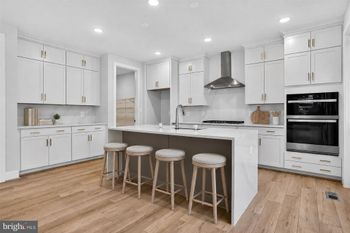
Listing details for 24031 Ashby Oak Ct, Ashburn, VA 20148 : Fall in love with this 8 year stunning 5 bedrooms, 4.5 bath, around 5000 Sqft , North facing home with over $200k in improvements! Nestled in one of Ashburn’s most sought after Briarfield Estates community, this move-in ready home is situated on an expansive, half acre premium, corner lot in front of a beautiful conservation area. Jump on this home before it's too late! This like-new home is well-maintained both inside and outside, with thoughtful landscaping that perfectly complements the home's architecture. A stylish vanilla-toned foyer with ceramic tile flooring greets you upon entry and flows in into the kitchen and the sunroom. A formal living and formal dining adorned with tray ceilings, premium Hunter Douglas blinds, recessed lighting, two toned paint, and hardwood floors extends from the left side of the foyer. On the right stands an office room with custom built desks from Closet America and Hunter Douglas blinds to match the neutral colors of the room, all enclosed with French doors. A coat closet fitted with custom shelving from Closet America offers extra storage and functionality. This home’s open and spacious family room is perfect for entertaining as it effortlessly flows into a well-appointed chef's kitchen that boasts trendy quartz countertops, an expansive center island, under cabinet lighting, and elegant pendant lights. A gorgeous sunroom with high gabled ceilings surrounded by windows is the perfect place for enjoying your morning coffee. Windows fitted with silhouette filter in morning sunlight and overlook a spacious 700+ sq.ft deck and a picturesque backyard. A two-level deck has built in seating, a pergola, and even timer-controlled deck lighting. Custom landscaping envelops a backyard that is large enough to play, entertain, and garden. Additionally, the backyard has a 13 zone, automatic sprinkler system that surrounds the house. All trees and outside facades have an exterior up lighting package that beautifully accentuates the house and landscaping at night. The backyard leads to a side load garage with 8 foot extension and shelving. Upstairs you’ll find 4 bedrooms (1 master and 3 guest bedrooms), 3 baths, and a laundry room. The master bedroom features an open floor plan replete with a walk-in custom shelving from Closet America, upgraded carpet, tray ceilings, Next Day blinds, a ceiling fan, and recess lighting. Additionally, the mast bedroom opens into a sitting room fitted with head-to-toe custom closets by Closet America for bonus storage space. The master bath features dual vanities that are complemented with quartz countertops, upgraded faucets, square sinks, and enclosed toilet. The laundry room comes with a front load washer dryer and large cabinets for storage. The second bedroom features an attached bath with a granite vanity, custom Closet America closets, Hunter Douglas blinds and a premium ceiling fan. The third and fourth bedroom share a third bath with a granite double sink vanity and a custom Closet America closet. The basement features a large recreation room with walk up backyard entrance, a bar area, multi-level theater room, den, and a full bath. The bar area has upgraded quartz countertops, a double sink, and ample cabinet space. The den and theater room also contain custom Closet America closets. The basement is fitted with a hardwood staircase, wide plank flooring, a second washer and dryer, and a second fridge. Newer roof replaced in 2018. Masonry around the home, walk up stairs and garage (walls and flooring) are freshly painted. Well- Loved home, owners moved in 2014!
Listing Updated : 10-08-2026 at 4:55 AM EDT
Listing Provided By :Bharath Kadiyala, 7034364645, brkadiyala@gmail.com, United Real Estate

Properties displayed may be listed or sold by various participants in the MLS

Source :

Bright MLS, MLS#: VALO2021846

What's this home worth?

National portals guess with an algorithm. We price it from actual closed sales on your street.

Your home value estimate
$1.23M – $1.51M
Exact number$2,845,000

Want an exact number? Use an Agent, not an algorithm.

Is this your home?

Claim it to unlock a private owner dashboard, track your equity, and get a free monthly value report.

Comments

Ctrl + Enter to send

No comments yet. Add the first note about this listing.

What's this home worth?

National portals guess with an algorithm. We price it from actual closed sales on your street.

Your home value estimate
$1.23M – $1.51M
Exact number$2,845,000

Want an exact number? Use an Agent, not an algorithm.

Is this your home?

Claim it to unlock a private owner dashboard, track your equity, and get a free monthly value report.

Property History

DateEventPrice
5/26/2022
Sold
$1,235,000
$253/sqft
Source:Bright MLS #VALO2021846
4/1/2022
Listed for sale
—
Source:Bright MLS #VALO2021846

Location of 24031 Ashby Oak Ct, Ashburn, VA 20148

Streetview of 24031 Ashby Oak Ct, Ashburn, VA 20148

Mortgage Calculator
Listing Price
Down Payment
Interest Rate

Schools Near 24031 Ashby Oak Ct, Ashburn, VA 20148

What's this home worth?

National portals guess with an algorithm. We price it from actual closed sales on your street.

Your home value estimate
$1.23M – $1.51M
Exact number$2,845,000

Want an exact number? Use an Agent, not an algorithm.

Is this your home?

Claim it to unlock a private owner dashboard, track your equity, and get a free monthly value report.

Comments

Ctrl + Enter to send

No comments yet. Add the first note about this listing.

Homes Similar to 24031 Ashby Oak Ct, Ashburn, VA 20148

Sold Homes Similar to 24031 Ashby Oak Ct, Ashburn, VA 20148

Recent Blog Post By Category

The data relating to real estate for sale on this website appears in part through the BRIGHT Internet Data Exchange program, a voluntary cooperative exchange of property listing data between licensed real estate brokerage firms, and is provided by BRIGHT through a licensing agreement. Listing information is from various brokers who participate in the Bright MLS IDX program and not all listings may be visible on the site. The property information being provided on or through the website is for the personal, non-commercial use of consumers and such information may not be used for any purpose other than to identify prospective properties consumers may be interested in purchasing. Some properties which appear for sale on the website may no longer be available because they are for instance, under contract, sold or are no longer being offered for sale. Property information displayed is deemed reliable but is not guaranteed. Copyright 2026 Bright MLS, Inc. Click here for more information.

HomeAshburnBriarfield Estates