Back to Search
23736 Hensley Hunt Ct, Ashburn, VA 20148
Sold for $1,415,000
23736 Hensley Hunt Ct, Ashburn, VA 20148
Sold for $1,415,000
23736 Hensley Hunt Ct, Ashburn, VA 20148

23736 Hensley Hunt Ct Ashburn, VA 20148

0Views
0Saves

$1,415,000

CLOSED
Beds
4
Baths
5
Sqft
4,842
Acres
0.27
Year
2012
Close Date
Aug 28, 2025
Property Type
Residential
Sub Type
Per Square Foot
$292
Date Listed
Jul 23, 2025

Description of 23736 Hensley Hunt Ct, Ashburn, VA 20148

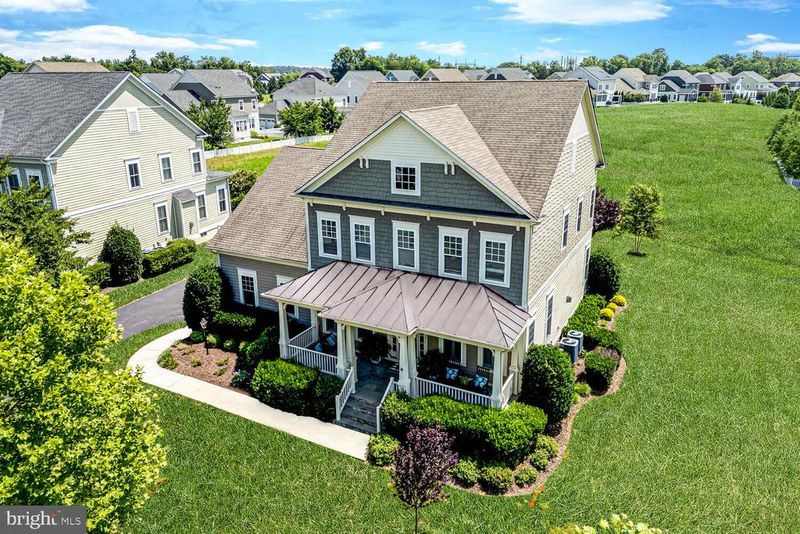
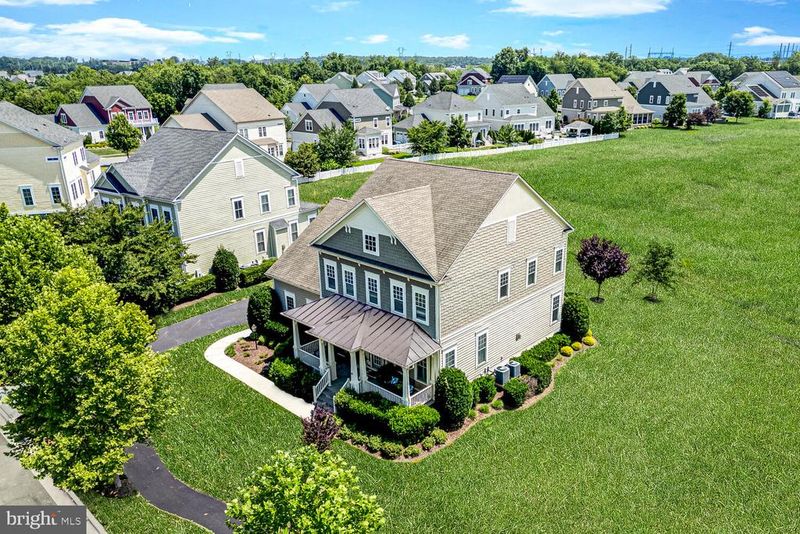
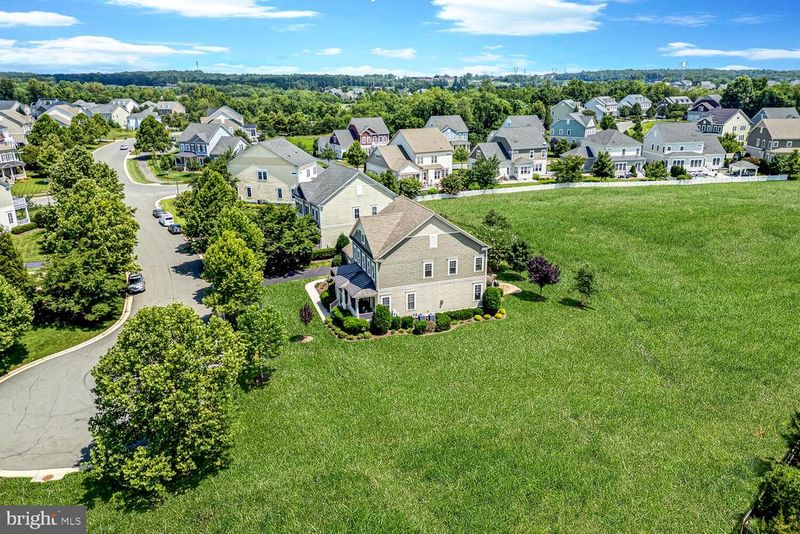
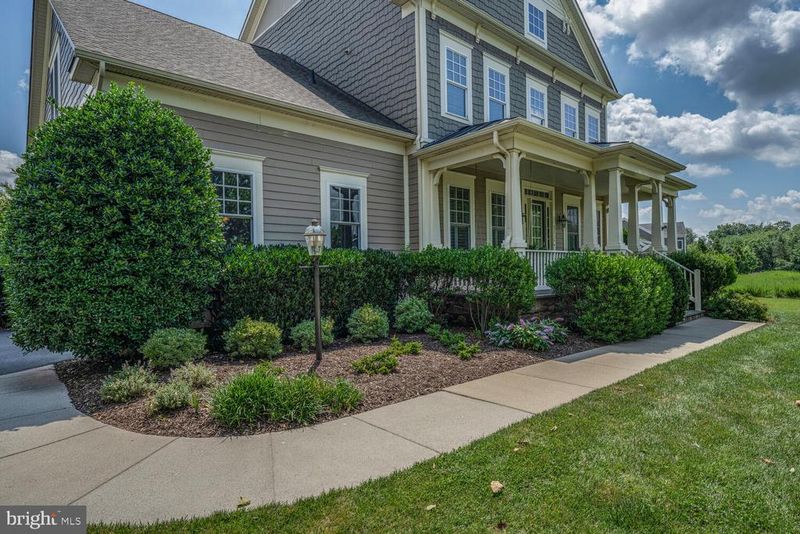
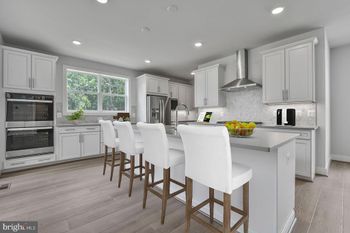
Listing details for 23736 Hensley Hunt Ct, Ashburn, VA 20148 : Grace and grandeur define this distinguished Chadwick model, situated serenely at the end of a quiet cul-de-sac and embraced by protected conservation land in the esteemed enclave of The Grange at Willowsford. Resting upon a meticulously maintained ¼-acre parcel, this residence offers a rare blend of peace, privacy, and refined living, all framed by the timeless beauty of its natural surroundings. <br><br> Upon arrival, the home's stately presence immediately impresses, with a gracious covered flagstone porch that evokes both welcome and repose. Stepping inside, one is met with a refined foyer, where formal living and dining rooms unfold on either side—each adorned with timeless moldings, plantation shutters, and wide plank flooring, all bearing witness to a meticulous attention to detail and enduring craftsmanship. <br><br> At the core of the residence is a beautifully appointed kitchen, where gleaming quartz countertops, elegant shaker cabinetry, and polished stainless steel appliances come together in harmonious balance. A substantial center island encourages convivial gatherings, while a thoughtfully integrated coffee bar and a spacious walk-in pantry lend both charm and practicality. Just beyond, the sunlit breakfast room opens with ease to a covered rear porch, offering a tranquil extension of the home’s living space. <br><br> Anchoring the main level is a handsome family room, distinguished by its shiplap accent walls and an inviting corner fireplace encased in stone—a perfect setting for intimate evenings. A private study, discreetly tucked away, offers a tranquil retreat for work or reading, while the adjacent mudroom—complete with a chalkboard wall—ensures the rhythms of daily life remain well-organized. <br><br> Ascend the stairs to discover a refined primary suite, accessible through double French doors and featuring new carpeting, a spacious walk-in closet, and a luxurious bath appointed with a frameless glass shower and dual vanities. Three additional bedrooms offer ample comfort: one with its own ensuite bath, and two served by a well appointed hall bathroom. A well-placed laundry room on this level adds convenience and practicality. <br><br> The home’s lower level unfolds to reveal a beautifully finished walk-up basement, thoughtfully designed to accommodate every aspect of gracious living. A generous recreation area, game room, and media space provide ample room for leisure and entertainment, while a private den—ideal for overnight guests—features its own ensuite bath and walk-in closet, ensuring comfort and seclusion. An abundance of storage further enhances the versatility of this expansive level, offering both function and flexibility for the discerning homeowner. <br><br> Outdoors, a covered rear porch and patio extend the living space amid lush greenery, supported by an eight-zone irrigation system that keeps the grounds verdant throughout the seasons. A side-load two-car garage completes the offering with quiet distinction. <br><br> Willowsford stands as Northern Virginia’s premier residential community, offering a truly distinctive way of life inspired by natural beauty, sustainability, and a deep-rooted connection to the land. Encompassing 4,000 acres of thoughtfully preserved countryside, this masterfully planned enclave comprises four unique villages, each nestled amidst open meadows, verdant forests, and working farmland stewarded by the Willowsford Conservancy. Residents are afforded an exceptional array of amenities, including Sycamore House and The Lodge at Willow Lake—elegant gathering places that feature resort-style pools, state-of-the-art fitness centers, and farm-to-table culinary experiences. A robust trail network, scenic fishing lake, amphitheater, dog park, and nature-inspired recreational areas further enrich the vibrant and purposeful lifestyle that defines this extraordinary community.
Listing Updated : 10-10-2026 at 5:42 PM EDT
Listing Provided By : Paul G Bedewi, 5712285648, [email protected], Keller Williams Realty

Properties displayed may be listed or sold by various participants in the MLS

Source :

Bright MLS, MLS#: VALO2102624

What's this home worth?

National portals guess with an algorithm. We price it from actual closed sales on your street.

Your home value estimate
$1.24M – $1.60M
Exact number$2,845,000

Want an exact number? Use an Agent, not an algorithm.

Is this your home?

Claim it to unlock a private owner dashboard, track your equity, and get a free monthly value report.

Comments

Ctrl + Enter to send

No comments yet. Add the first note about this listing.
What's this home worth?

National portals guess with an algorithm. We price it from actual closed sales on your street.

Your home value estimate
$1.24M – $1.60M
Exact number$2,845,000

Want an exact number? Use an Agent, not an algorithm.

Is this your home?

Claim it to unlock a private owner dashboard, track your equity, and get a free monthly value report.

Property History

DateEventPrice
8/28/2025
Sold
$1,415,000
$292/sqft
Source:Bright MLS #VALO2102624
7/23/2025
Listed for sale
—
Source:Bright MLS #VALO2102624

Location of 23736 Hensley Hunt Ct, Ashburn, VA 20148

Streetview of 23736 Hensley Hunt Ct, Ashburn, VA 20148

Mortgage Calculator
Listing Price
Down Payment
Interest Rate

Schools Near 23736 Hensley Hunt Ct, Ashburn, VA 20148

What's this home worth?

National portals guess with an algorithm. We price it from actual closed sales on your street.

Your home value estimate
$1.24M – $1.60M
Exact number$2,845,000

Want an exact number? Use an Agent, not an algorithm.

Is this your home?

Claim it to unlock a private owner dashboard, track your equity, and get a free monthly value report.

Comments

Ctrl + Enter to send

No comments yet. Add the first note about this listing.
Homes Similar to 23736 Hensley Hunt Ct, Ashburn, VA 20148

Sold Homes Similar to 23736 Hensley Hunt Ct, Ashburn, VA 20148

Recent Blog Post By Category

The data relating to real estate for sale on this website appears in part through the BRIGHT Internet Data Exchange program, a voluntary cooperative exchange of property listing data between licensed real estate brokerage firms, and is provided by BRIGHT through a licensing agreement. Listing information is from various brokers who participate in the Bright MLS IDX program and not all listings may be visible on the site. The property information being provided on or through the website is for the personal, non-commercial use of consumers and such information may not be used for any purpose other than to identify prospective properties consumers may be interested in purchasing. Some properties which appear for sale on the website may no longer be available because they are for instance, under contract, sold or are no longer being offered for sale. Property information displayed is deemed reliable but is not guaranteed. Copyright 2026 Bright MLS, Inc.
HomeAshburnWillowsford At The Grange