Back to Search
23275 Silcott Chase Dr, Ashburn, VA 20148
Sold for $1,075,000
23275 Silcott Chase Dr, Ashburn, VA 20148
Sold for $1,075,000
23275 Silcott Chase Dr, Ashburn, VA 20148

23275 Silcott Chase Dr Ashburn, VA 20148

0Views
0Saves

$1,075,000

CLOSED
Beds
6
Baths
5
Sqft
4,650
Acres
0.14
Year
2015
Close Date
Apr 4, 2022
Property Type
Residential
Sub Type
Per Square Foot
$231
Date Listed
Mar 10, 2022

Description of 23275 Silcott Chase Dr, Ashburn, VA 20148

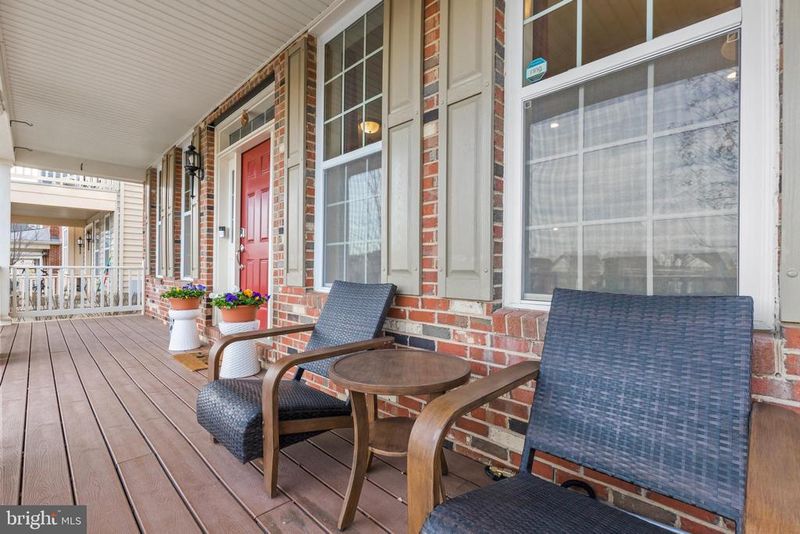
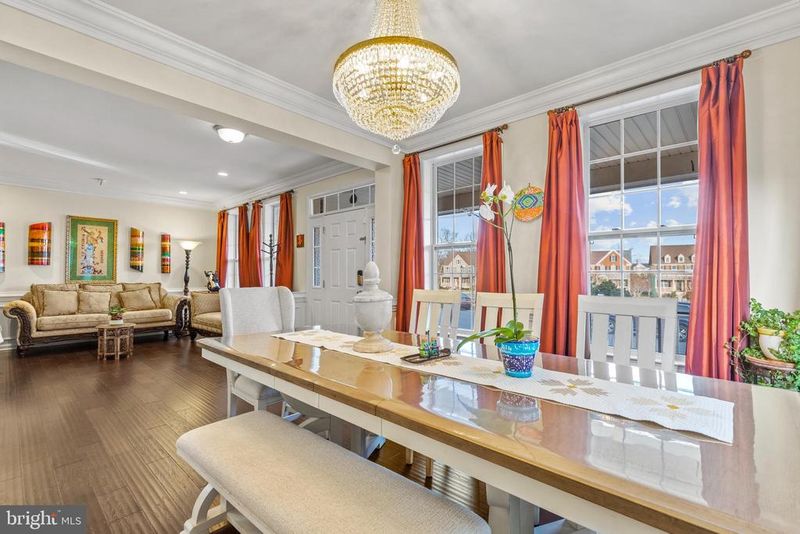
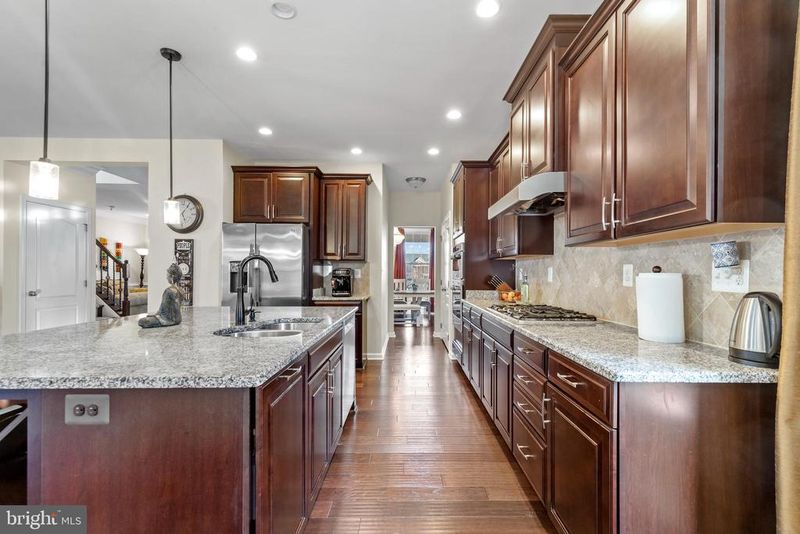
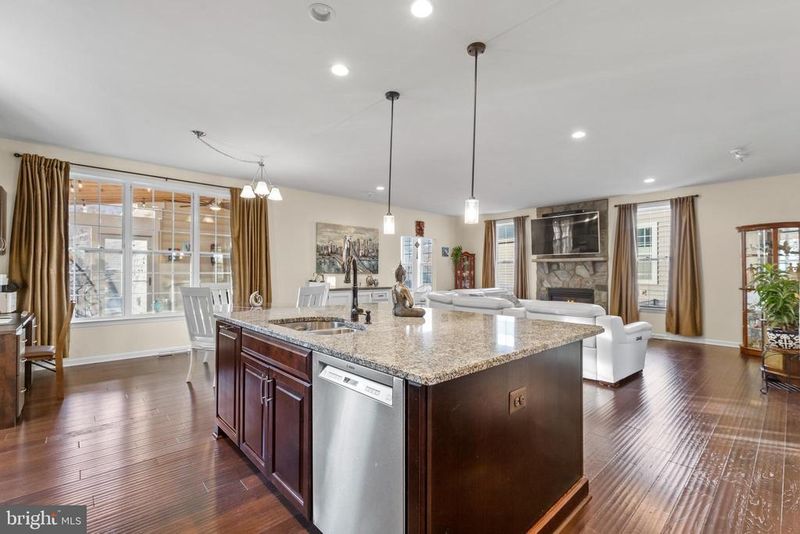
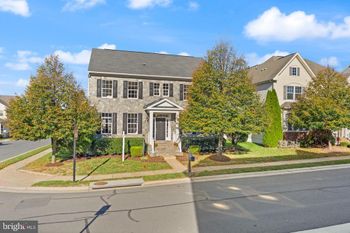
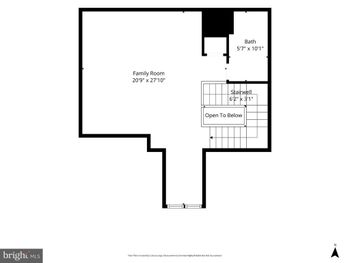
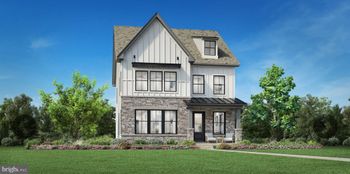
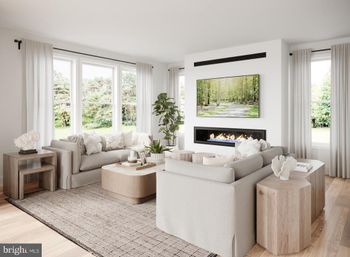
Listing details for 23275 Silcott Chase Dr, Ashburn, VA 20148 : Beautiful Toll Model located in highly sought-after Loudoun Valley 2 Villages loaded with options, upgrades, enhancements and impeccably cared for by the original owner. Freshly painted on all floors and staged for ready to move-in condition. Upgraded and renovated inside and out! Over 4600 sq. ft. of living space on 4 finished levels including an additional finished spacious upper loft. Nestled on a prime area of the neighborhood and mostly East facing lot with a children park right in front, leisurely enjoy the park view while relaxing in the front full-size porch. Builder upgrades include high end 5” wide plank engineered hardwood on the main level and staircase with custom wrought iron railings brings out stunning interiors. Beautiful crown moldings in the main level with the gorgeous stone gas fireplace, sunny bumped out living room and formal dining room with bay window. Main level includes powder room. Off the family room leads to a bonus sunroom/mudroom that connects the rear 2 car garage equipped with custom cabinetry and racks and the gorgeous sunny 204 sq. ft. covered screen deck which steps out to the beautiful light fitted patio and hardscaping with custom built garden bed and landscaped with embedded water sprinkler system and sitting area. The large gourmet Kitchen offers high end granite countertop, ample cabinet space, 42 inch raised panel upgraded cabinets with crown molding, high quality stainless-steel built-in energy efficient microwave, double wall oven, recently replaced (2021) Bosche dishwasher, dual sink, 5 burner gas cook-top with top exhaust with stainless steel manifold. Kitchen also comes with a pantry, an oversize center island with breakfast bar, cabinet space, and custom-built wine rack. The breakfast room is an extension of the kitchen and offers a custom-built wooden cabinetry planning/working desk. Sumptuous, owner’s suite features a custom walk-in closet fitted with high-end cabinet organizer. The luxury owner's bathroom features 2 upgraded vanities with granite counter-top, upgraded tub, and a separate frameless shower. The additional sunny loft includes a bedroom with laminate floor, custom-built walk-in closet with cabinetry and a bonus storage space. The upper level also features 3 other bedrooms with custom cabinets, plus a full hall bathroom, and an upper-level laundry room with front loading oversize washer and dryer. The finished basement features an expansive media and recreation room with a wet bar rough in, a full bathroom, a bedroom with closet and window, and an additional unfinished storage space. The home is equipped with all keyless house entry points with motion sensors throughout main level and basement, 6 zone lawn smart-app sprinkler system, 2 zone heating and cooling, smart-phone controlled security system which includes a backup cellular connectivity with 2 cameras back and front. Front camera has a doorbell feature. Smart Garage opener can be operated either by phone app, keypad or remote controller. A vibrant community with 4 outdoor swimming pools, playgrounds, 4 tennis courts, basketball courts, recreational park with tot lots, bike and walking trails. LV II sub div. is located about a mile away from Brambleton town center, Dulles Landing Mall and less than a mile away to Loudoun County Parkway, easy access to route 267, 28 and 2.5 miles away from the upcoming silver line metro station. Less than half mile distance to Brambleton Park and Ride bus stop is commuter friendly. It is a single-family with many bells whistles that enhances living experience in Brambleton. Garage is equipped with 240V60 AMP EV Charger completes this beautiful home up to date with modern day conveniences that homeowners dream for. Audio visual equipment in downstairs, Curtains & curtain rods will not be conveyed. Sellers reserve the right to accept offers ahead of the deadline Sunday 3/13/2022 9 PM. Sellers looking for up to two-month post settlement tenancy & closing in Apr 1st week.
Listing Updated : 10-08-2026 at 4:42 AM EDT
Listing Provided By :Chandrasekhar Rathnakaram, 5712698039, crathnak@gmail.com, Alluri Realty, Inc.

Properties displayed may be listed or sold by various participants in the MLS

Source :

Bright MLS, MLS#: VALO2020370

What's this home worth?

National portals guess with an algorithm. We price it from actual closed sales on your street.

Your home value estimate
$1.00M – $1.39M
Exact number$2,845,000

Want an exact number? Use an Agent, not an algorithm.

Is this your home?

Claim it to unlock a private owner dashboard, track your equity, and get a free monthly value report.

Comments

Ctrl + Enter to send

No comments yet. Add the first note about this listing.
What's this home worth?

National portals guess with an algorithm. We price it from actual closed sales on your street.

Your home value estimate
$1.00M – $1.39M
Exact number$2,845,000

Want an exact number? Use an Agent, not an algorithm.

Is this your home?

Claim it to unlock a private owner dashboard, track your equity, and get a free monthly value report.

Property History

DateEventPrice
4/4/2022
Sold
$1,075,000
$231/sqft
Source:Bright MLS #VALO2020370
3/10/2022
Listed for sale
—
Source:Bright MLS #VALO2020370

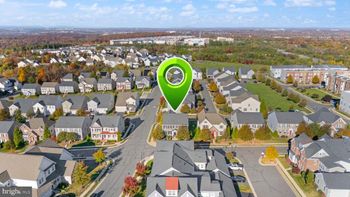
Location of 23275 Silcott Chase Dr, Ashburn, VA 20148

Streetview of 23275 Silcott Chase Dr, Ashburn, VA 20148

Mortgage Calculator
Listing Price
Down Payment
Interest Rate

Schools Near 23275 Silcott Chase Dr, Ashburn, VA 20148

What's this home worth?

National portals guess with an algorithm. We price it from actual closed sales on your street.

Your home value estimate
$1.00M – $1.39M
Exact number$2,845,000

Want an exact number? Use an Agent, not an algorithm.

Is this your home?

Claim it to unlock a private owner dashboard, track your equity, and get a free monthly value report.

Comments

Ctrl + Enter to send

No comments yet. Add the first note about this listing.

Homes Similar to 23275 Silcott Chase Dr, Ashburn, VA 20148

Sold Homes Similar to 23275 Silcott Chase Dr, Ashburn, VA 20148

Recent Blog Post By Category

The data relating to real estate for sale on this website appears in part through the BRIGHT Internet Data Exchange program, a voluntary cooperative exchange of property listing data between licensed real estate brokerage firms, and is provided by BRIGHT through a licensing agreement. Listing information is from various brokers who participate in the Bright MLS IDX program and not all listings may be visible on the site. The property information being provided on or through the website is for the personal, non-commercial use of consumers and such information may not be used for any purpose other than to identify prospective properties consumers may be interested in purchasing. Some properties which appear for sale on the website may no longer be available because they are for instance, under contract, sold or are no longer being offered for sale. Property information displayed is deemed reliable but is not guaranteed. Copyright 2026 Bright MLS, Inc. Click here for more information.

HomeAshburnLoudoun Valley Estates 2