Back to Search
2326 S Queen St, Arlington, VA 22202
Sold for $1,315,000
2326 S Queen St, Arlington, VA 22202
Sold for $1,315,000
2326 S Queen St, Arlington, VA 22202

2326 S Queen St Arlington, VA 22202

0Views
0Saves

$1,315,000

CLOSED
Beds
4
Baths
6
Sqft
4,524
Acres
0.05
Year
1975
Close Date
Apr 30, 2025
Property Type
Residential
Sub Type
Per Square Foot
$291
Date Listed
Mar 20, 2025

Description of 2326 S Queen St, Arlington, VA 22202

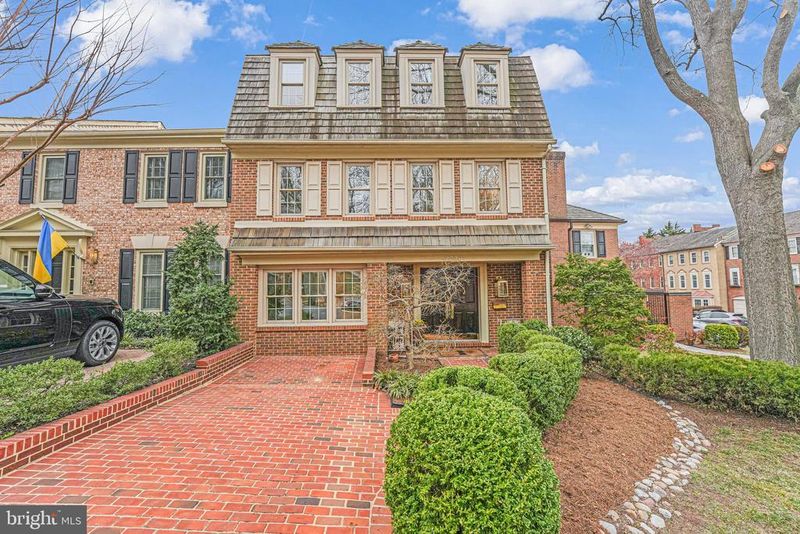
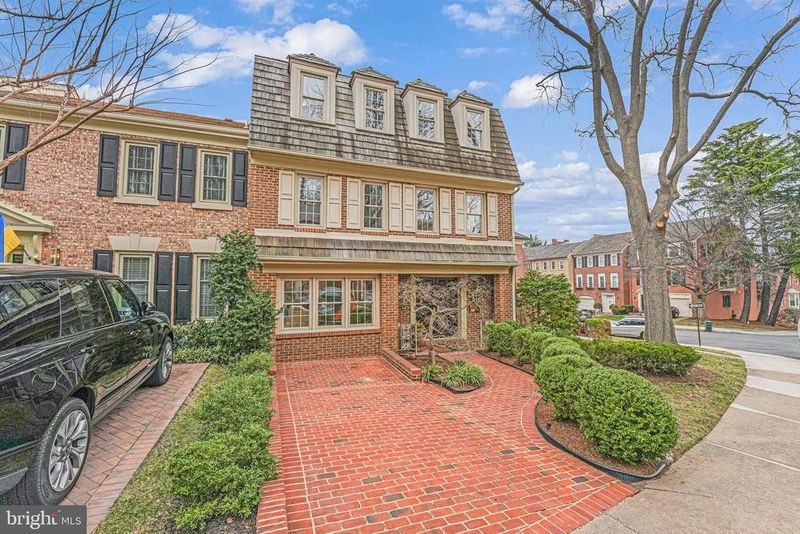
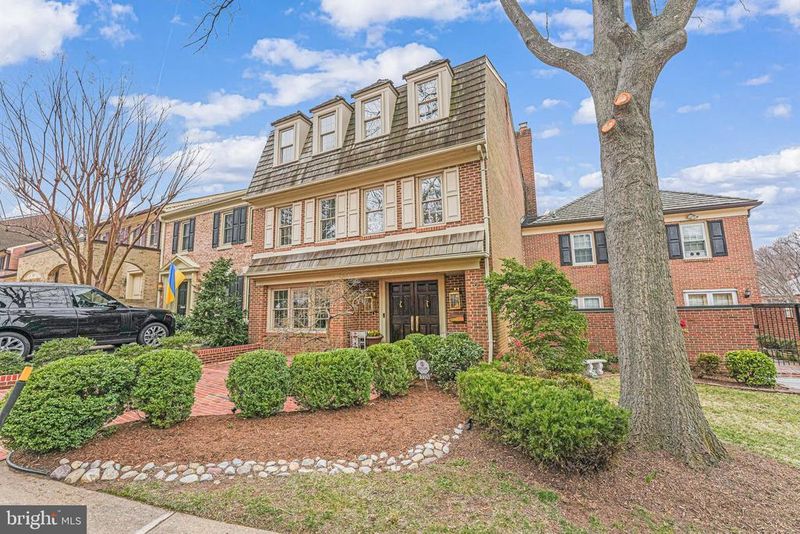
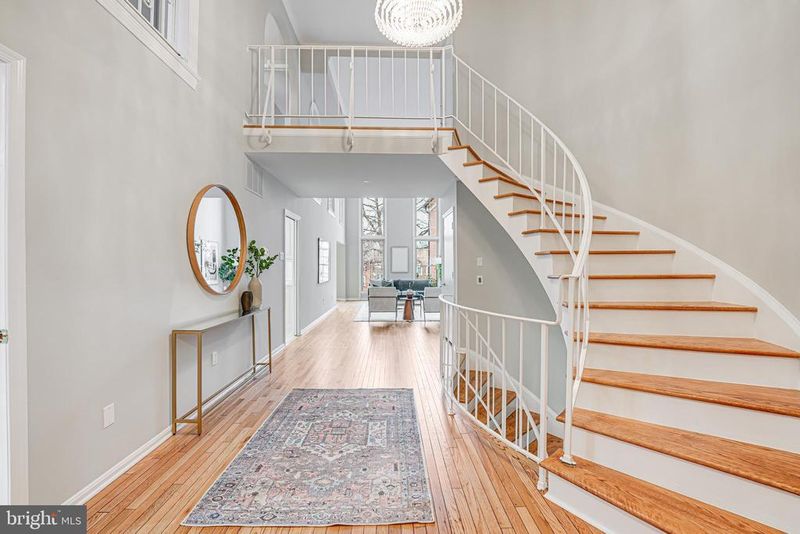
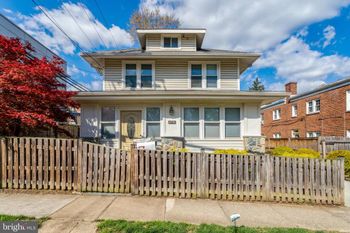
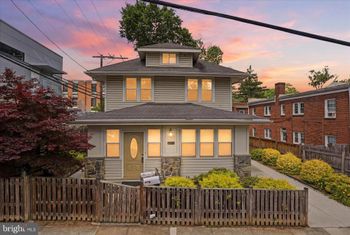
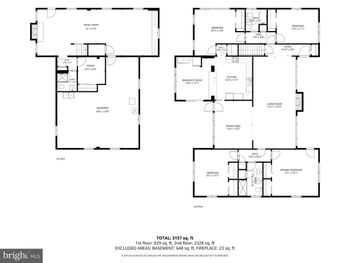
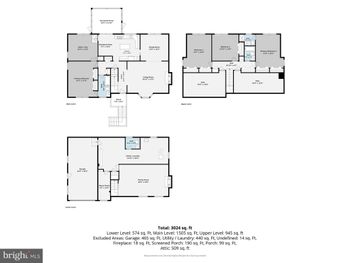
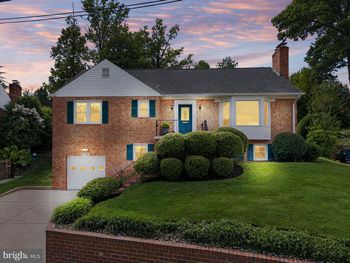
Listing details for 2326 S Queen St, Arlington, VA 22202 : Welcome to 2326 S Queen St., a stunning four-story, end-unit elevator townhome in the sought-after Forest Hills neighborhood. Offering an exceptional blend of classic elegance and modern updates, this spacious residence boasts a private roof deck, multiple living areas, and premium finishes throughout. The impressive two-story stair hall features a graceful four story curved staircase. A double-height formal living room, bathed in natural light, showcases a wood-burning fireplace and decorative moldings. The formal dining room, complete with a chair rail, is perfect for entertaining and is immediately adjacent to the functional kitchen which has been upgraded with a brand-new oven and microwave. The main-level office (or fourth bedroom) includes a renovated marble en-suite bathroom. Additional highlights include a marble powder room, a coat closet, and hardwood floors throughout. On the second floor, two well-appointed bedrooms each feature an en-suite bathroom, one of which has been recently renovated with marble finishes. A spacious stair landing adds to the open feel, while hardwood floors continue throughout. The oversized primary suite on the third level is a true retreat, highlighted by a tray ceiling, custom-built closet, and built-ins for additional storage. The brand-new primary bathroom is an oasis of luxury, featuring marble tile, a walk-in shower, and a dual vanity. Adjacent to the suite is an open lounge area, perfect for relaxing, complete with a wet bar and a private sauna. Step outside onto the expansive private roof deck, where you can enjoy breathtaking city views. The lower level is designed for both functionality and entertaining, boasting a second full kitchen and a separate wet bar. A large family room with new lighting and a wood-burning fireplace provides a cozy gathering space, while the updated powder room and walk-out access to a private rear patio add to the usability of this level . This level also offers ample storage, a laundry room, and brand-new LVP flooring for durability and style. Additional features include fresh paint throughout, an elevator serving all four floors with minimal steps from the parking space to the main entrance, and central heating and air conditioning. Nestled in one of the most convenient locations in Northern Virginia, this home is within walking distance to the 23rd Street shops and restaurants in Crystal City, as well as Army Navy Country Club, multiple parks, and walking trails. Enjoy easy access to Amazon HQ2, Reagan National Airport, The Pentagon, Pentagon City, I-395, and major commuting routes.
Listing Updated : 10-11-2026 at 2:29 AM EDT
Listing Provided By : Anslie Stokes Milligan, 2026880111, [email protected], Corcoran McEnearney

Properties displayed may be listed or sold by various participants in the MLS

Source :

Bright MLS, MLS#: VAAR2054638

What's this home worth?

National portals guess with an algorithm. We price it from actual closed sales on your street.

Your home value estimate
$1.14M – $1.56M
Exact number$2,845,000

Want an exact number? Use an Agent, not an algorithm.

Is this your home?

Claim it to unlock a private owner dashboard, track your equity, and get a free monthly value report.

Comments

Ctrl + Enter to send

No comments yet. Add the first note about this listing.
What's this home worth?

National portals guess with an algorithm. We price it from actual closed sales on your street.

Your home value estimate
$1.14M – $1.56M
Exact number$2,845,000

Want an exact number? Use an Agent, not an algorithm.

Is this your home?

Claim it to unlock a private owner dashboard, track your equity, and get a free monthly value report.

Property History

DateEventPrice
4/30/2025
Sold
$1,315,000
$291/sqft
Source:Bright MLS #VAAR2054638
3/20/2025
Listed for sale
—
Source:Bright MLS #VAAR2054638

Location of 2326 S Queen St, Arlington, VA 22202

Streetview of 2326 S Queen St, Arlington, VA 22202

Mortgage Calculator
Listing Price
Down Payment
Interest Rate

Schools Near 2326 S Queen St, Arlington, VA 22202

What's this home worth?

National portals guess with an algorithm. We price it from actual closed sales on your street.

Your home value estimate
$1.14M – $1.56M
Exact number$2,845,000

Want an exact number? Use an Agent, not an algorithm.

Is this your home?

Claim it to unlock a private owner dashboard, track your equity, and get a free monthly value report.

Comments

Ctrl + Enter to send

No comments yet. Add the first note about this listing.
Homes Similar to 2326 S Queen St, Arlington, VA 22202

Sold Homes Similar to 2326 S Queen St, Arlington, VA 22202

Related Blogs

Recent Blog Post By Category

The data relating to real estate for sale on this website appears in part through the BRIGHT Internet Data Exchange program, a voluntary cooperative exchange of property listing data between licensed real estate brokerage firms, and is provided by BRIGHT through a licensing agreement. Listing information is from various brokers who participate in the Bright MLS IDX program and not all listings may be visible on the site. The property information being provided on or through the website is for the personal, non-commercial use of consumers and such information may not be used for any purpose other than to identify prospective properties consumers may be interested in purchasing. Some properties which appear for sale on the website may no longer be available because they are for instance, under contract, sold or are no longer being offered for sale. Property information displayed is deemed reliable but is not guaranteed. Copyright 2026 Bright MLS, Inc.
HomeArlingtonForest Hills