Back to Search
23228 Hales Trace Dr, Ashburn, VA 20148
Sold for $749,900
23228 Hales Trace Dr, Ashburn, VA 20148
Sold for $749,900
23228 Hales Trace Dr, Ashburn, VA 20148

23228 Hales Trace Dr Ashburn, VA 20148

0Views
0Saves

$749,900

CLOSED
Beds
3
Baths
4
Sqft
4,156
Acres
0.14
Year
2006
Close Date
Mar 1, 2021
Property Type
Residential
Sub Type
Per Square Foot
$180
Date Listed
Jan 15, 2021

Description of 23228 Hales Trace Dr, Ashburn, VA 20148

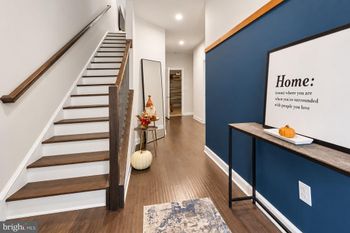
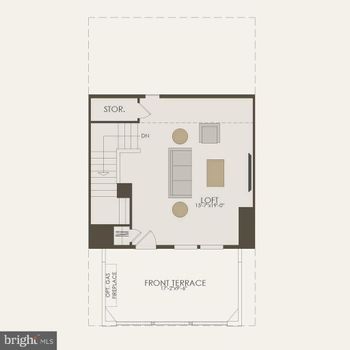
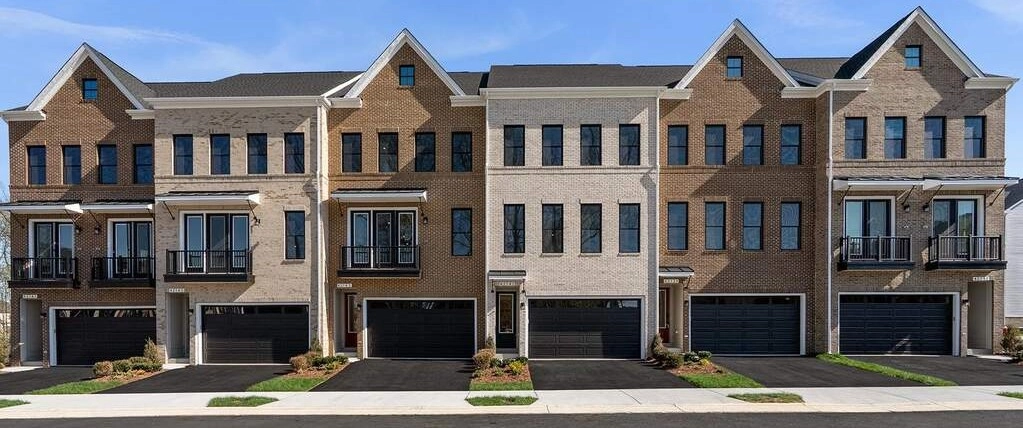
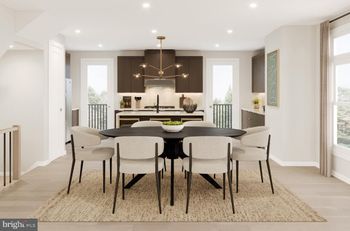
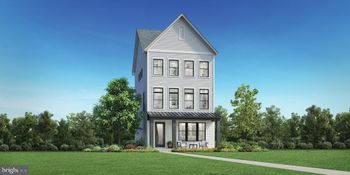
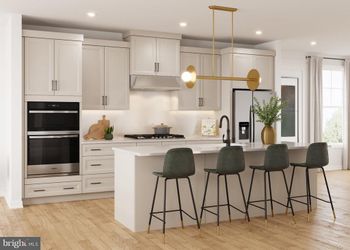
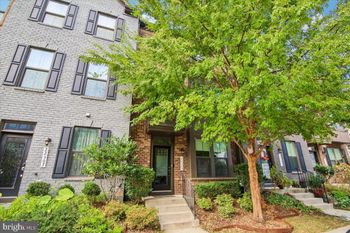
Listing details for 23228 Hales Trace Dr, Ashburn, VA 20148 : Per COVID 19 guidelines, please wear mask, gloves, and booties. Absolutely gorgeous Craftsman-style colonial, located in the award-winning Brambleton community, is move-in ready. This Miller and Smith Rhapsody model features a rear TWO-CAR GARAGE, charming full front covered PORCH, rear FENCED yard, and ARCHITECTURAL SHINGLE ROOF replaced in 2018. Beautifully landscaped yard with Hydrangeas and mature flowering TREES. Flagstone steps leads to a gorgeous front porch with flagstone landing, stone columns, and beaded ceiling with recessed lighting. Over 4156 sq. ft. of spacious living, this light-filled home boasts 44.5 windows, 10’ high ceilings, ARCHED WALKWAYS, HARDWOOD FLOORS on main level, staircase, upper-level hallway and many other upgrades through-out. Main level has a rear entrance foyer with closet for easy access to rear yard and garage. Sun-filled SUNROOM off kitchen and breakfast room; CHEF’S KITCHEN equipped with gas cooking, extra-large double wall ovens, 42” cabinetry, granite countertops, huge center island and computer desk; family room with a DOUBLE-SIDED GAS FIREPLACE shared with the sunroom has built-ins and TV nook above mantle; formal living room and dining rooms with 2-piece crown molding and transom windows; BUTLER’S PANTRY off kitchen and dining room makes a perfect complement for entertaining your guests in style; first floor STUDY; powder room with pedestal sink. Retreat to the upper level featuring a cozy LOFT,, spacious master suite with sitting room, plus two additional bedrooms. Open loft area is perfect as a library or sitting area and could easily be converted to a 4th bedroom. Master suite features a 2-SIDED GAS FIREPLACE with built-ins, TRAY CEILING, recessed lighting, bookshelf cabinet with small refrigerator, and a large sitting room with a VAULTED CEILING. Luxury master bath features a jetted soaking tub, 2 separate vanities with sinks, and a huge separate shower with seating. Open finished lower level has been freshly painted and new carpet installed in December 2020. Lower level provides extra entertainment space featuring an extra-large recreation room with a fully equipped WET BAR, WINE ROOM with wine rack & iron cast door, separate hobby/exercise/study room, storage, and full bath. Double doors to 6-FOOT WIDE walkup stairs to rear yard and to the rear detached two-car garage. Two-zone HVAC systems and furnace. (Upper-level units replaced in 2015, lower-level units replaced in 2020). Close to the Brambleton Town Center with restaurants, shops, health club, grocery store, theater, and brand new Brambleton library. Enjoy fantastic community amenities including 4 swimming pools, tennis and 18 miles of paved trails, parks, and recreation areas. Convenient location just minutes to the Legacy Park, One Loudoun, Toll Road, Dulles Airport, Rt. 28, Rt. 50; and Coming Soon New Silver Line Metro. The HOA fee includes Verizon Fios internet & cable, snow removal, trash pickup, common area maintenance, pools, tennis courts. HOA fee is $206.25./month This home is waiting for you!
Listing Updated : 10-07-2026 at 3:05 PM EDT
Listing Provided By : Marilee L Murphy, 7032170697, [email protected], Long & Foster Real Estate, Inc.

Properties displayed may be listed or sold by various participants in the MLS

Source :

Bright MLS, MLS#: VALO427504

What's this home worth?

National portals guess with an algorithm. We price it from actual closed sales on your street.

Your home value estimate
$1.03M – $1.18M
Exact number$2,845,000

Want an exact number? Use an Agent, not an algorithm.

Is this your home?

Claim it to unlock a private owner dashboard, track your equity, and get a free monthly value report.

Comments

Ctrl + Enter to send

No comments yet. Add the first note about this listing.
What's this home worth?

National portals guess with an algorithm. We price it from actual closed sales on your street.

Your home value estimate
$1.03M – $1.18M
Exact number$2,845,000

Want an exact number? Use an Agent, not an algorithm.

Is this your home?

Claim it to unlock a private owner dashboard, track your equity, and get a free monthly value report.

Property History

DateEventPrice
3/1/2021
Sold
$749,900
$180/sqft
Source:Bright MLS #VALO427504
1/15/2021
Listed for sale
—
Source:Bright MLS #VALO427504

Location of 23228 Hales Trace Dr, Ashburn, VA 20148

Streetview of 23228 Hales Trace Dr, Ashburn, VA 20148

Mortgage Calculator
Listing Price
Down Payment
Interest Rate

Schools Near 23228 Hales Trace Dr, Ashburn, VA 20148

What's this home worth?

National portals guess with an algorithm. We price it from actual closed sales on your street.

Your home value estimate
$1.03M – $1.18M
Exact number$2,845,000

Want an exact number? Use an Agent, not an algorithm.

Is this your home?

Claim it to unlock a private owner dashboard, track your equity, and get a free monthly value report.

Comments

Ctrl + Enter to send

No comments yet. Add the first note about this listing.
Homes Similar to 23228 Hales Trace Dr, Ashburn, VA 20148

Sold Homes Similar to 23228 Hales Trace Dr, Ashburn, VA 20148

Recent Blog Post By Category

The data relating to real estate for sale on this website appears in part through the BRIGHT Internet Data Exchange program, a voluntary cooperative exchange of property listing data between licensed real estate brokerage firms, and is provided by BRIGHT through a licensing agreement. Listing information is from various brokers who participate in the Bright MLS IDX program and not all listings may be visible on the site. The property information being provided on or through the website is for the personal, non-commercial use of consumers and such information may not be used for any purpose other than to identify prospective properties consumers may be interested in purchasing. Some properties which appear for sale on the website may no longer be available because they are for instance, under contract, sold or are no longer being offered for sale. Property information displayed is deemed reliable but is not guaranteed. Copyright 2026 Bright MLS, Inc.
HomeAshburnBrambleton