
Back to Search
23151 Glenorchy Ct, Ashburn, VA 20148
Sold for $1,323,811
23151 Glenorchy Ct, Ashburn, VA 20148
Sold for $1,323,811

23151 Glenorchy Ct Ashburn, VA 20148

0Views
0Saves

$1,323,811

CLOSED
Beds
8
Baths
5
Sqft
4,720
Acres
0.27
Year
2013
Close Date
Apr 3, 2026
Property Type
Residential
Sub Type
Per Square Foot
$280
Date Listed
Feb 9, 2026

Description of 23151 Glenorchy Ct, Ashburn, VA 20148

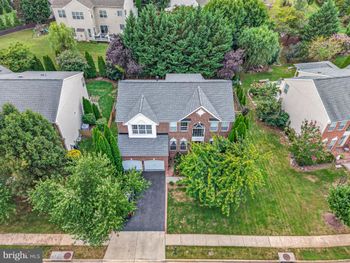
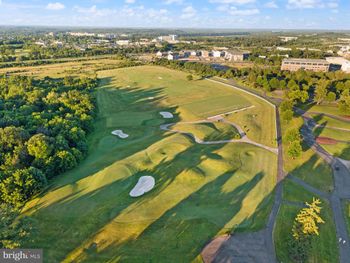
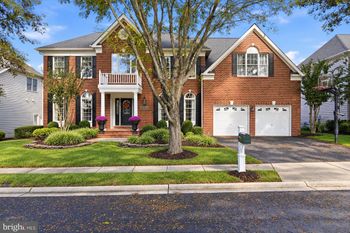
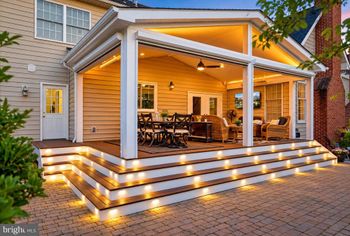
Listing details for 23151 Glenorchy Ct, Ashburn, VA 20148 : Nestled on a quiet cul-de-sac in Loudoun Valley Estates II, this elegant 8-bedroom, 5-bath home offers over 4,700 sq ft of beautifully finished living space on a private 0.27-acre lot. Built in 2013 and thoughtfully updated, it combines refined detail, modern comfort, and exceptional versatility, ideal for multigenerational living. Recent improvements include a new backyard fence, new interconnected smoke detectors with 10-year batteries, re-screened windows, a new refrigerator, a new washer and dryer, and a newer range hood. Major systems have been excellently maintained for a true move-in-ready experience. The main level features 9 ft ceilings, rich hardwood floors, classic millwork, and welcoming formal living and dining rooms, both accented with tray ceilings. At the heart of the home is a gourmet kitchen with granite countertops, dark cabinetry, stainless steel appliances, and pull-out drawers in all lower cabinets. A large center island offers additional storage, generous workspace, and a natural gathering spot for homework, entertaining, or quick meals. The sink sits beneath a cathedral ceiling with windows overlooking the backyard. The expanded breakfast area, enhanced by a vaulted greenhouse addition and skylight, opens directly to the deck and fenced yard. The adjacent family room features a gas fireplace with blower and remote, a coffered ceiling, ceiling fan, and a conveying wall-mounted TV and surround-sound system. A main-level bedroom with an ensuite full bath with dual entry is perfect for guests or multi-generation living. The laundry closet includes a new washer and dryer with Elfa shelving. Upstairs, 9 ft ceilings continue throughout 5 bedrooms (one currently used as an office and one as a gym) and a versatile open nook. The primary suite features an 11 ft coffered ceiling with a chandelier, a bright window alcove, and a spa-style bathroom with cathedral ceilings, soaking tub, glass shower, and an Elfa-organized walk-in closet. A junior suite offers a private bath and Elfa walk-in closet, while three additional bedrooms also enjoy ceiling fans and ample storage. The open nook is ideal as a reading corner or study area, with potential to enclose for added storage or office space. The finished walk-out basement offers two bedrooms, a full bath, and a kitchenette with granite counters, refrigerator, sink, and cabinetry. A recreation area offers space for play, while the dedicated theater room features a 120-inch projector screen, surround sound, and 8 reclining seats arranged in two tiers. Outdoor living includes a spacious deck overlooking a private, fenced backyard lined with maple trees and evergreens. The oversized 2- car garage features 11-foot ceilings, a heavy-gauge steel storage system with cabinets, shelving, a bamboo worktop, Proslat wall organization, a wall-track system, and a ceiling-mounted storage rack. Additional features include custom blinds throughout, a whole-house humidifier, a Sanuvox R Max UV air-purification system, extensive wired Ethernet ports, dual coaxial networks, landline jacks on all levels, and a conduit for future upgrades. Located in the highly sought-after Loudoun Valley Estates II, this home offers the perfect balance of peaceful living and everyday convenience. Just steps from Rosa Lee Carter ES, Rock Ridge HS, neighborhood parks, courts, and playgrounds, the location also provides quick access to premier shopping, diverse dining options, and a variety of nearby cultural amenities. Residents enjoy use of a beautifully designed clubhouse, multiple pools, a state-of-the-art fitness center, and versatile event spaces. With its prime proximity to major highways, Metro, airports, and Washington, D.C., 23151 Glenorchy Ct delivers an exceptional blend of tranquility and effortless connectivity.
Listing Updated : 10-11-2026 at 3:55 AM EDT
Listing Provided By : Kim Spear, 7036186892, [email protected], Keller Williams Realty

Properties displayed may be listed or sold by various participants in the MLS

Source :

Bright MLS, MLS#: VALO2111664

What's this home worth?

National portals guess with an algorithm. We price it from actual closed sales on your street.

Your home value estimate
$1.01M – $1.50M
Exact number$2,845,000

Want an exact number? Use an Agent, not an algorithm.

Is this your home?

Claim it to unlock a private owner dashboard, track your equity, and get a free monthly value report.

Comments

Ctrl + Enter to send

No comments yet. Add the first note about this listing.
What's this home worth?

National portals guess with an algorithm. We price it from actual closed sales on your street.

Your home value estimate
$1.01M – $1.50M
Exact number$2,845,000

Want an exact number? Use an Agent, not an algorithm.

Is this your home?

Claim it to unlock a private owner dashboard, track your equity, and get a free monthly value report.

Property History

DateEventPrice
4/3/2026
Sold
$1,323,811
$280/sqft
Source:Bright MLS #VALO2111664
2/9/2026
Listed for sale
—
Source:Bright MLS #VALO2111664

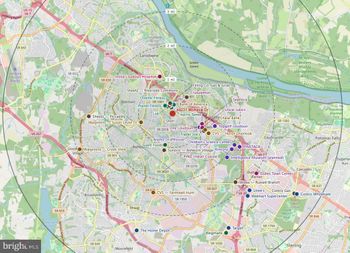
Location of 23151 Glenorchy Ct, Ashburn, VA 20148

Streetview of 23151 Glenorchy Ct, Ashburn, VA 20148

Mortgage Calculator
Listing Price
Down Payment
Interest Rate

Schools Near 23151 Glenorchy Ct, Ashburn, VA 20148

What's this home worth?

National portals guess with an algorithm. We price it from actual closed sales on your street.

Your home value estimate
$1.01M – $1.50M
Exact number$2,845,000

Want an exact number? Use an Agent, not an algorithm.

Is this your home?

Claim it to unlock a private owner dashboard, track your equity, and get a free monthly value report.

Comments

Ctrl + Enter to send

No comments yet. Add the first note about this listing.
Homes Similar to 23151 Glenorchy Ct, Ashburn, VA 20148

Sold Homes Similar to 23151 Glenorchy Ct, Ashburn, VA 20148

Recent Blog Post By Category

The data relating to real estate for sale on this website appears in part through the BRIGHT Internet Data Exchange program, a voluntary cooperative exchange of property listing data between licensed real estate brokerage firms, and is provided by BRIGHT through a licensing agreement. Listing information is from various brokers who participate in the Bright MLS IDX program and not all listings may be visible on the site. The property information being provided on or through the website is for the personal, non-commercial use of consumers and such information may not be used for any purpose other than to identify prospective properties consumers may be interested in purchasing. Some properties which appear for sale on the website may no longer be available because they are for instance, under contract, sold or are no longer being offered for sale. Property information displayed is deemed reliable but is not guaranteed. Copyright 2026 Bright MLS, Inc.
HomeAshburnLoudoun Valley Estates 2